Save
Ask
Tour
Hide
Share
$550,000
4 Days On Site

9267 Galen Glen Court
Las Vegas, NV 89139

For Sale|Single Family Residence|Active
4
Beds
4
Total Baths
2
Full Baths
2
Partial Baths
2,771
SqFt
$198
/SqFt
2017
Built
Subdivision:
Highlands Ranch
County:
Clark
Listing courtesy of Realty ONE Group, Inc (702) 826-0698
Call Now: 702-688-3508
Is this the listing for you? We can help make it yours.
702-688-3508
9267 Galen Glen Court9267 Galen Glen Court9267 Galen Glen Court9267 Galen Glen Court
Save
Ask
Tour
Hide
Share

Mortgage Calculator

Monthly Payment (Est.)

Enter an interest rate to see your estimated monthly payment.
Calculator powered by Showcase IDX, a Constellation1 Company. Copyright ©2026 Information is deemed reliable but not guaranteed.

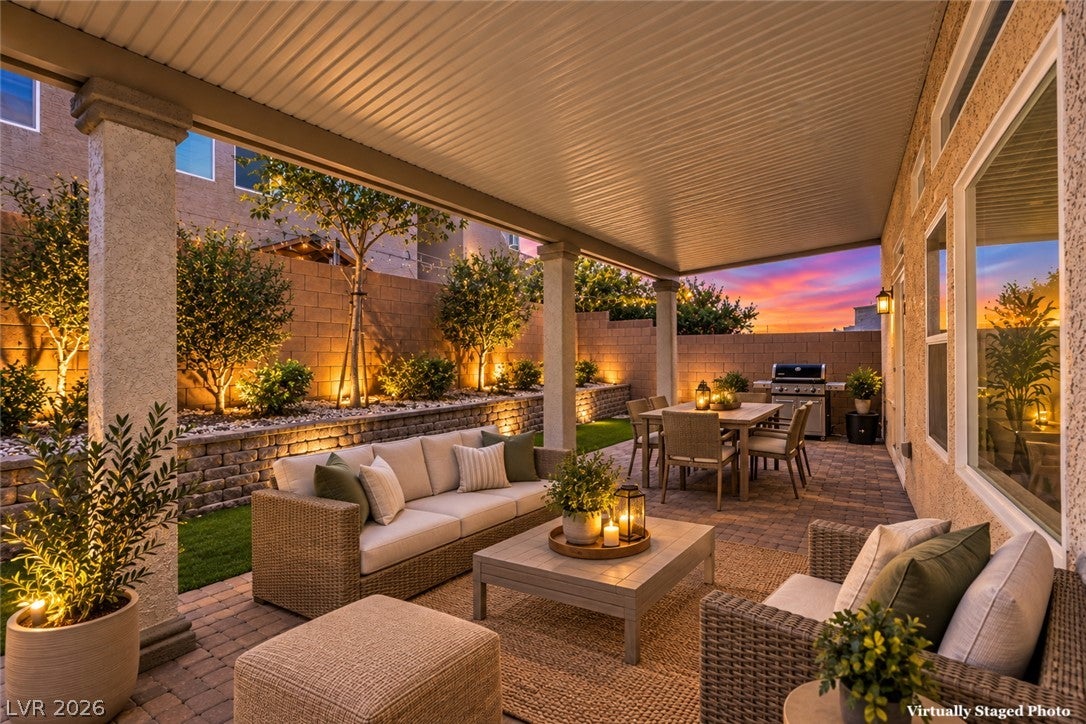
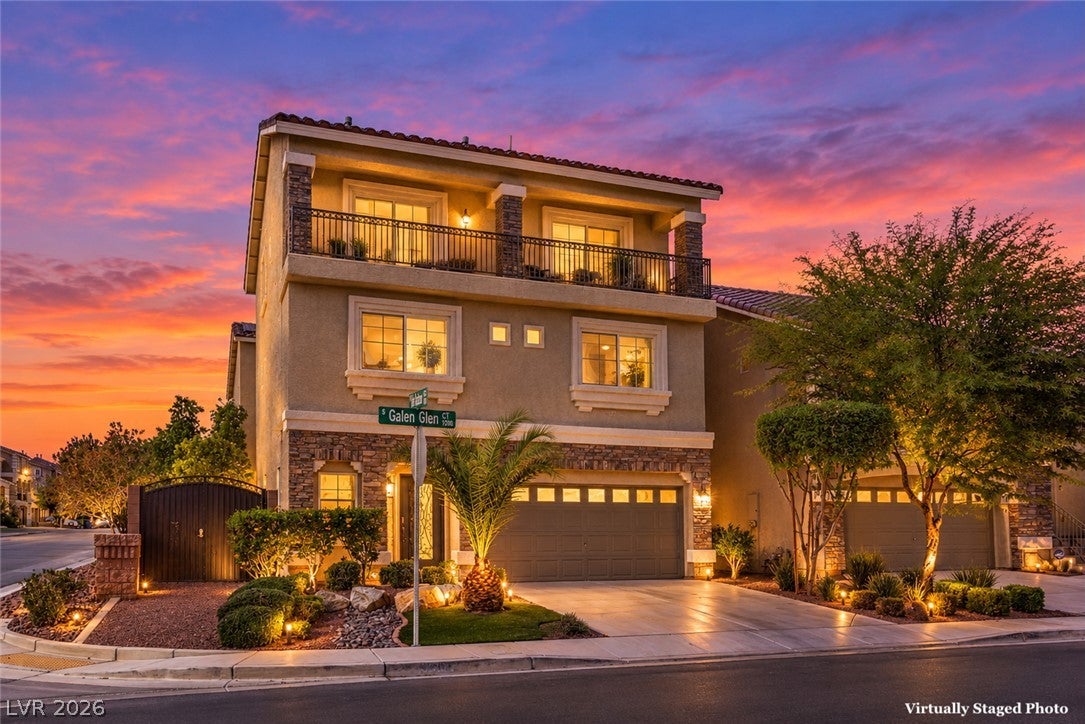
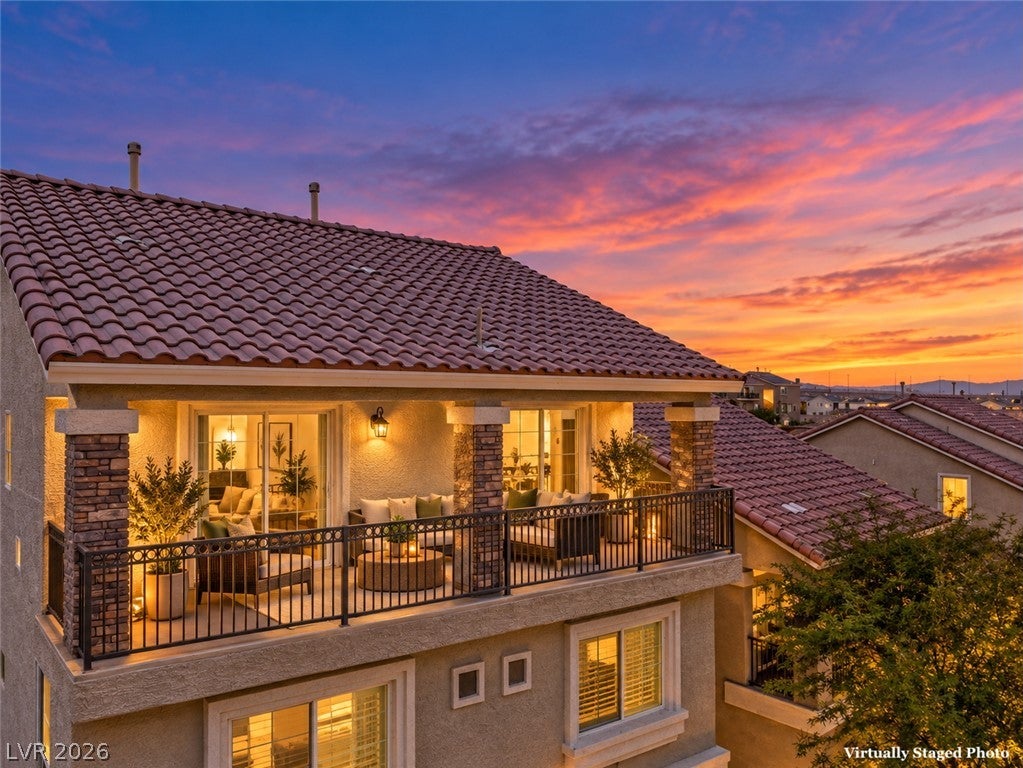
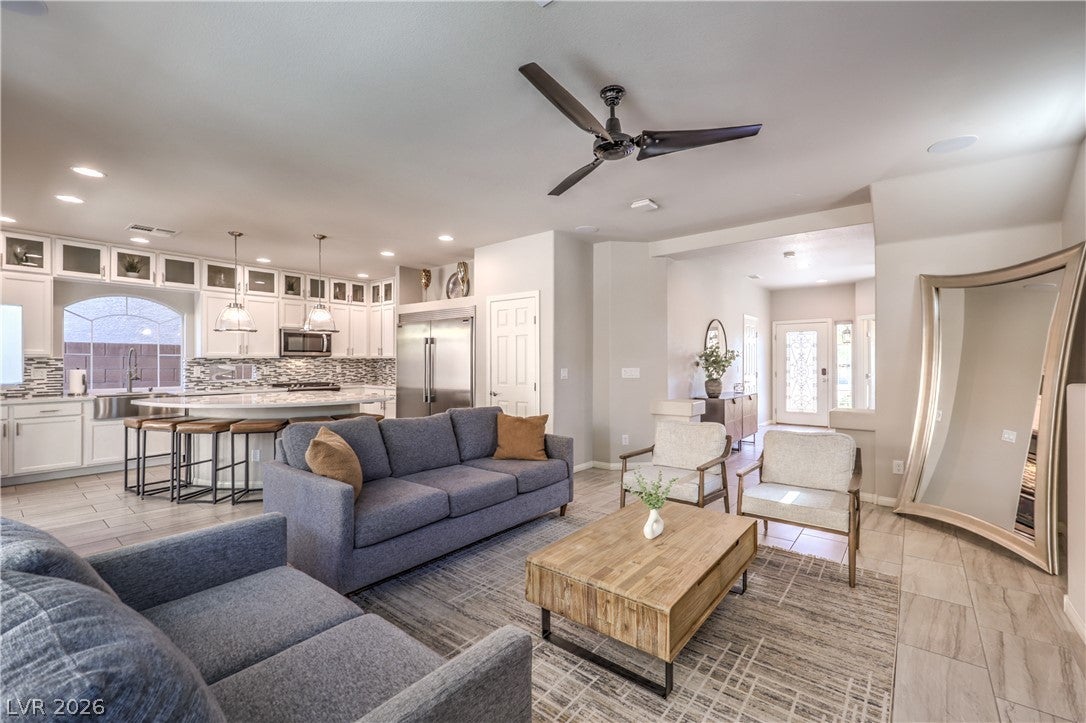
Exceptional space, thoughtful upgrades and a unique three-level floor plan come together at 9267 Galen Glen Court. Ideally positioned toward the back of the community on a secluded corner cul-de-sac lot, this beautifully maintained 4-bed, 4-bath home offers 2,771 sq. ft. of versatile living space and a 2-car garage. The main level is designed for both everyday living and entertaining, with an abundance of natural light, a contemporary linear electric fireplace and built-in surround-sound speakers. The beautifully appointed kitchen features an oversized quartz island, white raised-panel cabinetry with glass display uppers, mosaic tile backsplash, stainless-steel appliances, Frigidaire Professional refrigerator and an oversized stainless-steel farmhouse sink with commercial-style faucet. Coordinating roller shades, two-tone interior paint and a combination of tile and carpet carry throughout the home. The second level offers an impressive primary suite with a spacious walk-in closet and beautifully finished bath featuring dual vanities and an oversized glass-enclosed shower with built-in bench, rainfall showerhead and handheld wand. Two additional bedrooms, a full bath, separate laundry room and a versatile den complete the second floor. The 3rd level creates an entirely separate living experience with an expansive loft, additional bedroom with walk-in closet, full bath, built-in cabinetry/workstation and private balcony showcasing Las Vegas Strip and mountain views—ideal for guests, multigenerational living, a media room or private retreat. Outdoor living is equally impressive with an expansive covered patio extending across the rear of the home, synthetic turf, gas BBQ stub and a generous side yard finished with brick pavers. Synthetic turf in the front creates attractive, low-maintenance landscaping. Additional features include dual HVAC systems with ecobee smart thermostats, tankless water heater, whole-home water treatment system and epoxy-coated garage flooring.

Save
Ask
Tour
Hide
Share
Listing Snapshot
Price 
$550,000
Days On Site 
4 Days
Bedrooms 
4
Inside Area (SqFt) 
2,771 sqft
Total Baths 
4
Full Baths 
2
Partial Baths 
2
Lot Size 
0.09 Acres
Year Built 
2017
MLS® Number 
2824422
Status 
Active
Property Tax 
$4,041
HOA/Condo/Coop Fees 
$216 Semi-Annually
Sq Ft Source 
N/A
Friends & Family
Recent Activity
4 days agoListing first seen on site
5 days agoListing updated with changes from the MLS®
General Features
Acres 
0.09
Attached Garage 
Yes
Direction Faces 
East
Disclosures 
Covenants Restrictions Disclosure
Foundation 
Permanent
Garage 
Yes
Garage Spaces 
2
Green Energy Efficient 
Windows
Parking 
AttachedGarageGarage Door OpenerInside EntranceOpenPrivate
Property Sub Type 
Single Family Residence
Sewer 
Public Sewer
SqFt Total 
2771
Style 
ThreeStory
Utilities 
Cable AvailableUnderground Utilities
Water Source 
Public
Zoning 
Single Family
Interior Features
Appliances 
DryerDishwasherGas CooktopDisposalGas RangeMicrowaveRefrigeratorWater Softener OwnedTankless Water HeaterWasherWater Heater
Cooling 
Ceiling Fan(s)Central AirElectric
Fireplace 
Yes
Fireplace Features 
ElectricGreat Room
Fireplaces 
1
Flooring 
CarpetTile
Heating 
Natural GasCentral
Interior 
Ceiling Fan(s)Smart Thermostat
Laundry Features 
Gas Dryer HookupLaundry RoomUpper Level
Window Features 
Window CoveringsDouble Pane WindowsDrapesWindow Treatments
Bedroom 2 
Dimensions - 12x11Description - Ceiling Fan,Ceiling Light,Closet,TV/ Cable,Upstairs
Bedroom 3 
Dimensions - 11x9Description - Ceiling Light,Custom Closet,TV/ Cable,Upstairs
Bedroom 4 
Dimensions - 22x12Description - Ceiling Light,TV/ Cable,Upstairs,Walk-In Closet(s)
Den 
Dimensions - 13x12Description - Ceiling Light,Upstairs
Great Room 
Dimensions - 17x16Description - Downstairs,Surround Sound,Undefined
Kitchen 
Dimensions - 16x12Description - Breakfast Bar/Counter,Island,Lighting Recessed,Pantry,Quartz Countertops,Stainless Steel Appliances,Tile Flooring,Vented Outside
Loft 
Dimensions - 25x14Description - 1 Bath,1 Bedroom,Great Room
PrimaryBathroom 
Dimensions - 14x13Description - Double Sink,Shower Only
PrimaryBedroom 
Dimensions - 15x13Description - Ceiling Light,Pbr Separate From Other,Upstairs,Walk-In Closet(s)
Save
Ask
Tour
Hide
Share
Exterior Features
Construction Details 
FrameStucco
Exterior 
BarbecuePrivate Yard
Fencing 
Back YardWrought Iron
Lot Features 
Landscaped
Patio And Porch 
PatioCovered
Roof 
Tile
View 
CityMountain(s)
Waterview 
CityMountain(s)
Windows/Doors 
Window CoveringsDouble Pane WindowsDrapesWindow Treatments
Community Features
Association Fee 
$216.0
Association Fee Frequency 
Semi-Annually
Horse Property 
None
Financing Terms Available 
CashConventionalFHAVA Loan
Schools
School District
Unknown
Elementary School
Ries, Aldeane Comito,Ries, Aldeane Comito
Middle School
Tarkanian
High School
Desert Oasis
Listing courtesy of Realty ONE Group, Inc (702) 826-0698

logo

Listing information is provided by Participants of the Greater Las Vegas Association of Realtors. IDX information is provided exclusively for personal, non-commercial use, and may not be used for any purpose other than to identify prospective properties consumers may be interested in purchasing. Information is deemed reliable but not guaranteed. Copyright 2026, Greater Las Vegas Association of Realtors.
Last checked: 2026-10-10 11:26 AM UTC

Neighborhood & Commute
Source: Walkscore
Save
Ask
Tour
Hide
Share