
5613 Steampunk StreetLas Vegas, NV 89118
Mortgage Calculator
Monthly Payment (Est.)
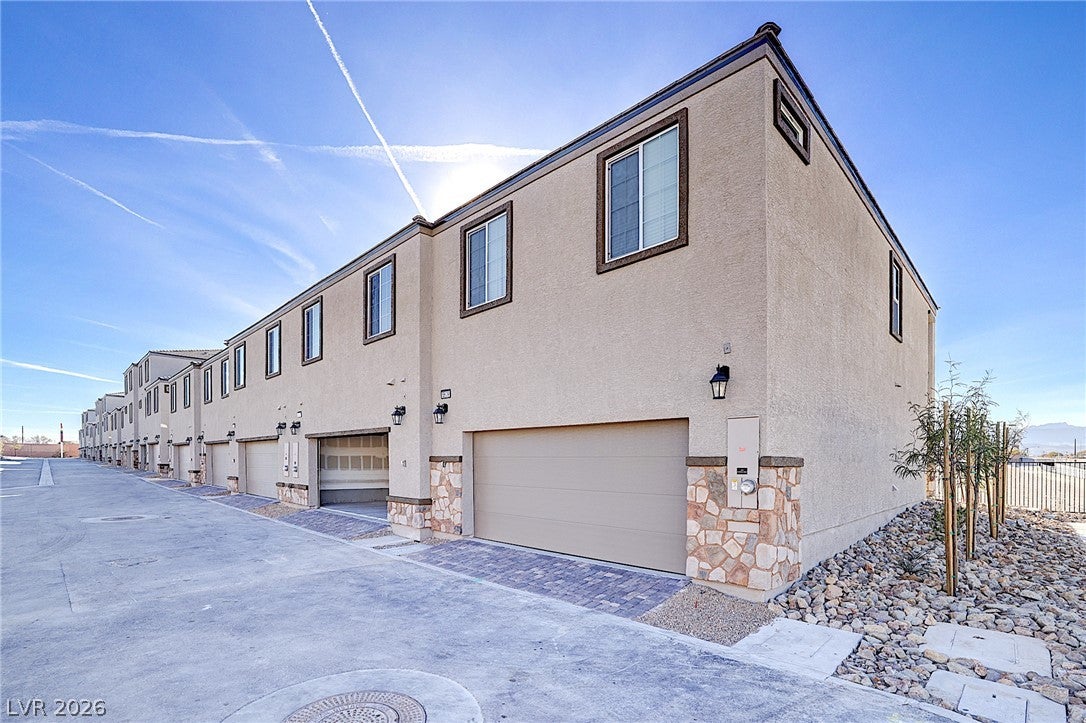
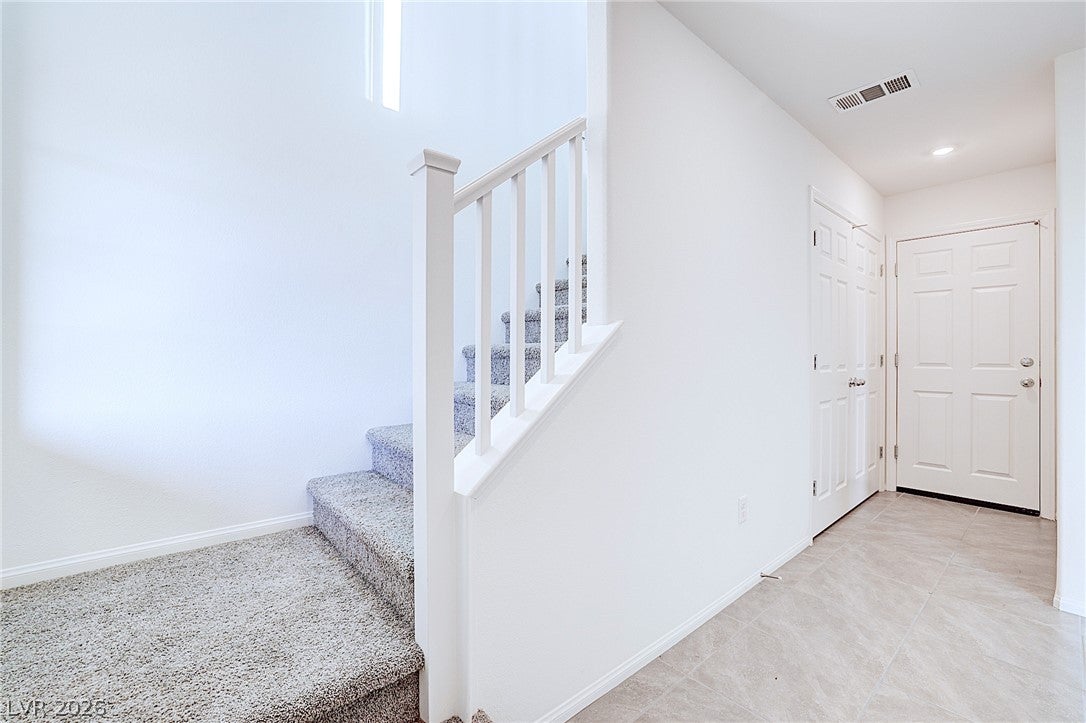
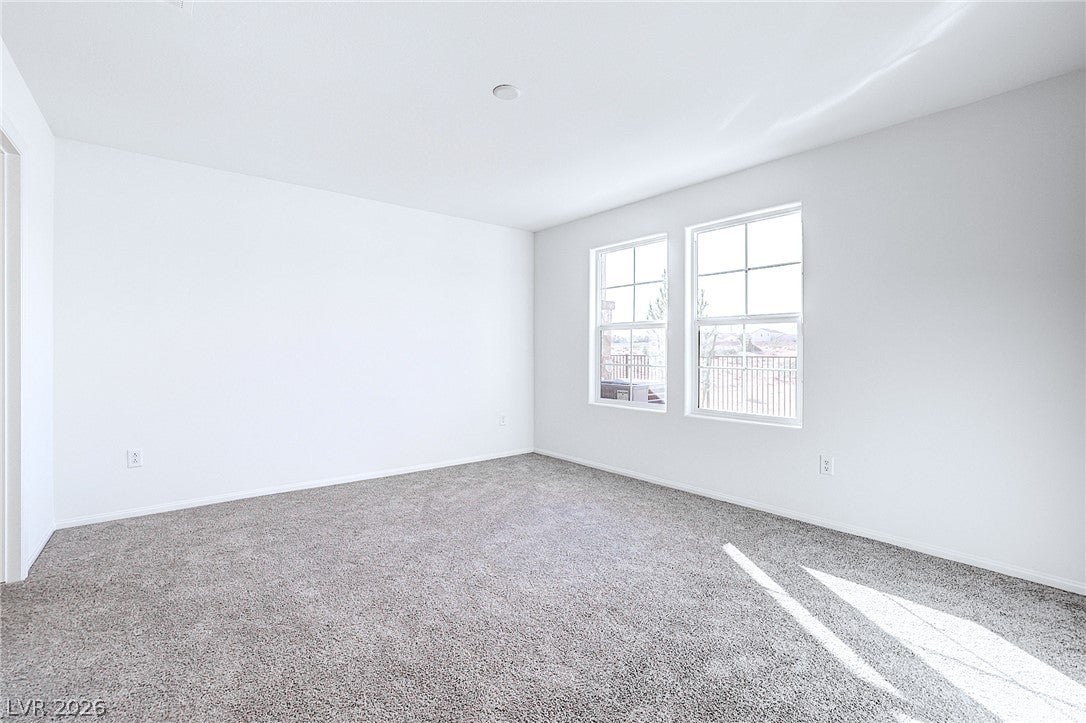
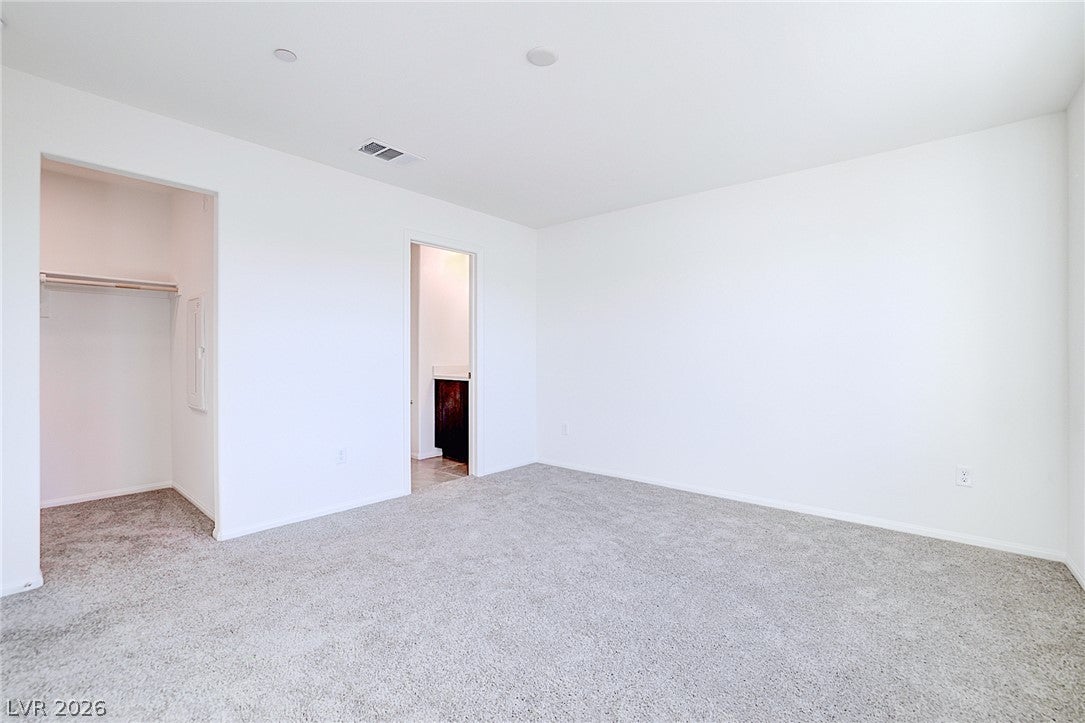
Enter an interest rate to see your estimated monthly payment.Discover unparalleled comfort in this captivating townhouse, offering a blend of modern convenience and accessibility in the vibrant city of Las Vegas. This remarkable residence presents a lifestyle of ease and sophistication, perfectly situated to embrace the dynamic energy of its surroundings. Spanning two well-appointed stories, this home provides a generous living area, ideal for both relaxation and entertaining. The interior boasts three spacious bedrooms and two full bathrooms, thoughtfully designed to maximize comfort and privacy. Essential amenities such as a microwave are included. Unique interior features, fire sprinklers, and accessibility considerations. The thoughtful design caters to a seamless living experience. Nestled on a comfortable lot, this townhouse offers a desirable balance of outdoor space without the burden of extensive maintenance. The neighborhood itself is a vibrant tapestry, offering convenient access to local amenities, dining, and entertainment options that define the Las Vegas experience. This home is a perfect sanctuary for those seeking a stylish and practical living solution in a prime location. Peace Landing Community of 50 townhomes only with enough parking for visitors. Beautiful Townhome! with 3 bedroom, 2 bathroom & Smoke cabinets, quartz countertops, and 2 car garage. Primary bedroom on first floor. Open Floor plan w/ Balcony. Stainless Steel microwave, dishwasher, and range included. Outdoor BBQ and Dog Park Located in community. Close access to 215 & to Las Vegas Blvd. Close to Durango Station and Spring Valley Hospital.
| 2 weeks ago | Price changed to $2,050 | |
| 2 weeks ago | Listing updated with changes from the MLS | |
| a month ago | Listing first seen on site |

Listing information is provided by Participants of the Greater Las Vegas Association of Realtors. IDX information is provided exclusively for personal, non-commercial use, and may not be used for any purpose other than to identify prospective properties consumers may be interested in purchasing. Information is deemed reliable but not guaranteed. Copyright 2026, Greater Las Vegas Association of Realtors.
Last checked: 2026-11-20 09:25 PM UTC
Did you know? You can invite friends and family to your search. They can join your search, rate and discuss listings with you.