Save
Ask
Tour
Hide
Share
$2,495
45 Days On Site

5090 Fairmont Street
Pahrump, NV 89061

For Rent|Single Family Residence|Active
3
Beds
2
Total Baths
2
Full Baths
1,929
SqFt
$1
/SqFt
2018
Built
Subdivision:
Artesia Hafen Ranch Phase #3
County:
Nye
Listing courtesy of Keller Williams MarketPlace (702) 461-5784
Call Now: 702-688-3508
Is this the listing for you? We can help make it yours.
702-688-3508
5090 Fairmont Street5090 Fairmont Street5090 Fairmont Street5090 Fairmont Street
Save
Ask
Tour
Hide
Share

Mortgage Calculator

Monthly Payment (Est.)

Enter an interest rate to see your estimated monthly payment.
Calculator powered by Showcase IDX, a Constellation1 Company. Copyright ©2026 Information is deemed reliable but not guaranteed.

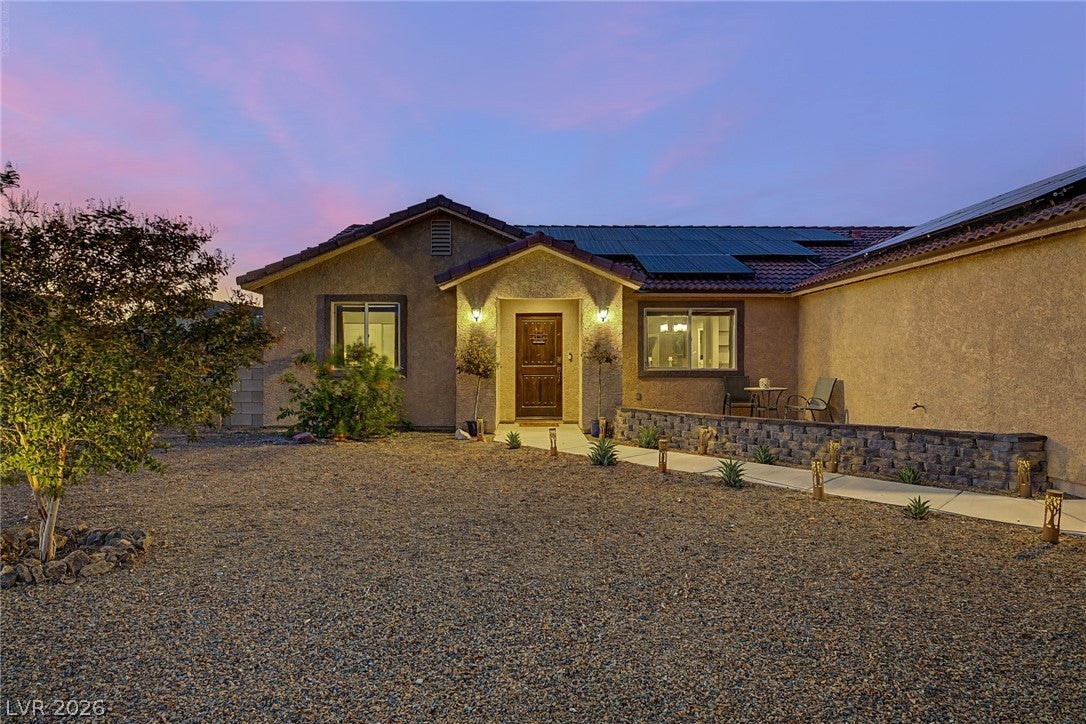
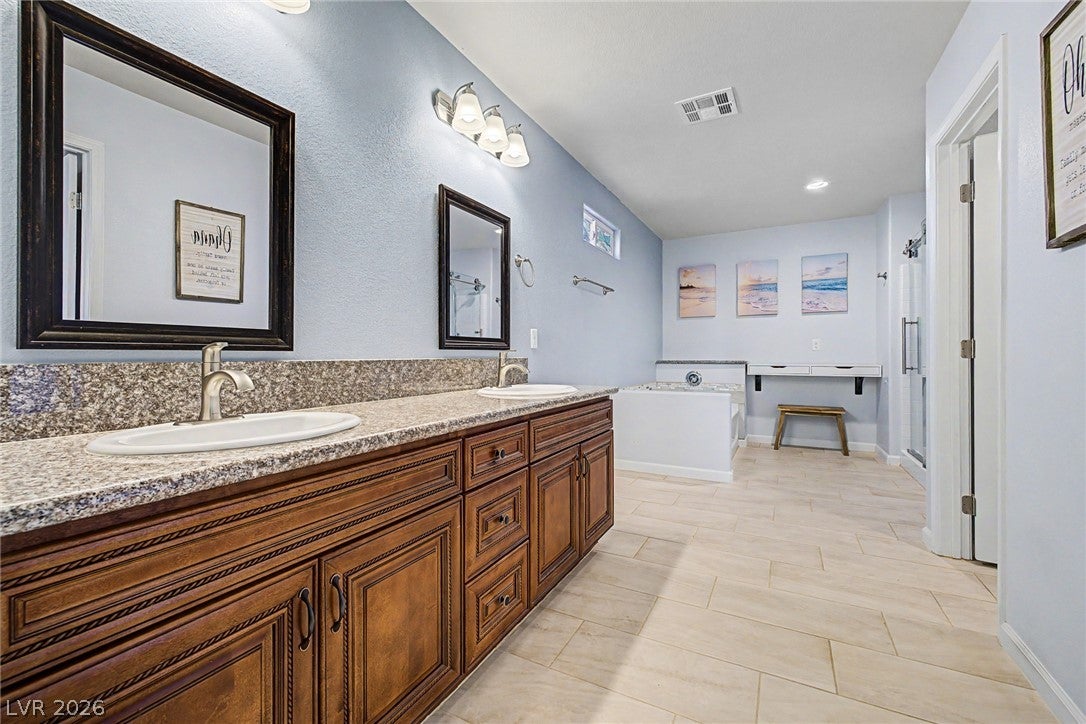
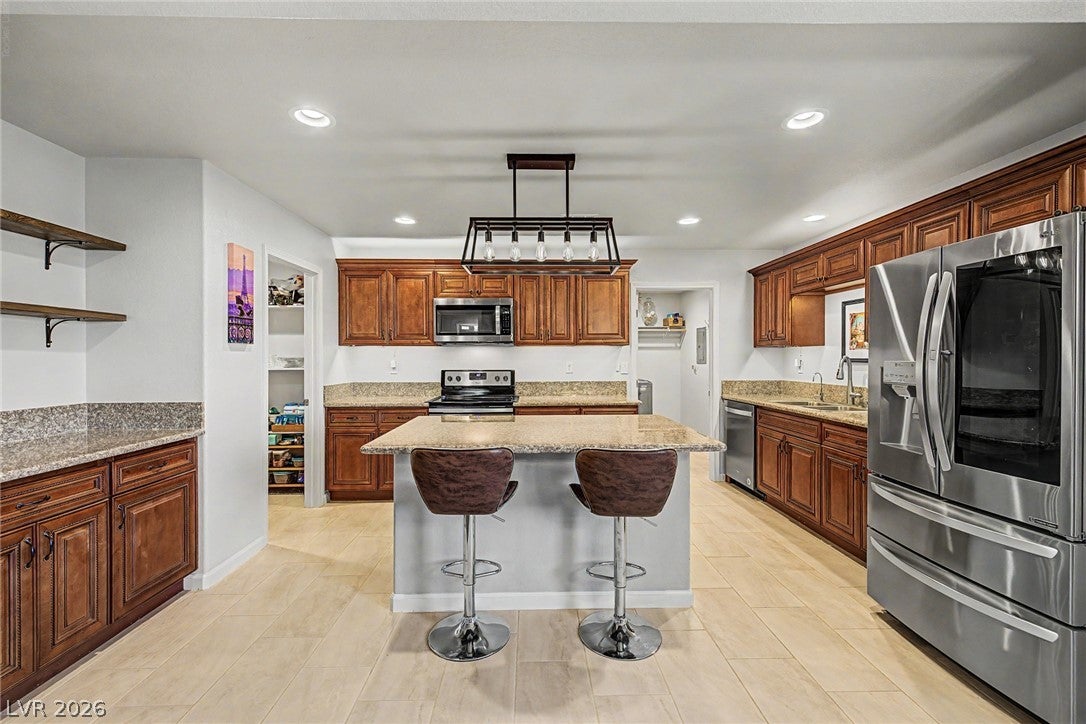
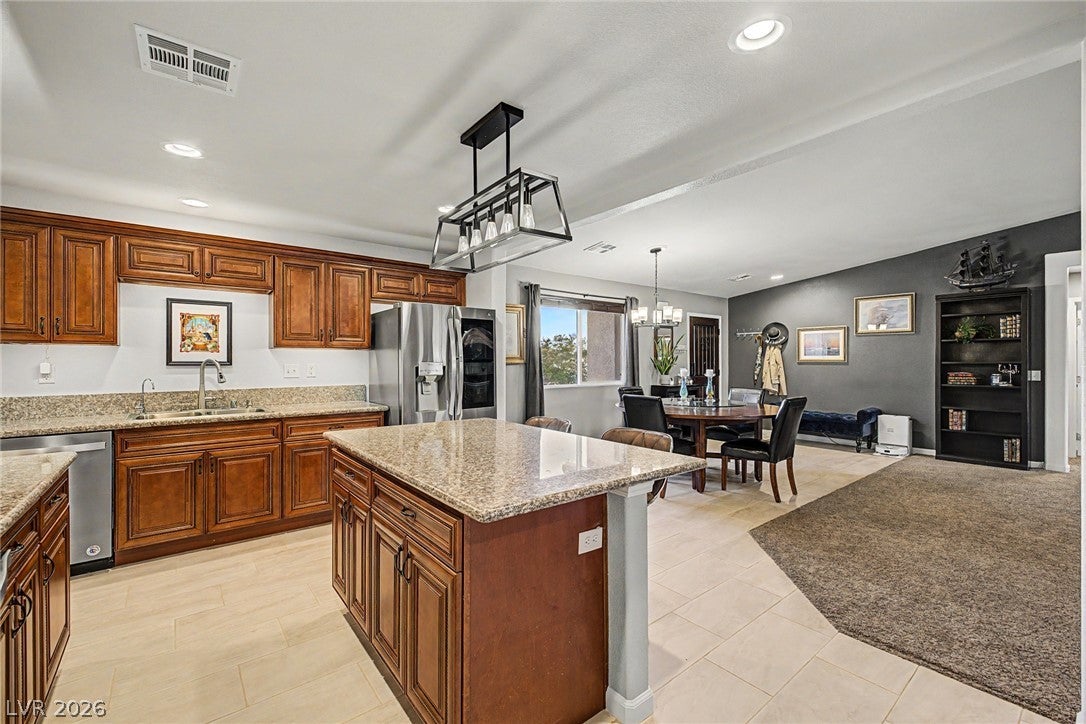
Welcome to your next home! This beautifully maintained, comfortable 3-bedroom, 2-bathroom rental features a desirable split-floor plan that separates the oversized guest rooms from the private primary suite. At the heart of the home is a spacious family room with soaring vaulted ceilings and an open layout flowing seamlessly into the kitchen and dining areas. The kitchen is fully equipped for everyday cooking and entertaining with granite countertops, an electric stove, a large walk-in pantry, and a center island with casual seating. The primary retreat includes a custom cedar built-in closet and a huge ensuite bathroom complete with double sinks, a dedicated vanity area, a full bathtub, and a separate glass-door shower. Conveniently located just off the kitchen is a dedicated laundry room and direct access to the attached two-car garage, which comes fully outfitted with a 100-amp service panel and a 60-amp, 240-volt outlet ready for an electric vehicle charger. Designed for energy efficiency and low utility costs, the property also includes a robust 18 MWh solar power system the panels are paid for by the owner, tenant responsible for usage over 1kwh. Outside, you can enjoy a charming front paver patio with solar lighting, while the private backyard features a covered patio, a fire pit, a gazebo, a storage shed, and low-maintenance desert landscaping with mature fruit trees and a small grassy area. Contact us today to schedule your private tour!

Save
Ask
Tour
Hide
Share
Listing Snapshot
Price 
$2,495
Days On Site 
45 Days
Bedrooms 
3
Inside Area (SqFt) 
1,929 sqft
Total Baths 
2
Full Baths 
2
Partial Baths 
N/A
Lot Size 
0.33 Acres
Year Built 
2018
MLS Number 
2824478
Status 
Active
Property Tax 
N/A
HOA/Condo/Coop Fees 
N/A
Sq Ft Source 
N/A
Friends & Family
Recent Activity
a month agoListing first seen on site
a month agoListing updated with changes from the MLS
General Features
Acres 
0.33
Attached Garage 
Yes
Available on 
2026-11-01
Direction Faces 
South
Disclosures 
Covenants Restrictions Disclosure
Garage 
Yes
Garage Spaces 
2
Parking 
AttachedGaragePrivateRV GatedRV Access/Parking
Pets 
Yes
Property Sub Type 
Single Family Residence
Sewer 
Public Sewer
SqFt Total 
1929
Style 
OneStory
Utilities 
Cable AvailableElectricity Available
Zoning 
Single Family
Interior Features
Appliances 
DryerDishwasherElectric RangeElectric Water HeaterDisposalMicrowaveRefrigeratorWasher/DryerWasherWater Heater
Cooling 
Ceiling Fan(s)Central AirElectric
Flooring 
CarpetCeramic TileTile
Furnished 
Unfurnished
Heating 
CentralElectric
Interior 
Ceiling Fan(s)Master Downstairs
Laundry Features 
Electric Dryer HookupLaundry Room
Window Features 
Window CoveringsBlinds
Bedroom 2 
Dimensions - 14x17Description - Ceiling Fan,Ceiling Light,Closet
Bedroom 3 
Dimensions - 14x17Description - Ceiling Fan,Ceiling Light,Closet
Dining Room 
Dimensions - 10x10Description - Family Room/Dining Combo
Family Room 
Dimensions - 28x32Description - Ceiling Fan,Downstairs
Kitchen 
Dimensions - 14x12Description - Granite Countertops,Island,Lighting Recessed,Tile Flooring,Walk-in Pantry
PrimaryBedroom 
Dimensions - 12x17Description - Bedroom With Bath Downstairs,Ceiling Fan,Ceiling Light,Custom Closet
Save
Ask
Tour
Hide
Share
Exterior Features
Construction Details 
BlockStucco
Exterior 
Private YardRV Hookup
Fencing 
BlockBack Yard
Lot Features 
Sprinklers In RearSprinklers In FrontLandscaped
Other Structures 
Shed(s)
Patio And Porch 
PatioCovered
Roof 
Tile
Windows/Doors 
Window CoveringsBlinds
Community Features
Association Amenities 
Basketball CourtClubhouseDog ParkBarbecuePlaygroundPark
Schools
School District
Unknown
Elementary School
Hafen,Hafen
Middle School
Rosemary Clarke
High School
Pahrump Valley
Listing courtesy of Keller Williams MarketPlace (702) 461-5784

logo

Listing information is provided by Participants of the Greater Las Vegas Association of Realtors. IDX information is provided exclusively for personal, non-commercial use, and may not be used for any purpose other than to identify prospective properties consumers may be interested in purchasing. Information is deemed reliable but not guaranteed. Copyright 2026, Greater Las Vegas Association of Realtors.
Last checked: 2026-11-20 09:55 PM UTC

Neighborhood & Commute
Source: Walkscore
Save
Ask
Tour
Hide
Share