
6375 Mount Eden AvenueLas Vegas, NV 89139
Mortgage Calculator
Monthly Payment (Est.)
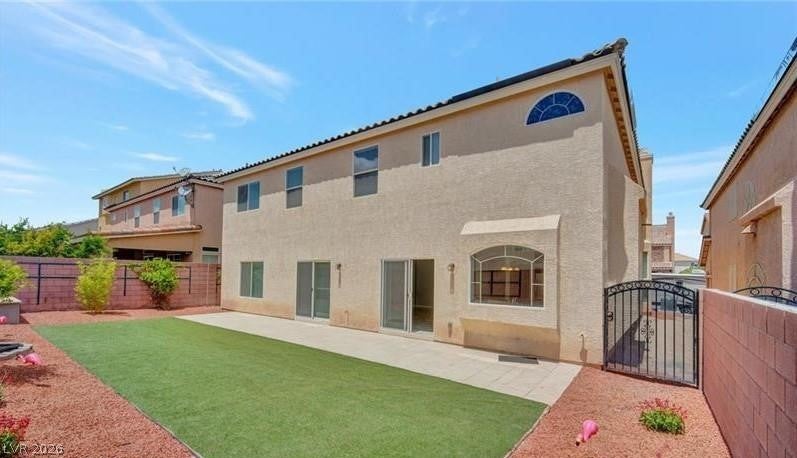
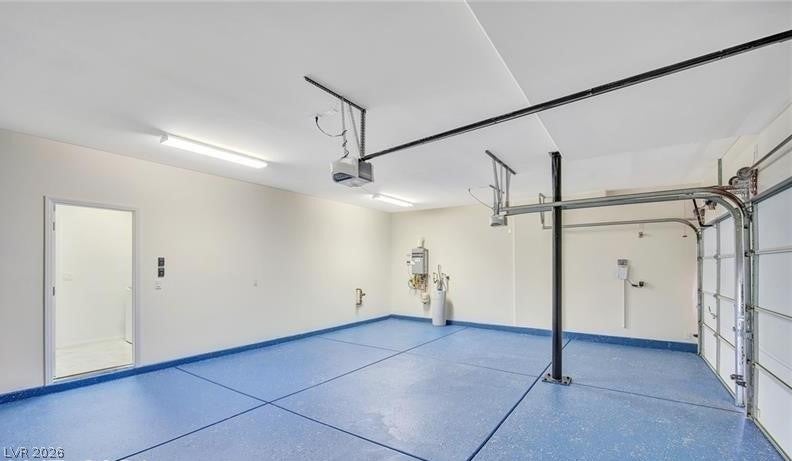
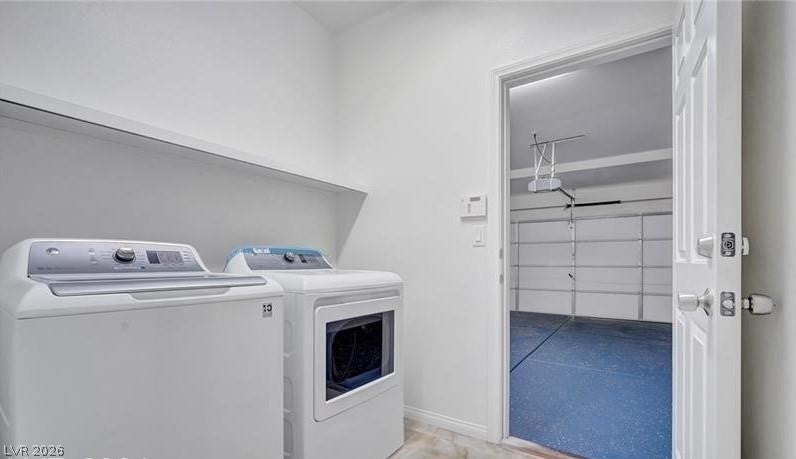
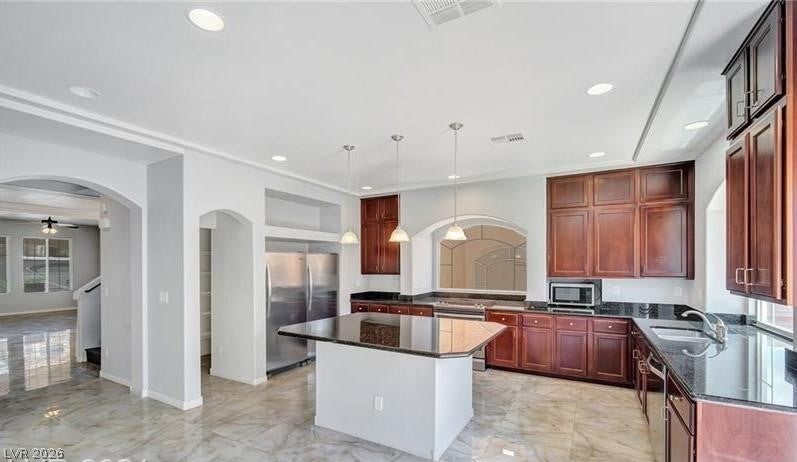
Enter an interest rate to see your estimated monthly payment.Welcome to 4,355 square feet of exceptional living in the highly desirable Southwest Coronado Ranch! Located near golf, shopping, restaurants, magnet schools and convenient freeway access, this beautifully renovated home is just 15 minutes from the LV Strip. This impressive residence showcases thoughtful upgrades and sophisticated finishes throughout. The first-floor features beautiful marble-look porcelain tile, creating a timeless elegant look for the home's spacious interiors. A gourmet kitchen is designed to impress, offering custom full-height cabinetry, granite countertops, oversized island, and stainless-steel appliances. An extended refrigerator area with a separate refrigerator and freezer provides added convenience, while the spacious walk-in pantry delivers exceptional storage. One of the home's most distinctive features is the enormous family room offering an incredible amount of space for custom furnishings, artwork, entertaining, and creating the ultimate gathering environment. Entering the home, the formal living & dining areas make a striking first impression highlighted by a beautiful marble fireplace. Ceiling fans are thoughtfully installed throughout the home. Upstairs, a massive loft provides endless possibilities and can easily be transformed into a game room, playroom, movie theater, home office, or whatever best suits your lifestyle. The generously sized bedrooms offer exceptional comfort, with each featuring an attached bathroom and/or private balcony. A convenient bedroom is also located on the first floor. The luxurious primary bathroom has been beautifully updated. The oversized three-car garage features epoxy flooring. Step outside to a backyard featuring natural pavers & low-maintenance artificial turf perfect for relaxing/entertaining. With its expansive floor plan, renovations, and prime Southwest Las Vegas location, this home offers a rare combination of luxury, comfort, and convenience. MIN 630 Credit score & 3X Income Required.
| 13 hours ago | Listing first seen on site | |
| 20 hours ago | Listing updated with changes from the MLS® |

Listing information is provided by Participants of the Greater Las Vegas Association of Realtors. IDX information is provided exclusively for personal, non-commercial use, and may not be used for any purpose other than to identify prospective properties consumers may be interested in purchasing. Information is deemed reliable but not guaranteed. Copyright 2026, Greater Las Vegas Association of Realtors.
Last checked: 2026-10-08 06:08 PM UTC
Did you know? You can invite friends and family to your search. They can join your search, rate and discuss listings with you.