Save
Ask
Tour
Hide
Share
$929,900
1 Day On Site

2365 Fayetteville Avenue
Henderson, NV 89052

For Sale|Single Family Residence|Active
2
Beds
2
Total Baths
2
Full Baths
3,172
SqFt
$293
/SqFt
2004
Built
Subdivision:
Sun City Anthem Phase 1
County:
Clark
Listing courtesy of Huntington & Ellis, A Real Est (702) 856-6771
Call Now: 702-688-3508
Is this the listing for you? We can help make it yours.
702-688-3508
2365 Fayetteville Avenue2365 Fayetteville Avenue2365 Fayetteville Avenue2365 Fayetteville Avenue
Save
Ask
Tour
Hide
Share

Mortgage Calculator

Monthly Payment (Est.)

Enter an interest rate to see your estimated monthly payment.
Calculator powered by Showcase IDX, a Constellation1 Company. Copyright ©2026 Information is deemed reliable but not guaranteed.

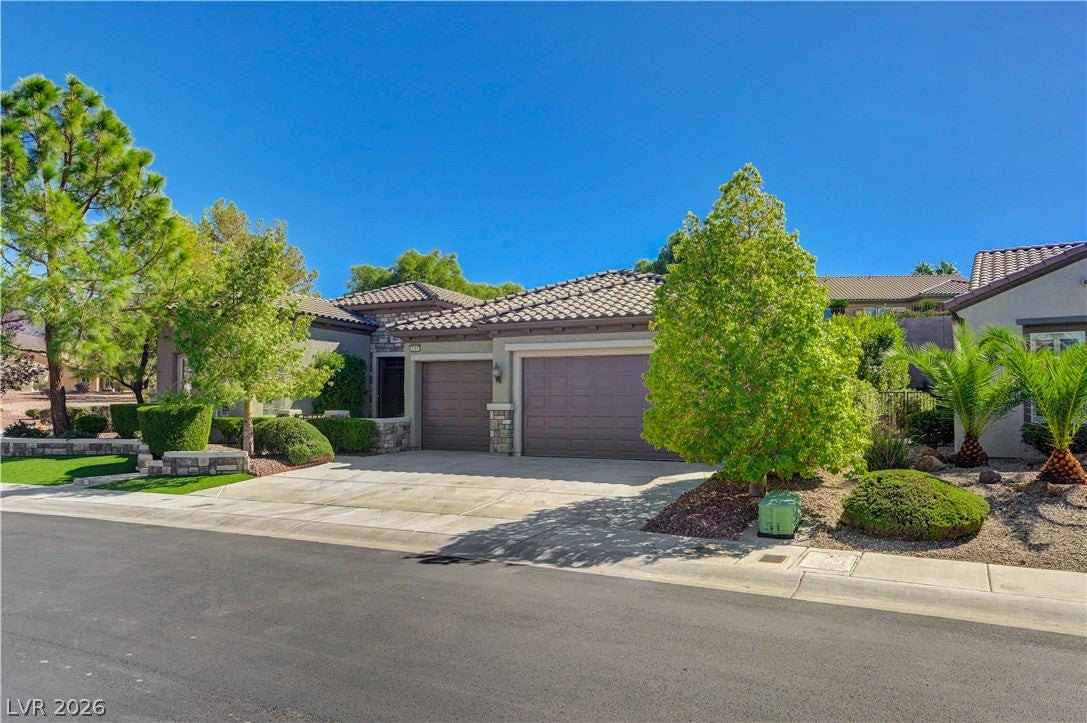
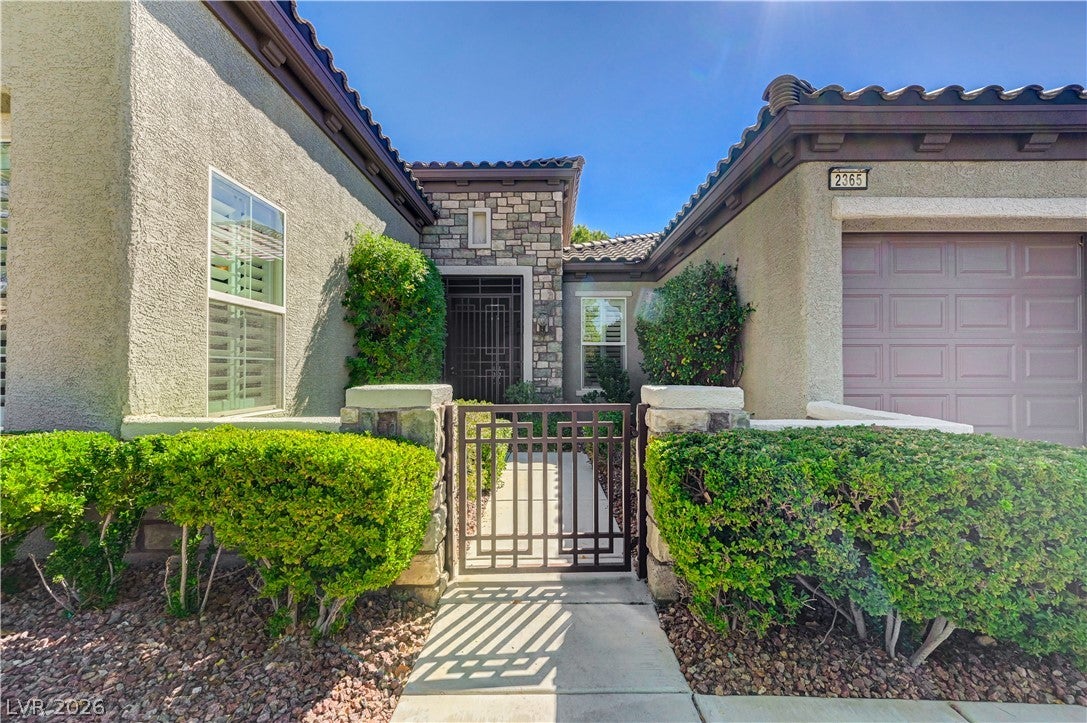
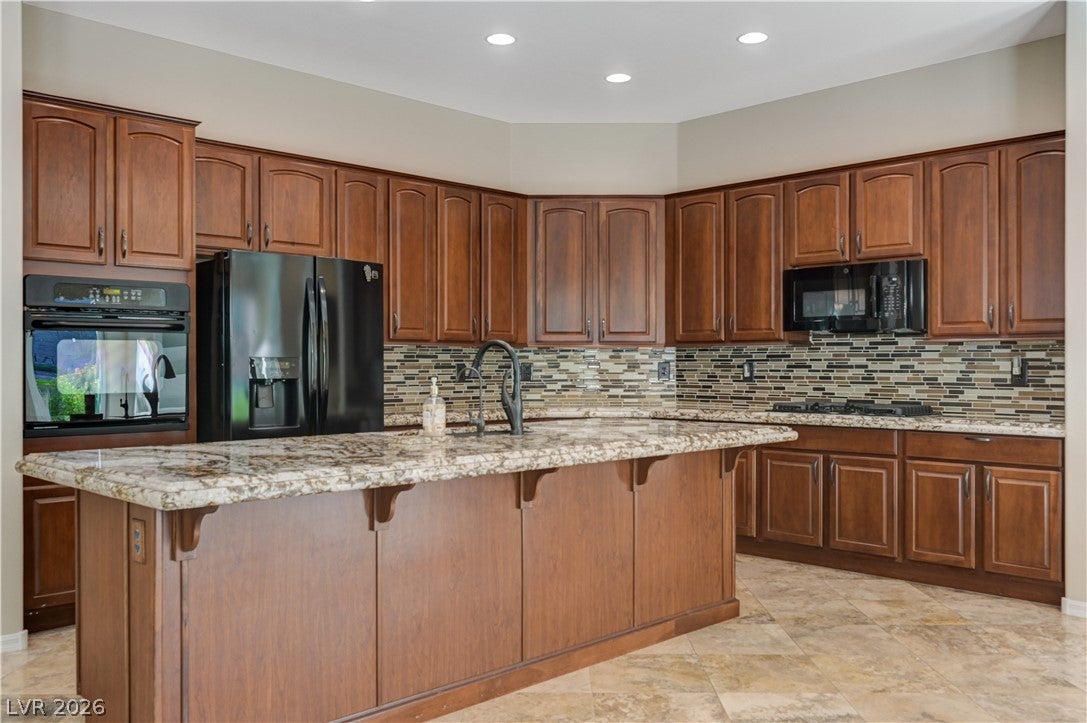
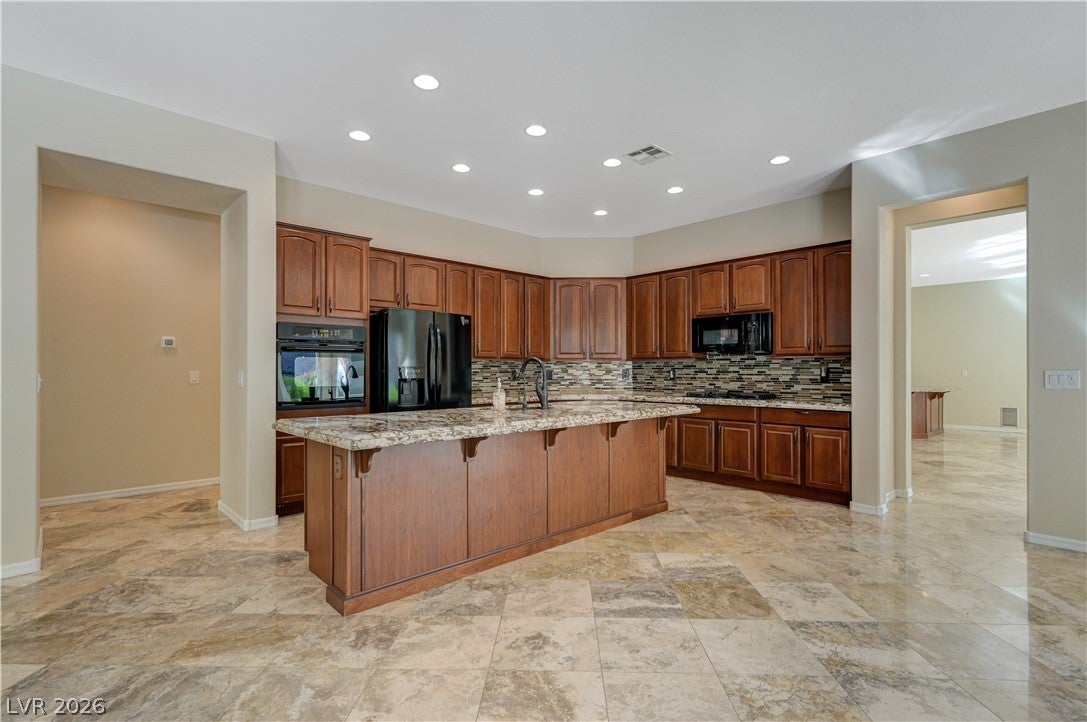
Discover exceptional living in the exclusive gated section of Sun City Anthem, Henderson’s award-winning 55+ active community. This impressive single-story residence offers over 3,000 sq. ft. of thoughtfully designed living space and is ideally positioned on an oversized corner lot with lush, mature landscaping, privacy gates, abundant trees, and fruit trees complemented by low-maintenance synthetic grass. Highlights include a rare three-car garage, newer air-conditioning units, and FULLY PAID-OFF SOLAR designed to help keep energy costs low. Outside, enjoy your private, beautifully landscaped corner-lot retreat with mature greenery and plenty of room to relax. Inside, travertine tile flows throughout much of the home, creating an elegant and timeless feel. The expansive open-concept kitchen features upgraded quartz countertops, generous cabinetry, and an oversized island, opening seamlessly to the spacious living areas—perfect for entertaining. A separate large living room with a wet bar provides even more space for gatherings and relaxation. The home offers two generously sized bedrooms, each with its own en-suite bathroom, plus a large office complete with built-in desks and a Murphy bed, creating a flexible space that can easily accommodate overnight guests. The luxurious primary suite features a spa-inspired bath with dual vanities, a soaking tub, walk-in shower, and oversized walk-in closet. The enormous laundry room offers abundant built-in cabinetry and a convenient sink. A rare combination of space, privacy, upgrades, and energy efficiency in one of Sun City Anthem’s most desirable settings.

Save
Ask
Tour
Hide
Share
Listing Snapshot
Price 
$929,900
Days On Site 
1 Day
Bedrooms 
2
Inside Area (SqFt) 
3,172 sqft
Total Baths 
2
Full Baths 
2
Partial Baths 
N/A
Lot Size 
0.26 Acres
Year Built 
2004
MLS® Number 
2824570
Status 
Active
Property Tax 
$4,857
HOA/Condo/Coop Fees 
$145 monthly
Sq Ft Source 
N/A
Friends & Family
Recent Activity
yesterdayListing first seen on site
2 days agoListing updated with changes from the MLS®
General Features
Acres 
0.26
Attached Garage 
Yes
Direction Faces 
North
Disclosures 
Covenants Restrictions Disclosure
Energy Features 
Solar
Garage 
Yes
Garage Spaces 
3
Parking 
AttachedGarageInside EntrancePrivate
Property Sub Type 
Single Family Residence
Sewer 
Public Sewer
SqFt Total 
3172
Style 
OneStory
Utilities 
Underground Utilities
Water Source 
Public
Zoning 
Single Family
Interior Features
Appliances 
Built-In Gas OvenDryerDishwasherDisposalMicrowaveRefrigeratorWasher
Cooling 
Ceiling Fan(s)Central AirElectric
Electric 
Photovoltaics Seller Owned
Fireplace 
Yes
Fireplace Features 
Family RoomGas
Fireplaces 
1
Flooring 
Ceramic TileTile
Furnished 
Unfurnished
Heating 
CentralElectric
Interior 
Ceiling Fan(s)Master Downstairs
Laundry Features 
Gas Dryer HookupMain Level
Window Features 
Window CoveringsPlantation Shutters
Bedroom 2 
Dimensions - 18x14Description - Ceiling Fan,Mirrored Door
Dining Room 
Dimensions - 13x12Description - Breakfast Nook/Eating Area
Family Room 
Dimensions - 20x20Description - Built-in Bookcases,Separate Family Room
Kitchen 
Description - Breakfast Bar/Counter,Breakfast Nook/Eating Area,Island,Pantry,Tile Flooring
PrimaryBathroom 
Description - Double Sink,Separate Shower
PrimaryBedroom 
Dimensions - 23x16Description - Ceiling Fan,Closet,Pbr Separate From Other
Save
Ask
Tour
Hide
Share
Exterior Features
Exterior 
Private Yard
Fencing 
Back YardWrought Iron
Lot Features 
Landscaped
Pool Features 
AssociationCommunity
Roof 
Tile
Windows/Doors 
Window CoveringsPlantation Shutters
Community Features
Association Amenities 
ClubhouseFitness CenterGolf CoursePoolSpa/Hot Tub
Association Fee 
$435.0
Association Fee Frequency 
Quarterly
Community Features 
Pool
Senior Community 
Yes
Horse Property 
None
Financing Terms Available 
CashConventionalFHAVA Loan
Schools
School District
Unknown
Elementary School
Wallin, Shirley & Bill,Wallin, Shirley & Bill
Middle School
Webb, Del E.
High School
Liberty
Listing courtesy of Huntington & Ellis, A Real Est (702) 856-6771

logo

Listing information is provided by Participants of the Greater Las Vegas Association of Realtors. IDX information is provided exclusively for personal, non-commercial use, and may not be used for any purpose other than to identify prospective properties consumers may be interested in purchasing. Information is deemed reliable but not guaranteed. Copyright 2026, Greater Las Vegas Association of Realtors.
Last checked: 2026-10-09 10:36 PM UTC

Neighborhood & Commute
Source: Walkscore
Save
Ask
Tour
Hide
Share