Save
Ask
Tour
Hide
Share
$3,250,000
New Listing

50 Lakefront Drive
Henderson, NV 89011

For Sale|Single Family Residence|Active
3
Beds
4
Total Baths
3
Full Baths
1
Partial Bath
3,460
SqFt
$939
/SqFt
2025
Built
Subdivision:
Southshore Parcel 27 Amd
County:
Clark
Listing courtesy of Las Vegas Sotheby's Int'l (702) 626-7466
Call Now: 702-688-3508
Is this the listing for you? We can help make it yours.
702-688-3508
50 Lakefront Drive50 Lakefront Drive50 Lakefront Drive50 Lakefront Drive
Save
Ask
Tour
Hide
Share

Mortgage Calculator

Monthly Payment (Est.)

Enter an interest rate to see your estimated monthly payment.
Calculator powered by Showcase IDX, a Constellation1 Company. Copyright ©2026 Information is deemed reliable but not guaranteed.

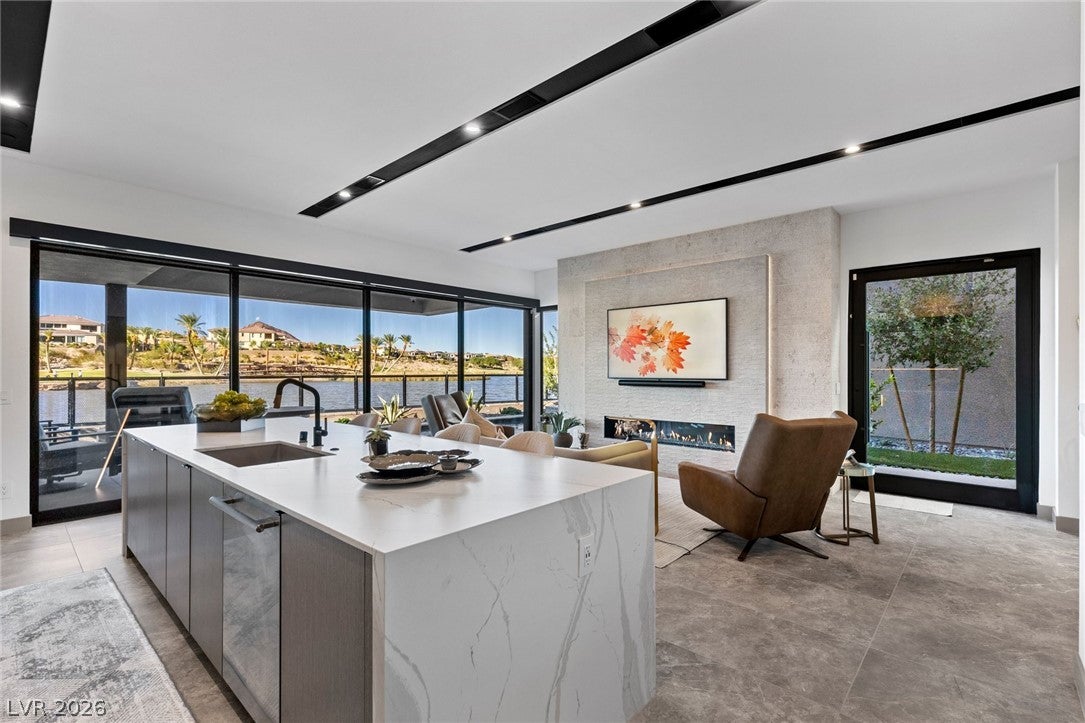
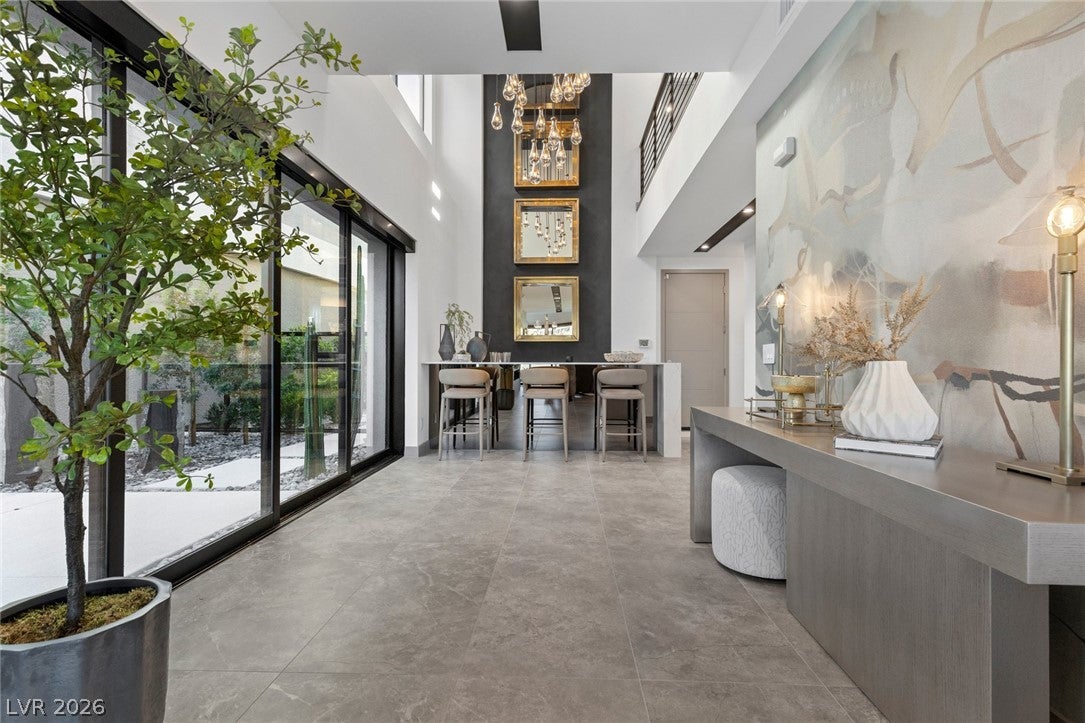
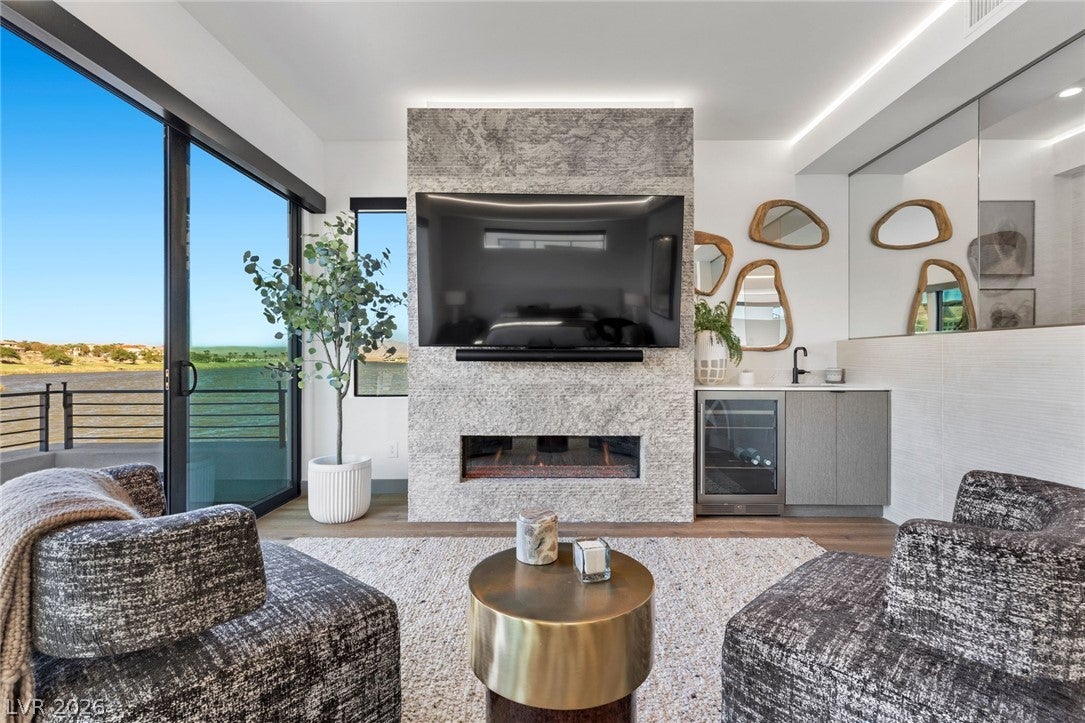
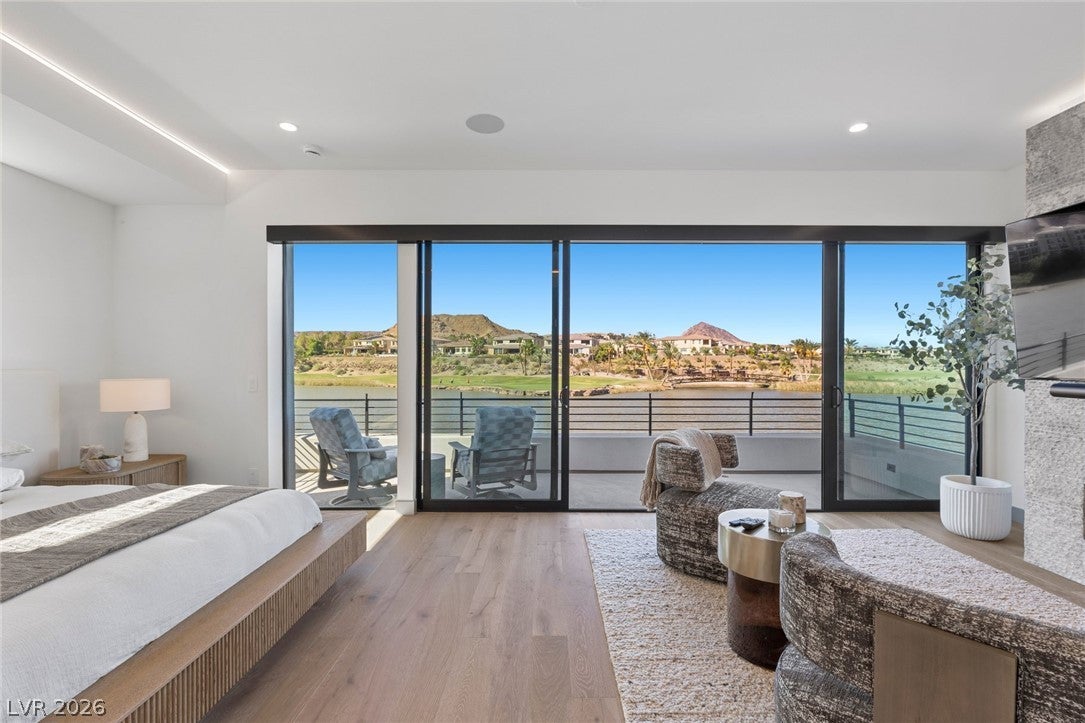
Beyond the ordinary and surpassing even the finest model homes, this extraordinary Blue Heron residence at Shoreline represents a rare opportunity to experience Lake Las Vegas waterfront living at its absolute finest. Meticulously curated with an uncompromising commitment to luxury, this 3-bedroom, 4-bath masterpiece, with an Entertaining Loft, Skydeck, and Custom Office, offers approximately 3,460 square feet of sophisticated design, breathtaking lake, village, and mountain views, and an exceptional collection of upgrades that distinguish it from anything else in the community. Significant investments have been made throughout, with interior enhancements and designer finishes; virtually every available builder upgrade was thoughtfully selected, creating a home where no detail has been overlooked and no expense spared. Dramatic pocket sliding doors dissolve the boundaries between indoors and out, revealing a private waterfront sanctuary complete with a custom pool and spa, cascading rock waterfall, and inviting fire feature. Architectural lighting throughout the interior and exterior transforms the residence from day to night, highlighting its timeless design and extraordinary ambiance. A private elevator provides effortless access between levels, while beautifully appointed en-suite bedrooms, expansive entertaining spaces, and a sky deck offer elevated comfort and spectacular views of the lake, surrounding mountains, and desert skies. Offered fully furnished with its professionally curated interiors and designer décor, this exceptional residence delivers a truly turnkey luxury experience. Arrive, unwind, and embrace the waterfront lifestyle. Just steps from the charming Lake Las Vegas Village, enjoy lakeside strolls, waterfront dining, boutique shopping, and entertainment, all within moments of your front door. More than a home, 50 Lakefront is a lifestyle—an extraordinary blend of architectural elegance, resort-inspired living, and effortless waterfront luxury.

Save
Ask
Tour
Hide
Share
Listing Snapshot
Price 
$3,250,000
Days On Site 
0 Days
Bedrooms 
3
Inside Area (SqFt) 
3,460 sqft
Total Baths 
4
Full Baths 
3
Partial Baths 
1
Lot Size 
0.09 Acres
Year Built 
2025
MLS Number 
2824585
Status 
Active
Property Tax 
$19,208
HOA/Condo/Coop Fees 
$378 monthly
Sq Ft Source 
N/A
Friends & Family
Recent Activity
13 hours agoListing first seen on site
13 hours agoListing updated with changes from the MLS
General Features
Acres 
0.09
Attached Garage 
Yes
Direction Faces 
South
Disclosures 
Covenants Restrictions Disclosure
Garage 
Yes
Garage Spaces 
2
Green Energy Efficient 
DoorsWindows
Parking 
AttachedGarageGarage Door OpenerGuestInside EntrancePrivate
Property Sub Type 
Single Family Residence
Security 
Prewired
Sewer 
Public Sewer
SqFt Total 
3460
Style 
ThreeStory
Utilities 
Underground Utilities
Water Source 
Public
Zoning 
Single Family
Interior Features
Appliances 
Built-In Gas OvenDryerDisposalMicrowaveRefrigeratorWine RefrigeratorWasher
Cooling 
Central AirElectric
Fireplace 
Yes
Fireplace Features 
BedroomFamily RoomGas
Fireplaces 
2
Flooring 
ConcreteHardwoodMarble
Furnished 
Furnished
Heating 
Natural GasCentral
Laundry Features 
Gas Dryer HookupUpper Level
Spa 
Yes
Window Features 
Double Pane WindowsInsulated Windows
Bedroom 2 
Dimensions - 17x12Description - Built In Shelves,Custom Closet,Walk-In Closet(s),With Bath
Bedroom 3 
Dimensions - 19x24Description - Built In Shelves,Custom Closet,With Bath
Kitchen 
Dimensions - 24x13Description - Breakfast Bar/Counter,Butler Pantry,Custom Cabinets,Island
Living Room 
Dimensions - 21x11Description - Built-In Entertainment Center,Entry Foyer,Vaulted Ceiling,Wet Bar
PrimaryBedroom 
Dimensions - 14x24Description - Balcony,Built-in Bookcases,Custom Closet
Save
Ask
Tour
Hide
Share
Exterior Features
Exterior 
Built-in BarbecueBalconyBarbecueCourtyard
Fencing 
BrickBack YardWrought Iron
Lot Features 
Landscaped
Patio And Porch 
PatioCovered
Pool Features 
Gas HeatIn GroundPrivateWaterfall
Private Pool 
Yes
Roof 
Flat
Spa 
Yes
Windows/Doors 
Double Pane WindowsInsulated Windows
Community Features
Association Amenities 
Fitness CenterGolf CourseGatedJogging Path
Association Fee 
$153.0
Association Fee Frequency 
Monthly
Additional Association Fee 
$225.0
Additional Association Fee Frequency 
Monthly
Horse Property 
None
Financing Terms Available 
CashConventional
Schools
School District
Unknown
Elementary School
Josh, Stevens,Josh, Stevens
Middle School
Brown B. Mahlon
High School
Basic Academy
Listing courtesy of Las Vegas Sotheby's Int'l (702) 626-7466

logo

Listing information is provided by Participants of the Greater Las Vegas Association of Realtors. IDX information is provided exclusively for personal, non-commercial use, and may not be used for any purpose other than to identify prospective properties consumers may be interested in purchasing. Information is deemed reliable but not guaranteed. Copyright 2026, Greater Las Vegas Association of Realtors.
Last checked: 2026-10-23 03:58 AM UTC

Neighborhood & Commute
Source: Walkscore
Save
Ask
Tour
Hide
Share