Save
Ask
Tour
Hide
Share
$2,900
45 Days On Site

5717 Serenity Haven Street
North Las Vegas, NV 89081

For Rent|Single Family Residence|Active
2
Beds
2
Total Baths
2
Full Baths
1,893
SqFt
$2
/SqFt
2012
Built
Subdivision:
Runvee Hobart
County:
Clark
Listing courtesy of HomeSmart Encore (702) 493-1919
Call Now: 702-688-3508
Is this the listing for you? We can help make it yours.
702-688-3508
5717 Serenity Haven Street5717 Serenity Haven Street5717 Serenity Haven Street5717 Serenity Haven Street
Save
Ask
Tour
Hide
Share

Mortgage Calculator

Monthly Payment (Est.)

Enter an interest rate to see your estimated monthly payment.
Calculator powered by Showcase IDX, a Constellation1 Company. Copyright ©2026 Information is deemed reliable but not guaranteed.

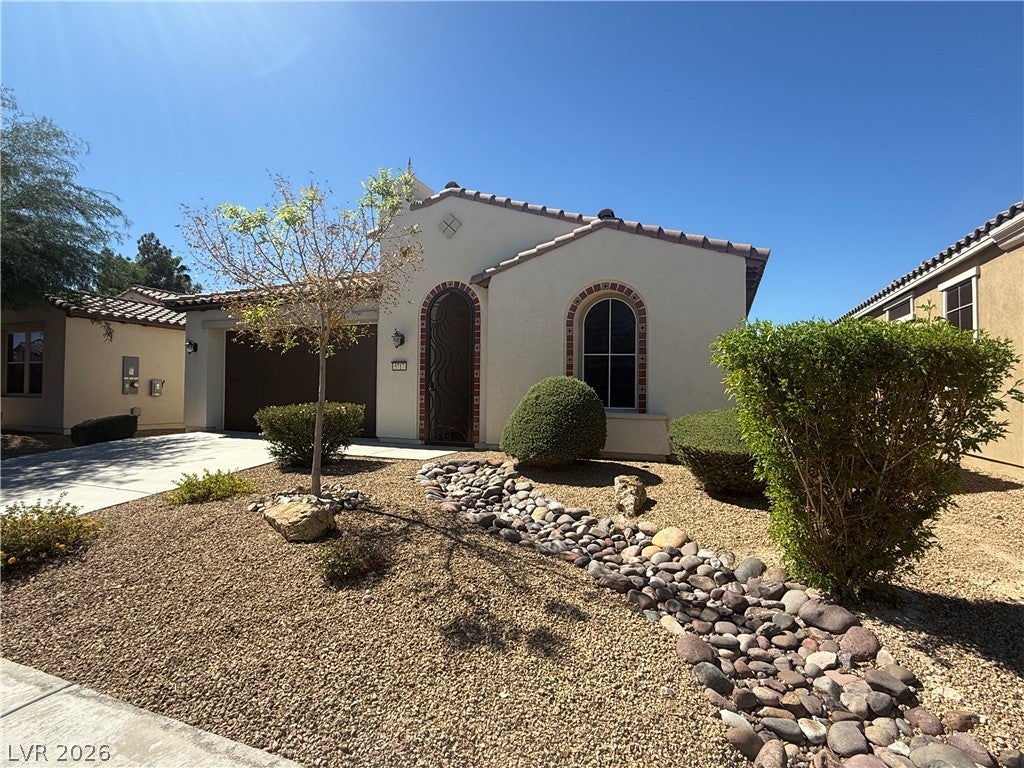
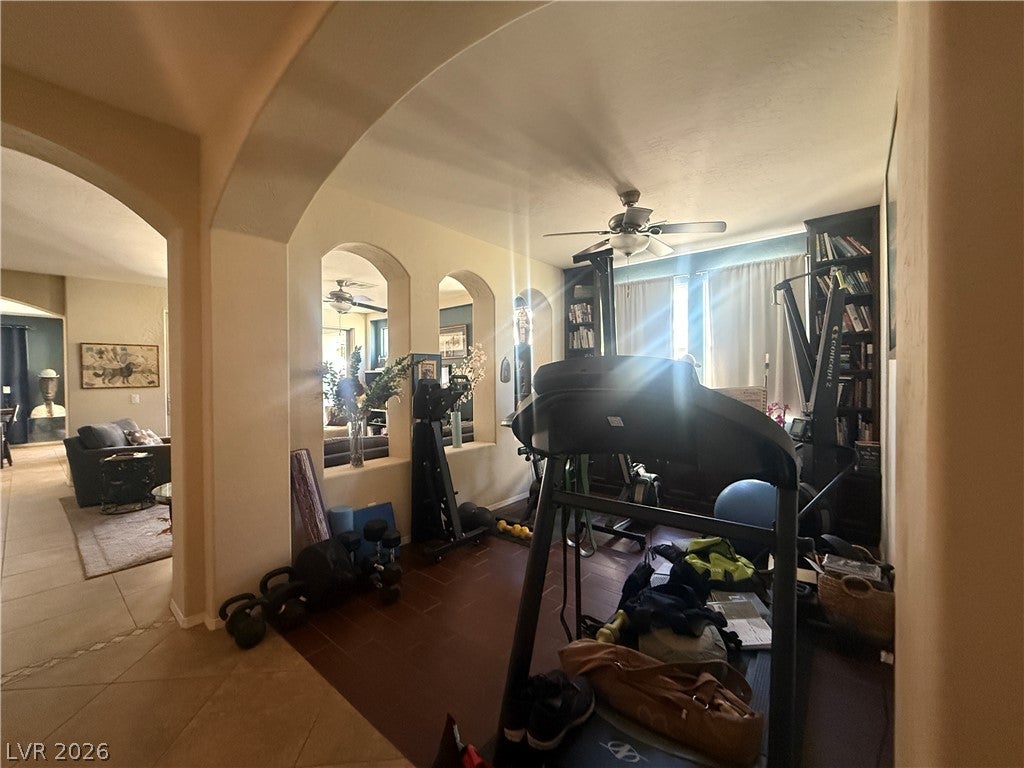
Mediterranean architectural detailing defines this single-story stucco home, accented by a Spanish tile roof and arched openings. A garage provides convenient vehicle storage, while the low-maintenance desert landscaping sets a calm and welcoming tone from the moment of arrival. Inside, the kitchen features granite countertops, wood cabinetry, and ceramic tile flooring, seamlessly connecting to a casual seating space through arched passages. For added versatility, a flexible room can adapt to your needs, presenting options like a home fitness studio with wood or ceramic tile flooring, an arched entryway, ceiling fans, and drapes. The living space offers an airy environment grounded by tile flooring, ceiling fans, and glass doors that open to the outside. Quiet bedrooms are detailed with plush carpeting, ceiling fans, drapes, and arched doorways, including one bedroom designed with crown molding. Bathrooms include thoughtful touches like dual vanities, tile flooring, rich dark wood cabinetry, and a walk-in glass shower. A dedicated laundry station with ceramic tile flooring adds functional convenience to the home's interior. The backyard features a covered patio completed by an outdoor fireplace, ceiling fans, and concrete flooring. A fenced private yard with low-maintenance desert landscaping, a privacy wall, and a barbecue stub offers a serene retreat perfect for outdoor gatherings.

Save
Ask
Tour
Hide
Share
Listing Snapshot
Price 
$2,900
Days On Site 
45 Days
Bedrooms 
2
Inside Area (SqFt) 
1,893 sqft
Total Baths 
2
Full Baths 
2
Partial Baths 
N/A
Lot Size 
0.13 Acres
Year Built 
2012
MLS Number 
2824645
Status 
Active
Property Tax 
N/A
HOA/Condo/Coop Fees 
N/A
Sq Ft Source 
N/A
Friends & Family
Recent Activity
a month agoStatus changed to Active
a month agoListing updated with changes from the MLS
2 months agoListing first seen on site
General Features
Acres 
0.13
Attached Garage 
Yes
Available on 
2026-10-12
Direction Faces 
West
Disclosures 
Covenants Restrictions Disclosure
Garage 
Yes
Garage Spaces 
2
Parking 
AttachedGaragePrivate
Pets 
No
Property Sub Type 
Single Family Residence
SqFt Total 
1893
Style 
OneStory
Utilities 
Cable Available
Zoning 
Single Family
Interior Features
Appliances 
DryerDishwasherDisposalGas OvenGas RangeMicrowaveRefrigeratorWasher/DryerWasherWater Softener
Cooling 
Ceiling Fan(s)Central AirElectric
Fireplace 
Yes
Fireplace Features 
GasGlass DoorsOutside
Fireplaces 
1
Flooring 
CarpetCeramic TileTile
Furnished 
Furnished
Heating 
Natural GasCentral
Interior 
Ceiling Fan(s)
Laundry Features 
Gas Dryer HookupLaundry Room
Window Features 
Window CoveringsBlinds
Bedroom 2 
Dimensions - 12x12Description - Downstairs,With Bath
Den 
Dimensions - 13x10Description - Downstairs
Dining Room 
Dimensions - 11X14Description - Formal Dining Room
Kitchen 
Description - Breakfast Bar/Counter,Custom Cabinets,Granite Countertops,Island,Lighting Recessed,Tile Flooring
PrimaryBedroom 
Dimensions - 15x16Description - Pbr Separate From Other,Walk-In Closet(s)
Save
Ask
Tour
Hide
Share
Exterior Features
Construction Details 
FrameStucco
Fencing 
None
Pool Features 
Community
Roof 
Tile
Windows/Doors 
Window CoveringsBlinds
Community Features
Association Amenities 
ClubhouseFitness CenterGatedJogging PathPoolTennis Court(s)Security
Community Features 
Pool
Senior Community 
Yes
Schools
School District
Unknown
Elementary School
Dickens, D. L. Dusty,Dickens, D. L. Dusty
Middle School
Findlay Clifford O.
High School
Mojave
Listing courtesy of HomeSmart Encore (702) 493-1919

logo

Listing information is provided by Participants of the Greater Las Vegas Association of Realtors. IDX information is provided exclusively for personal, non-commercial use, and may not be used for any purpose other than to identify prospective properties consumers may be interested in purchasing. Information is deemed reliable but not guaranteed. Copyright 2026, Greater Las Vegas Association of Realtors.
Last checked: 2026-11-20 11:06 PM UTC

Neighborhood & Commute
Source: Walkscore
Save
Ask
Tour
Hide
Share