Save
Ask
Tour
Hide
Share
$854,900
4 Days On Site

1409 Romanesca Drive
Henderson, NV 89052

For Sale|Single Family Residence|Active
4
Beds
3
Total Baths
3
Full Baths
2,561
SqFt
$334
/SqFt
2002
Built
Subdivision:
Anthem Heights
County:
Clark
Listing courtesy of Select Properties Group (702) 682-3133
Call Now: 702-688-3508
Is this the listing for you? We can help make it yours.
702-688-3508
Upcoming Open Houses
Sat, Oct 17, 11:00 AM - 3:00 PM
Sun, Oct 18, 11:00 AM - 3:00 PM
1409 Romanesca Drive1409 Romanesca Drive1409 Romanesca Drive1409 Romanesca Drive
Save
Ask
Tour
Hide
Share

Mortgage Calculator

Monthly Payment (Est.)

Enter an interest rate to see your estimated monthly payment.
Calculator powered by Showcase IDX, a Constellation1 Company. Copyright ©2026 Information is deemed reliable but not guaranteed.

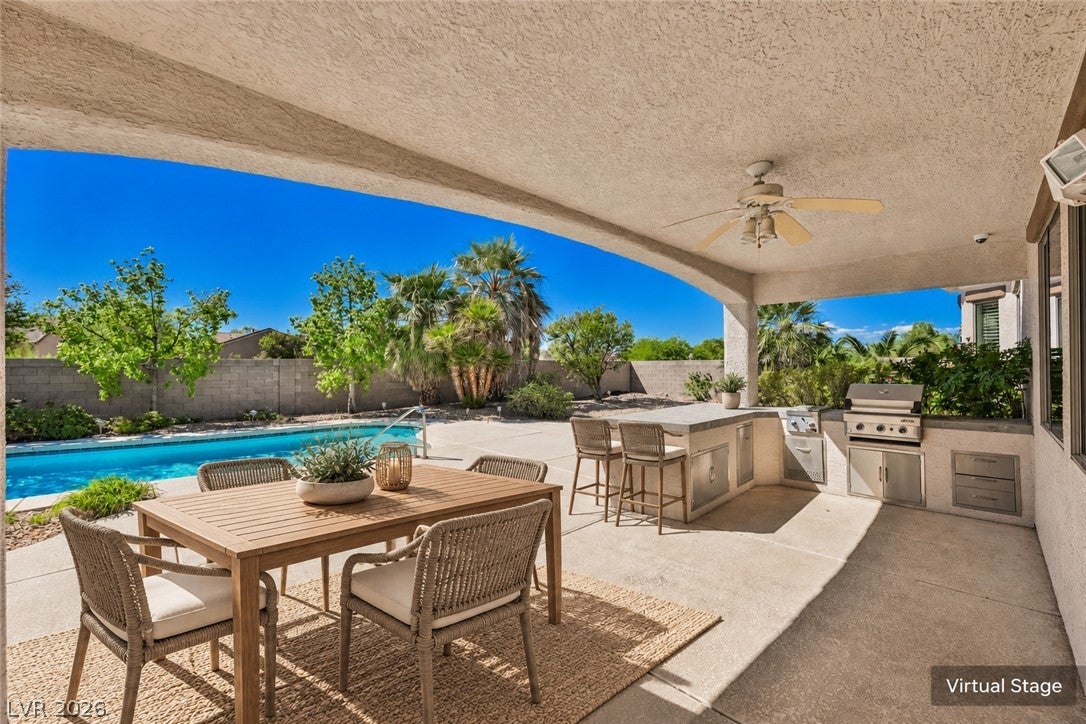
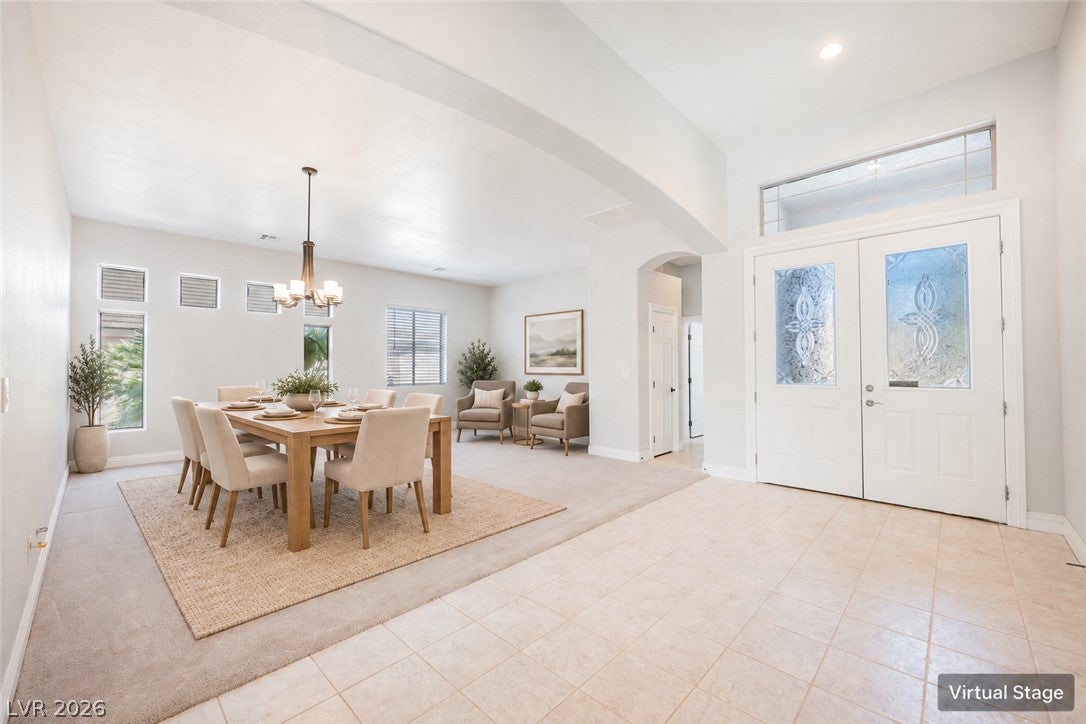
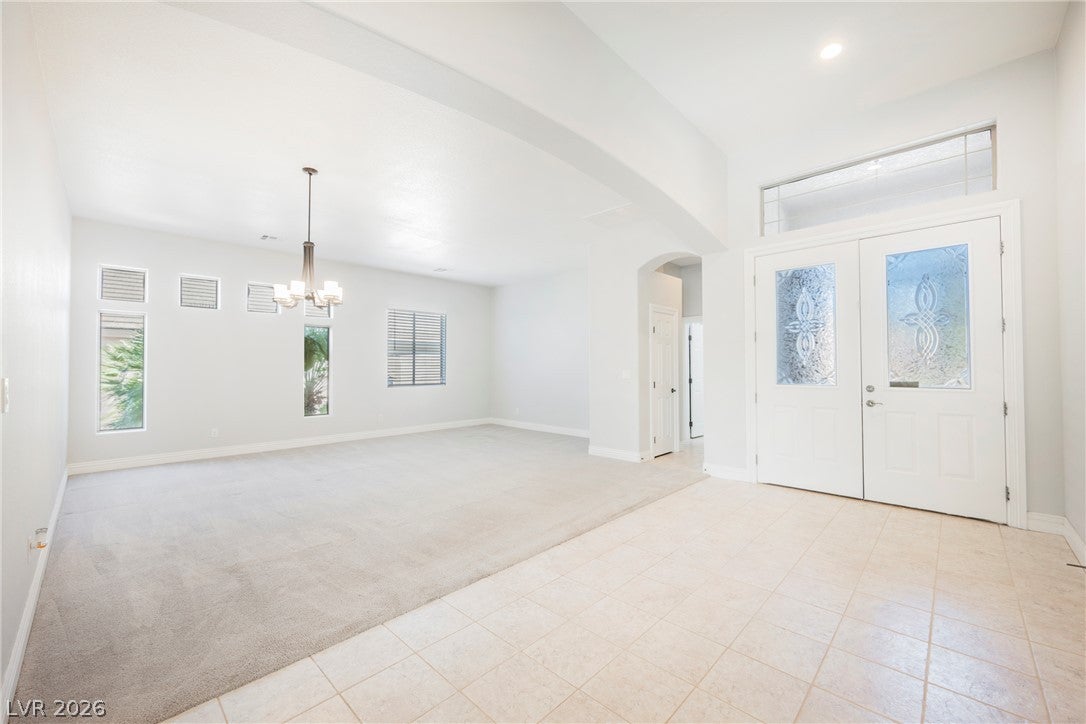
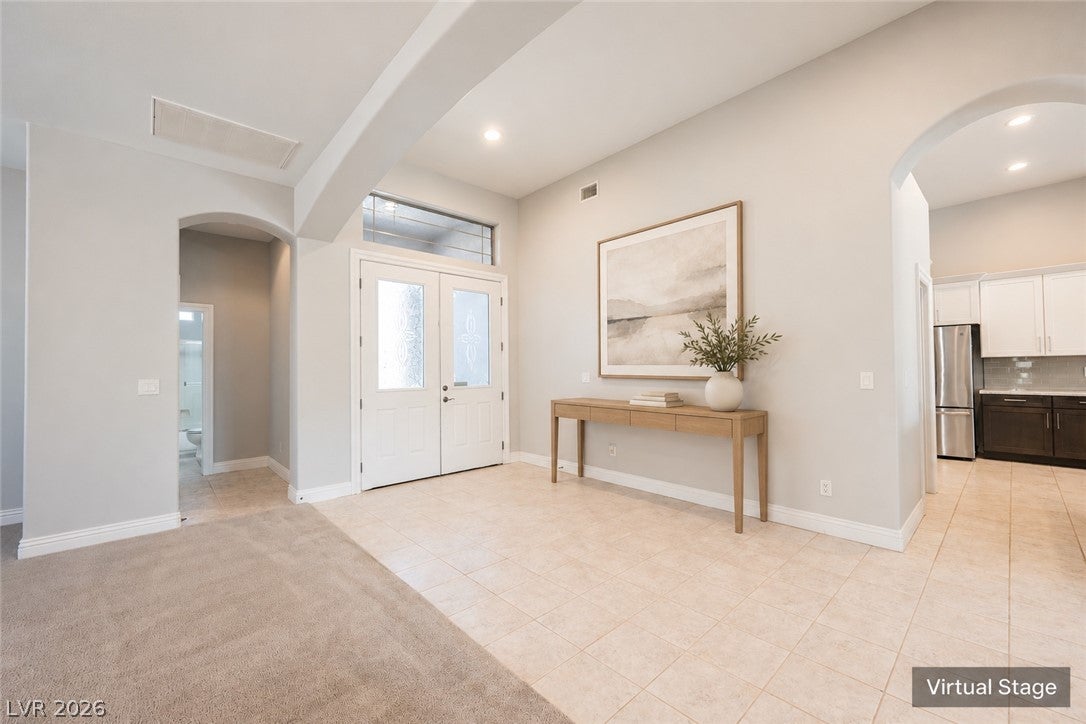
Discover spacious single-story living in Anthem by Del Webb! Situated on a generous lot of over 10,000 square feet and backing to Anthem Country Club, this thoughtfully maintained home offers four spacious bedrooms, a three-car garage and an inviting setting for indoor and outdoor living. The remodeled kitchen brings a refreshed look to the heart of the home, with space to prepare meals and stay connected to the surrounding living areas. All bathrooms have also been remodeled, complementing the interior updates. The owner's care over the years is reflected in attention to maintenance and detail throughout the property. A welcoming entry leads to versatile spaces for both relaxed daily living and formal entertaining. Arrange a sitting area for conversation, enjoy a dedicated dining setting for special occasions or unwind in the gathering area with its fireplace. The layout provides flexibility to furnish each space around your needs while keeping everything conveniently on one level. Generously sized bedrooms offer comfortable retreats, with options to accommodate guests, establish a home office or create a hobby room. Outside, the private pool and built-in barbecue set the scene for sunny afternoons, weekend cookouts and evenings spent with friends. The expansive backyard offers room for outdoor seating and dining beyond the pool, allowing you to create different areas for gathering or quiet relaxation. Whether sharing a meal outdoors or enjoying a peaceful morning at home, this setting extends the living experience. With room to spread out, welcoming spaces to entertain and updates already in place, this Henderson home offers an appealing balance of comfort and versatility. Come explore the possibilities and imagine making it your own!

Save
Ask
Tour
Hide
Share
Listing Snapshot
Price 
$854,900
Days On Site 
4 Days
Bedrooms 
4
Inside Area (SqFt) 
2,561 sqft
Total Baths 
3
Full Baths 
3
Partial Baths 
N/A
Lot Size 
0.24 Acres
Year Built 
2002
MLS® Number 
2824655
Status 
Active
Property Tax 
$3,989
HOA/Condo/Coop Fees 
$320 Semi-Annually
Sq Ft Source 
N/A
Friends & Family
Recent Activity
5 days agoListing first seen on site
5 days agoListing updated with changes from the MLS®
General Features
Acres 
0.24
Attached Garage 
Yes
Direction Faces 
North
Disclosures 
Covenants Restrictions Disclosure
Garage 
Yes
Garage Spaces 
3
Green Energy Efficient 
Windows
Parking 
AttachedGarageGarage Door OpenerPrivate
Property Sub Type 
Single Family Residence
Security 
Security System Leased
Sewer 
Public Sewer
SqFt Total 
2561
Style 
OneStory
Water Source 
Public
Zoning 
Single Family
Interior Features
Appliances 
Built-In Electric OvenDryerDishwasherGas CooktopDisposalGas Water HeaterMicrowaveRefrigeratorWater Softener OwnedWasherWater Heater
Cooling 
Central AirElectric
Fireplace 
Yes
Fireplace Features 
Family RoomGasGlass Doors
Fireplaces 
1
Flooring 
CarpetTile
Furnished 
Unfurnished
Heating 
Natural GasCentral
Interior 
Master Downstairs
Laundry Features 
Gas Dryer HookupLaundry Room
Window Features 
Window CoveringsDouble Pane WindowsWindow Treatments
Bedroom 2 
Dimensions - 12x11Description - Ceiling Fan,Closet
Bedroom 3 
Dimensions - 12x12Description - Built In Shelves,Ceiling Fan,Closet
Bedroom 4 
Dimensions - 12x13Description - Ceiling Fan,Closet,With Bath
Dining Room 
Dimensions - 19x10Description - Living Room/Dining Combo
Family Room 
Dimensions - 27x16Description - Ceiling Fan,Vaulted Ceiling
Kitchen 
Description - Breakfast Bar/Counter,Island,Pantry,Quartz Countertops,Stainless Steel Appliances,Tile Flooring
PrimaryBathroom 
Description - Double Sink,Shower Only
PrimaryBedroom 
Dimensions - 18x17Description - Ceiling Fan,Downstairs,Walk-In Closet(s)
Save
Ask
Tour
Hide
Share
Exterior Features
Exterior 
Built-in BarbecueBarbecue
Fencing 
BrickBack Yard
Lot Features 
Landscaped
Patio And Porch 
PatioPorchCovered
Pool Features 
Pool Cover
Private Pool 
Yes
Roof 
Tile
View 
Mountain(s)
Waterview 
Mountain(s)
Windows/Doors 
Window CoveringsDouble Pane WindowsWindow Treatments
Community Features
Association Amenities 
Basketball CourtJogging PathPark
Association Fee 
$320.0
Association Fee Frequency 
Semi-Annually
Horse Property 
None
Financing Terms Available 
CashConventionalVA Loan
Schools
School District
Unknown
Elementary School
Lamping, Frank,Lamping, Frank
Middle School
Webb, Del E.
High School
Coronado High
Listing courtesy of Select Properties Group (702) 682-3133

logo

Listing information is provided by Participants of the Greater Las Vegas Association of Realtors. IDX information is provided exclusively for personal, non-commercial use, and may not be used for any purpose other than to identify prospective properties consumers may be interested in purchasing. Information is deemed reliable but not guaranteed. Copyright 2026, Greater Las Vegas Association of Realtors.
Last checked: 2026-10-17 03:59 AM UTC

Neighborhood & Commute
Source: Walkscore
Save
Ask
Tour
Hide
Share