Save
Ask
Tour
Hide
Share
$5,795
1 Day On Site

351 Portus Delphini Court
Henderson, NV 89011

For Rent|Single Family Residence|Active
4
Beds
4
Total Baths
3
Full Baths
1
Partial Bath
2,629
SqFt
$2
/SqFt
2025
Built
Subdivision:
Rainbow Canyon Parcel N-2 & N-3 Phase 2
County:
Clark
Listing courtesy of Graham Team Real Estate LLC (702) 707-6477
Call Now: 702-688-3508
Is this the listing for you? We can help make it yours.
702-688-3508
351 Portus Delphini Court351 Portus Delphini Court351 Portus Delphini Court351 Portus Delphini Court
Save
Ask
Tour
Hide
Share

Mortgage Calculator

Monthly Payment (Est.)

Enter an interest rate to see your estimated monthly payment.
Calculator powered by Showcase IDX, a Constellation1 Company. Copyright ©2026 Information is deemed reliable but not guaranteed.

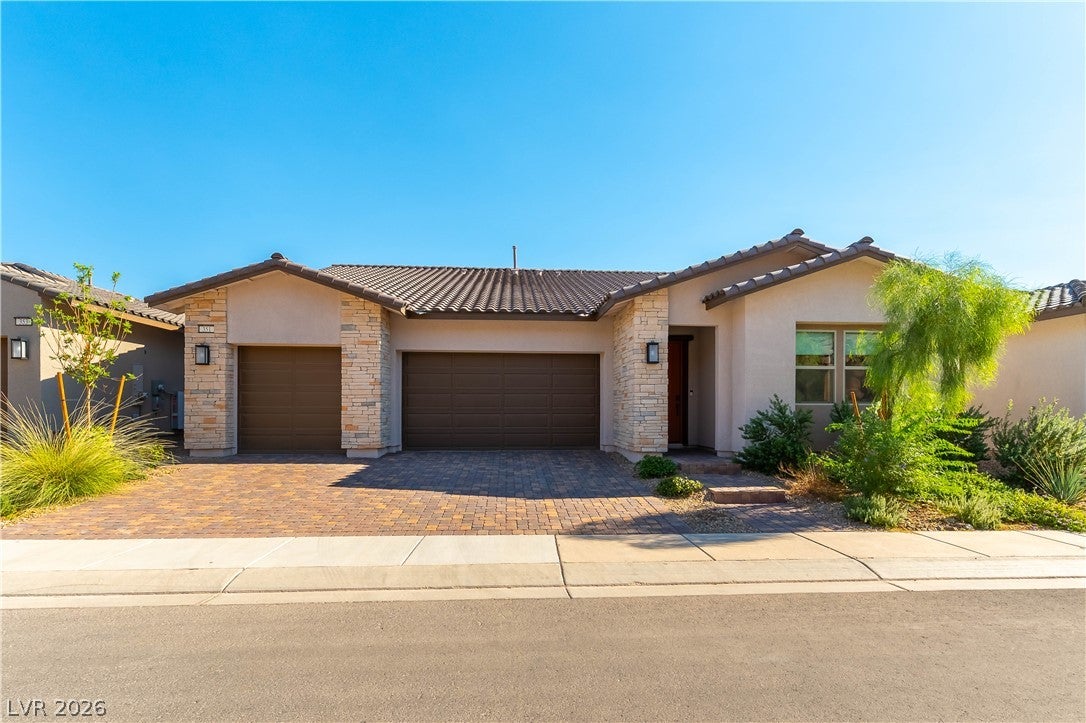
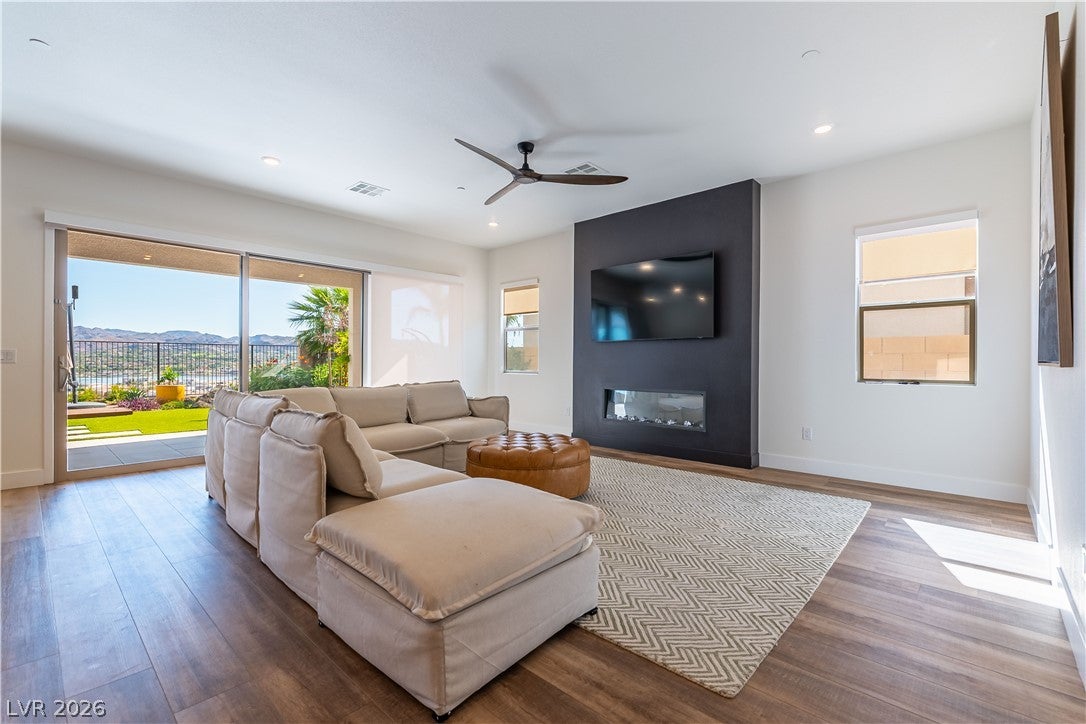
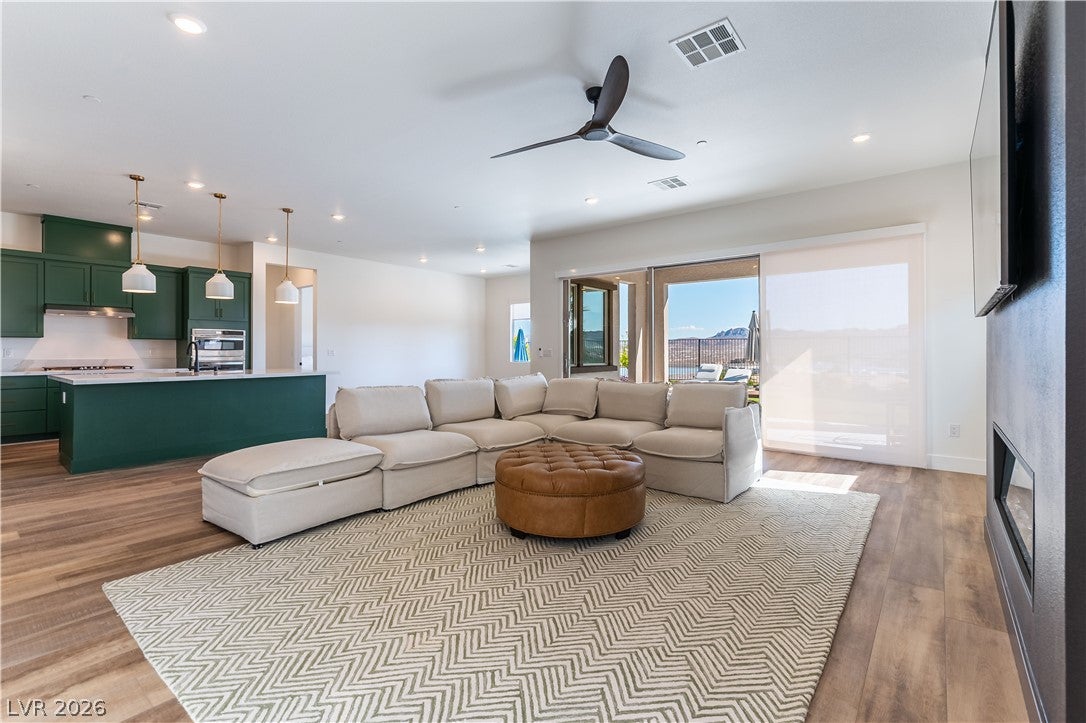
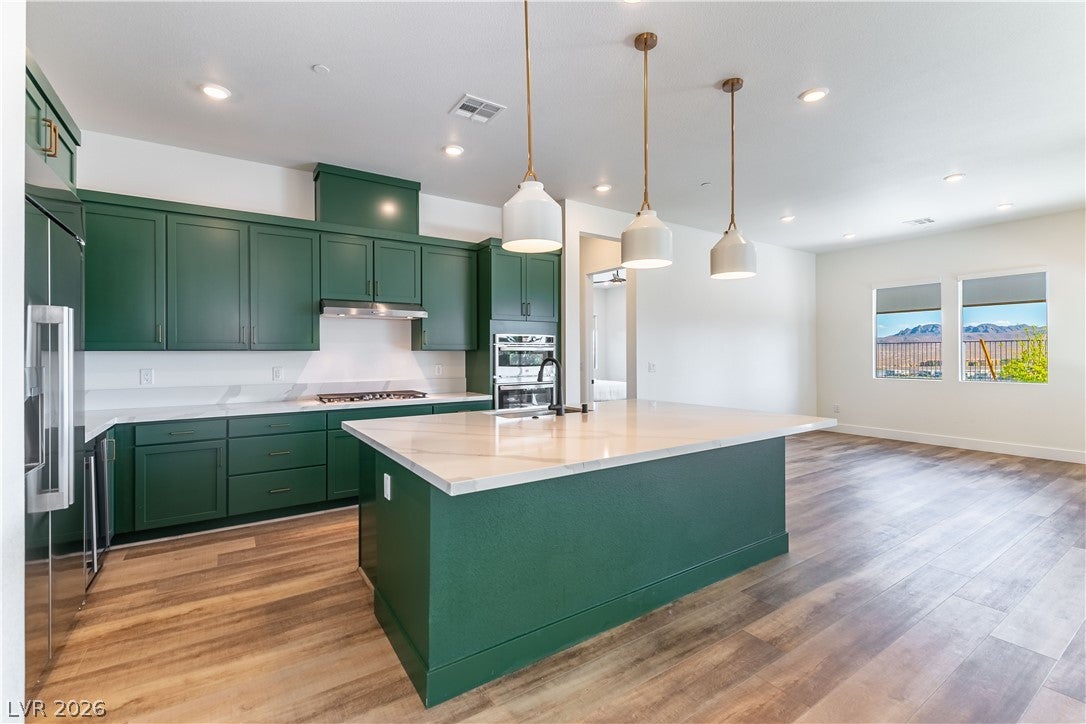
ALL INCLUDED IN RENT: Furniture (optional), Landscaping, Pool Maintenance, Trash Service, Pest Control, built in Ring Cameras (service is separate), and a Tesla Charger in the garage ! Step inside to a bright, open-concept floor plan designed for comfortable living and effortless entertaining with hardwood floors. The stunning kitchen features rich deep-green cabinetry, elegant gold hardware, quartz countertops, stainless-steel appliances, and a spacious island that serves as the perfect gathering spot. The kitchen opens directly to the expansive great room, creating a seamless flow throughout the main living spaces. The great room offers warm wood-look flooring, a striking accent wall, contemporary ceiling fan, and abundant natural light. Large sliding glass doors provide a beautiful connection to the backyard and bring the outdoors into the living space. Step outside to your private backyard pool, creating the perfect setting for relaxing, cooling off, or entertaining guests. The outdoor space adds a true resort-style feel to this already inviting home. With four bedrooms and three-and-a-half bathrooms, the spacious single-level layout offers flexibility for family, guests, a home office, or additional living space. Modern finishes and a clean, contemporary design carry throughout the home. Enjoy the Lake Las Vegas lifestyle with easy access to golf, dining, lake activities, walking trails, shopping, and community amenities, all surrounded by beautiful desert and mountain scenery.

Save
Ask
Tour
Hide
Share
Listing Snapshot
Price 
$5,795
Days On Site 
1 Day
Bedrooms 
4
Inside Area (SqFt) 
2,629 sqft
Total Baths 
4
Full Baths 
3
Partial Baths 
1
Lot Size 
0.17 Acres
Year Built 
2025
MLS® Number 
2824679
Status 
Active
Property Tax 
N/A
HOA/Condo/Coop Fees 
N/A
Sq Ft Source 
N/A
Friends & Family
Recent Activity
yesterdayListing first seen on site
2 days agoListing updated with changes from the MLS®
General Features
Acres 
0.17
Available on 
2026-10-07
Direction Faces 
West
Disclosures 
Covenants Restrictions Disclosure
Garage 
Yes
Garage Spaces 
3
Parking 
GaragePrivate
Pets 
Yes
Property Sub Type 
Single Family Residence
SqFt Total 
2629
Style 
OneStory
Utilities 
Cable Available
Zoning 
Single Family
Interior Features
Appliances 
Built-In Gas OvenDouble OvenDryerDishwasherDisposalMicrowaveRefrigeratorWasher/DryerWasher
Cooling 
Ceiling Fan(s)Central AirElectric
Fireplace 
Yes
Fireplace Features 
ElectricLiving Room
Fireplaces 
1
Flooring 
HardwoodTile
Furnished 
Unfurnished
Heating 
Natural GasCentral
Interior 
Ceiling Fan(s)
Laundry Features 
Gas Dryer HookupMain Level
Window Features 
Window CoveringsDrapes
Bedroom 2 
Dimensions - 12x10Description - Ceiling Fan,Ceiling Light,Closet
Bedroom 3 
Dimensions - 13x10Description - Ceiling Fan,Ceiling Light,Closet
Bedroom 4 
Dimensions - 13x10Description - Ceiling Fan,Ceiling Light,Closet
Den 
Dimensions - 12x11Description - Ceiling Fan,Ceiling Light
Dining Room 
Dimensions - 14x11Description - Family Room/Dining Combo
Kitchen 
Description - Custom Cabinets,Island,Lighting Recessed,Man Made Woodor Laminate Flooring,Pantry,Quartz Countertops,Stainless Steel Appliances
Living Room 
Dimensions - 22x19Description - None
PrimaryBathroom 
Description - Double Sink,Shower Only
PrimaryBedroom 
Dimensions - 18x14Description - Ceiling Fan,Ceiling Light,Walk-In Closet(s)
Save
Ask
Tour
Hide
Share
Exterior Features
Construction Details 
BlockStucco
Fencing 
Back YardWrought Iron
Patio And Porch 
DeckPatioCovered
Private Pool 
Yes
Roof 
Tile
Windows/Doors 
Window CoveringsDrapes
Community Features
Association Amenities 
Gated
Schools
School District
Unknown
Elementary School
Josh, Stevens,Josh, Stevens
Middle School
Brown B. Mahlon
High School
Basic Academy
Listing courtesy of Graham Team Real Estate LLC (702) 707-6477

logo

Listing information is provided by Participants of the Greater Las Vegas Association of Realtors. IDX information is provided exclusively for personal, non-commercial use, and may not be used for any purpose other than to identify prospective properties consumers may be interested in purchasing. Information is deemed reliable but not guaranteed. Copyright 2026, Greater Las Vegas Association of Realtors.
Last checked: 2026-10-09 06:35 PM UTC

Neighborhood & Commute
Source: Walkscore
Save
Ask
Tour
Hide
Share