Save
Ask
Tour
Hide
Share
$485,000
New Listing

2013 Howard Avenue
Las Vegas, NV 89104

For Sale|Single Family Residence|Active
4
Beds
2
Total Baths
2
Full Baths
1,592
SqFt
$305
/SqFt
1954
Built
Subdivision:
Charleston Park Tr 2
County:
Clark
Listing courtesy of Executive Realty Services (714) 726-4842
Call Now: 702-688-3508
Is this the listing for you? We can help make it yours.
702-688-3508
2013 Howard Avenue2013 Howard Avenue2013 Howard Avenue2013 Howard Avenue
Save
Ask
Tour
Hide
Share

Mortgage Calculator

Monthly Payment (Est.)

Enter an interest rate to see your estimated monthly payment.
Calculator powered by Showcase IDX, a Constellation1 Company. Copyright ©2026 Information is deemed reliable but not guaranteed.

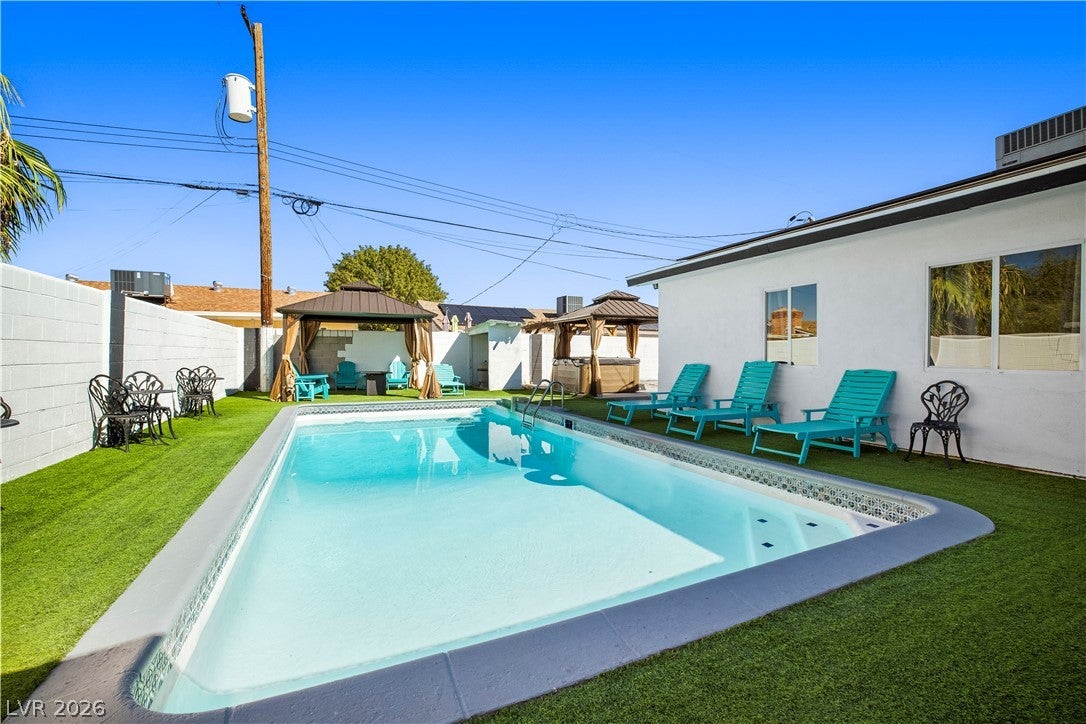
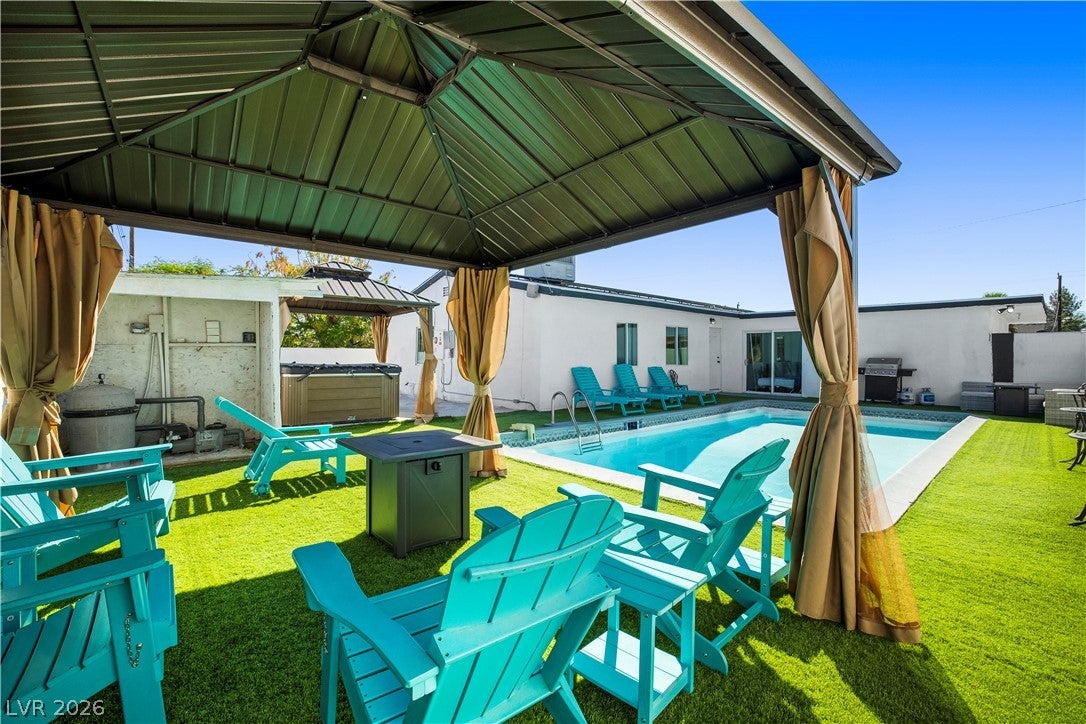
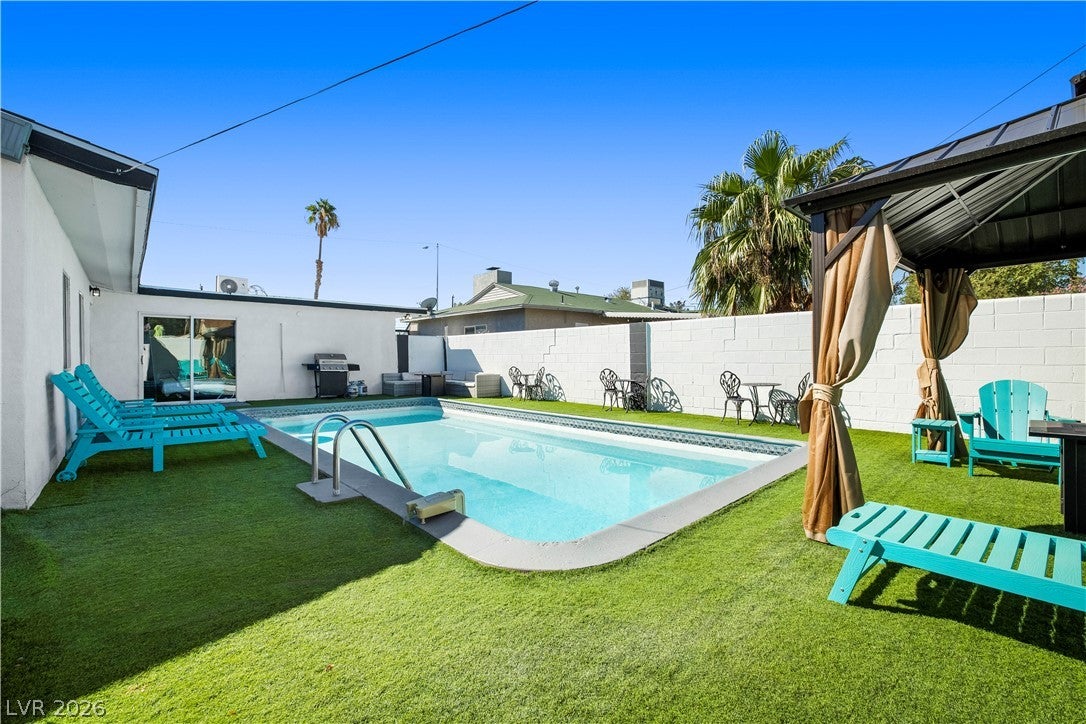
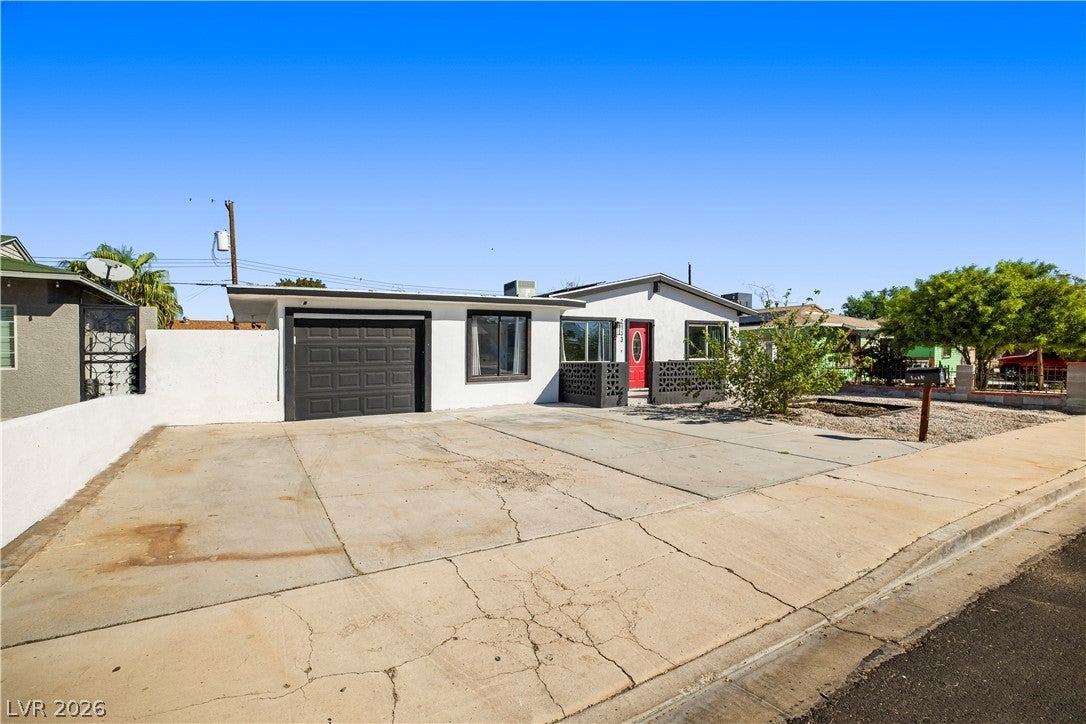
YOUR PRIVATE LAS VEGAS RETREAT AWAITS! Just minutes from Downtown Las Vegas and the Strip, this distinctive well-kept single-story home offers the perfect blend of privacy, convenience and resort-style living. The backyard is a true standout, featuring a private pool, jacuzzi spa and spacious outdoor entertaining areas designed for relaxing, gathering and enjoying the Las Vegas climate. Most rooms offer direct access to the backyard, creating exceptional indoor-outdoor flow and easy access to the pool and spa from multiple areas of the home. Inside, the home features spacious, inviting living areas with plenty of room for entertaining, hosting guests or enjoying extended stays. The single-story layout, private outdoor amenities and convenient central location make this an excellent option for a primary residence, second home or personal Las Vegas getaway. NO HOA provides added flexibility. Seller is also offering the existing furniture and appliances at no additional purchase price if desired, providing buyers with the option for a convenient turnkey purchase. Furnishings are optional and may be removed if the buyer prefers to bring their own style. Conveniently located near Downtown Las Vegas, Harry Reid International Airport, Allegiant Stadium and the Strip, this property offers a rare opportunity to enjoy your own private oasis while remaining close to the city’s dining, entertainment, nightlife and major attractions.

Save
Ask
Tour
Hide
Share
Listing Snapshot
Price 
$485,000
Days On Site 
0 Days
Bedrooms 
4
Inside Area (SqFt) 
1,592 sqft
Total Baths 
2
Full Baths 
2
Partial Baths 
N/A
Lot Size 
0.15 Acres
Year Built 
1954
MLS® Number 
2824710
Status 
Active
Property Tax 
$1,249
HOA/Condo/Coop Fees 
N/A
Sq Ft Source 
N/A
Friends & Family
Recent Activity
18 hours agoListing updated with changes from the MLS®
18 hours agoListing first seen on site
General Features
Acres 
0.15
Attached Garage 
Yes
Direction Faces 
North
Energy Features 
Solar
Garage 
Yes
Garage Spaces 
1
Parking 
AttachedGarageGarage Door OpenerPrivate
Property Sub Type 
Single Family Residence
Security 
PrewiredSecurity System Owned
Sewer 
Public Sewer
SqFt Total 
1592
Style 
OneStoryCustom
Utilities 
Electricity Available
Water Source 
Public
Zoning 
Single Family
Interior Features
Appliances 
DryerDishwasherElectric RangeDisposalMicrowaveRefrigeratorWasher
Cooling 
Ceiling Fan(s)Central AirElectric
Flooring 
CarpetLinoleumVinyl
Heating 
Active SolarCentralElectricSolar
Interior 
Ceiling Fan(s)
Laundry Features 
Electric Dryer HookupLaundry Room
Spa 
Yes
Window Features 
Window CoveringsDrapesWindow Treatments
Bedroom 2 
Dimensions - 11x12Description - Ceiling Fan,Ceiling Light,Closet
Bedroom 3 
Dimensions - 9x12Description - Ceiling Fan,Ceiling Light,Closet
Bedroom 4 
Dimensions - 9x12Description - Ceiling Fan,Closet
Kitchen 
Dimensions - 12x20Description - Breakfast Bar/Counter,Quartz Countertops,Stainless Steel Appliances
PrimaryBedroom 
Dimensions - 10x11Description - Ceiling Fan,Ceiling Light,Walk-In Closet(s)
Save
Ask
Tour
Hide
Share
Exterior Features
Construction Details 
FrameStucco
Exterior 
Private Yard
Fencing 
Back YardWood
Lot Features 
Landscaped
Other Structures 
Shed(s)
Patio And Porch 
Porch
Pool Features 
In GroundPrivate
Private Pool 
Yes
Roof 
CompositionShingle
Spa 
Yes
Spa Features 
Above Ground
Windows/Doors 
Window CoveringsDrapesWindow Treatments
Community Features
Association Amenities 
None
Horse Property 
None
Financing Terms Available 
CashConventionalFHAVA Loan
Schools
School District
Unknown
Elementary School
Crestwood,Crestwood
Middle School
Knudson K. O.
High School
Valley
Listing courtesy of Executive Realty Services (714) 726-4842

logo

Listing information is provided by Participants of the Greater Las Vegas Association of Realtors. IDX information is provided exclusively for personal, non-commercial use, and may not be used for any purpose other than to identify prospective properties consumers may be interested in purchasing. Information is deemed reliable but not guaranteed. Copyright 2026, Greater Las Vegas Association of Realtors.
Last checked: 2026-10-08 06:03 PM UTC

Neighborhood & Commute
Source: Walkscore
Save
Ask
Tour
Hide
Share