Save
Ask
Tour
Hide
Share
$355,000
New Listing

3610 S Underbrush Avenue
Pahrump, NV 89048

For Sale|Single Family Residence|Active
4
Beds
3
Total Baths
3
Full Baths
2,164
SqFt
$164
/SqFt
2001
Built
Subdivision:
Calvada Valley U1
County:
Nye
Listing courtesy of Key Realty (702) 508-1150
Call Now: 702-688-3508
Is this the listing for you? We can help make it yours.
702-688-3508
3610 S Underbrush Avenue3610 S Underbrush Avenue3610 S Underbrush Avenue3610 S Underbrush Avenue
Save
Ask
Tour
Hide
Share

Mortgage Calculator

Monthly Payment (Est.)

Enter an interest rate to see your estimated monthly payment.
Calculator powered by Showcase IDX, a Constellation1 Company. Copyright ©2026 Information is deemed reliable but not guaranteed.

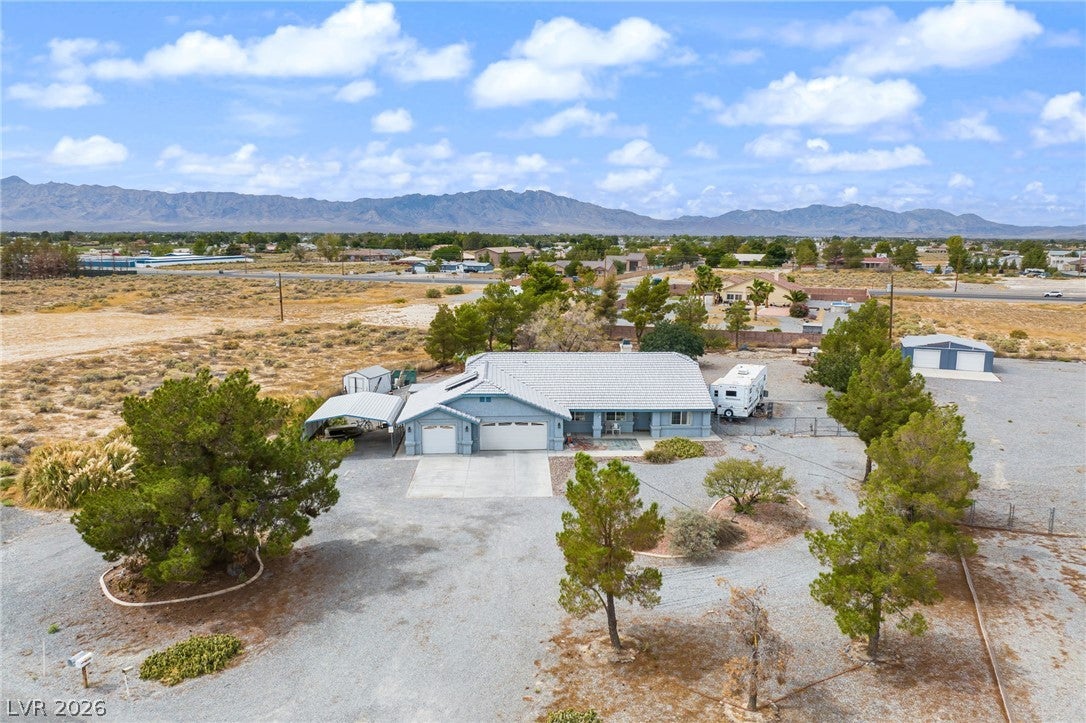
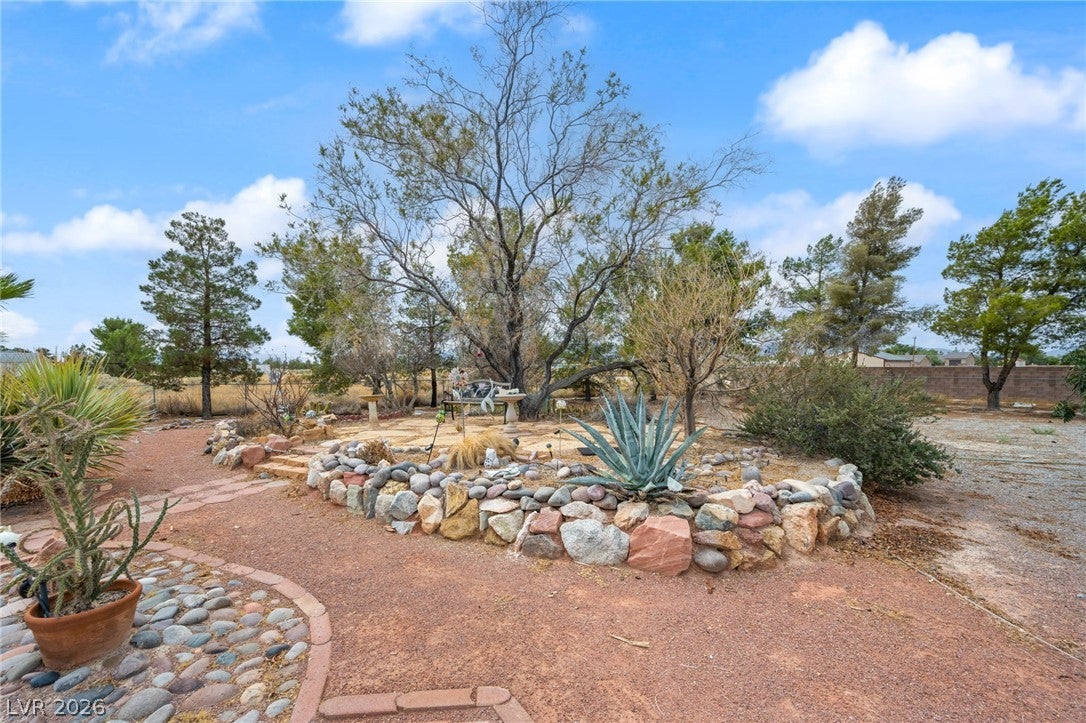
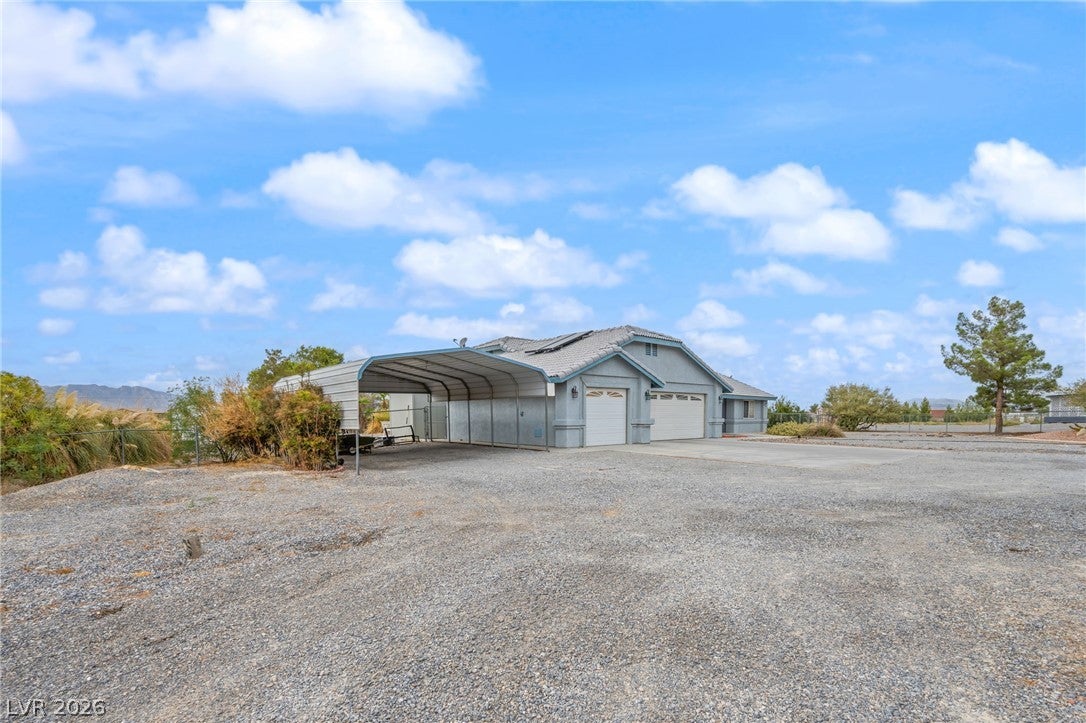
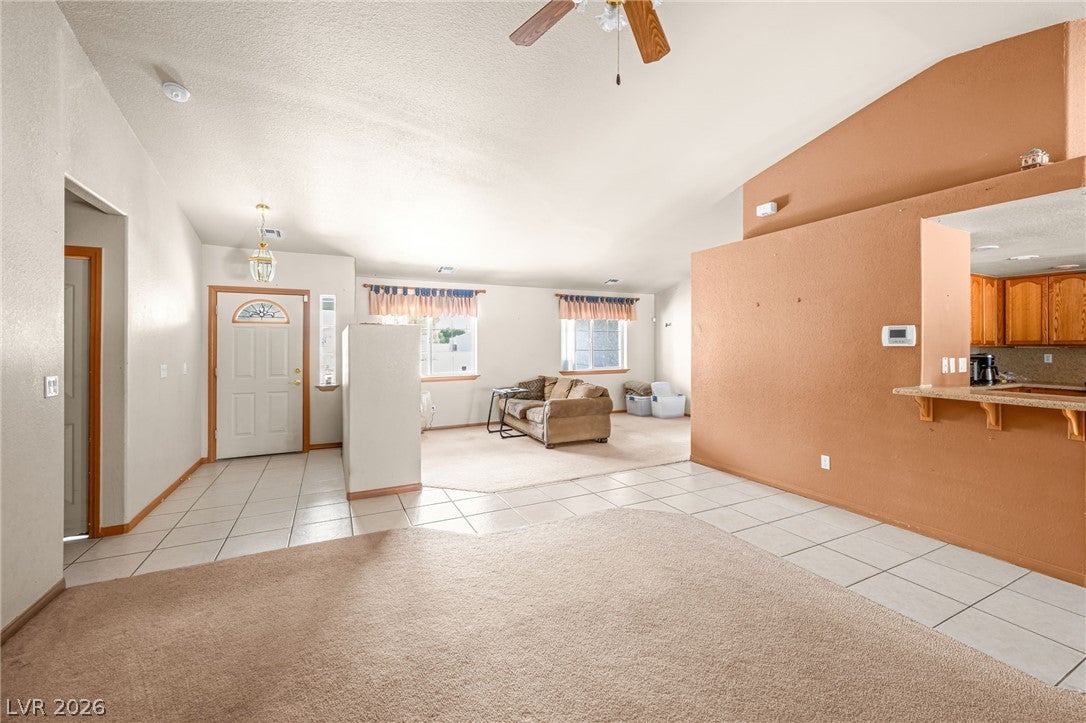
Rare split floor plan featuring TWO primary en-suite bedrooms! This spacious 4-bedroom, 3-bath home sits on approximately 1.13 acres and offers a versatile layout with plenty of room to make it your own. Both primary en-suite bedrooms feature direct access to the backyard. The main primary en-suite offers a huge bedroom and bath with dual sinks, separate tub and shower, and a built-in walk-in closet. The second primary en-suite includes a sink and shower/tub combination. The open floor plan includes an upgraded granite counter top, breakfast bar kitchen with lots of cabinets, a large family room with a fire place, spacious living area, and dining area with direct backyard access. Newer HVAC, newer dryer, and newer stainless-steel Samsung refrigerator. Additional features include a water softener, separate laundry area with built-in sink with direct access to garage, ceiling fans and lights in the main rooms, and a 3-car garage with built-in cabinets and shelving. Oversize fully fenced backyard features desert landscaping and plenty of ways to personalize your oasis with a solar heated pool. Spacious 2-car carport, generous amount of guest parking spaces, and RV parking areas with hookups on-site add convenience. With this exceptionally spacious lot, unique floor plan, and some TLC, this property offers plenty of possibilities to create a home that fits your vision.

Save
Ask
Tour
Hide
Share
Listing Snapshot
Price 
$355,000
Days On Site 
0 Days
Bedrooms 
4
Inside Area (SqFt) 
2,164 sqft
Total Baths 
3
Full Baths 
3
Partial Baths 
N/A
Lot Size 
1.1 Acres
Year Built 
2001
MLS® Number 
2824730
Status 
Active
Property Tax 
$2,445
HOA/Condo/Coop Fees 
N/A
Sq Ft Source 
N/A
Friends & Family
Recent Activity
13 hours agoListing first seen on site
18 hours agoListing updated with changes from the MLS®
General Features
Acres 
1.1
Attached Garage 
Yes
Carport 
2
Direction Faces 
East
Garage 
Yes
Garage Spaces 
3
Parking 
AttachedDetached CarportGarageGarage Door OpenerGuestInside EntranceOpenPrivateRV Access/Parking
Property Sub Type 
Single Family Residence
Sewer 
Septic Tank
SqFt Total 
2164
Style 
OneStory
Utilities 
Underground Utilities
Water Source 
PrivateWell
Zoning 
Single Family
Interior Features
Appliances 
DryerDishwasherElectric RangeDisposalMicrowaveRefrigeratorWasher
Cooling 
Ceiling Fan(s)Central AirElectric
Fireplace 
Yes
Fireplace Features 
Living RoomWood Burning
Fireplaces 
1
Flooring 
CarpetTile
Furnished 
Unfurnished
Heating 
CentralElectric
Interior 
Ceiling Fan(s)Master Downstairs
Laundry Features 
Electric Dryer HookupLaundry Room
Bedroom 2 
Dimensions - 12x14Description - Ceiling Fan,Ceiling Light,Closet
Bedroom 3 
Dimensions - 9x12Description - Ceiling Fan,Ceiling Light,Closet
Bedroom 4 
Dimensions - 12x14Description - Ceiling Fan,Ceiling Light,Closet,With Bath
Dining Room 
Dimensions - 12x15Description - Dining Area,Vaulted Ceiling
Family Room 
Dimensions - 17x18Description - Ceiling Fan,Vaulted Ceiling
Kitchen 
Dimensions - 15x14Description - Breakfast Bar/Counter,Granite Countertops
Living Room 
Dimensions - 19x11Description - Vaulted Ceiling
PrimaryBathroom 
Dimensions - 14x15Description - Double Sink,Separate Shower,Separate Tub
PrimaryBedroom 
Dimensions - 19x13Description - Ceiling Fan,Ceiling Light,Pbr Separate From Other,Walk-In Closet(s)
Save
Ask
Tour
Hide
Share
Exterior Features
Exterior 
Private YardRV Hookup
Fencing 
Back YardChain Link
Lot Features 
Landscaped
Patio And Porch 
PatioPorchCovered
Pool Features 
FiberglassSolar Heat
Private Pool 
Yes
Roof 
Tile
Community Features
Association Amenities 
None
Horse Property 
None
Financing Terms Available 
CashConventional
Schools
School District
Unknown
Elementary School
Hafen,Hafen
Middle School
Rosemary Clarke
High School
Pahrump Valley
Listing courtesy of Key Realty (702) 508-1150

logo

Listing information is provided by Participants of the Greater Las Vegas Association of Realtors. IDX information is provided exclusively for personal, non-commercial use, and may not be used for any purpose other than to identify prospective properties consumers may be interested in purchasing. Information is deemed reliable but not guaranteed. Copyright 2026, Greater Las Vegas Association of Realtors.
Last checked: 2026-10-08 06:03 PM UTC

Neighborhood & Commute
Source: Walkscore
Save
Ask
Tour
Hide
Share