
3643 Fort McHenry DriveLas Vegas, NV 89122
Mortgage Calculator
Monthly Payment (Est.)
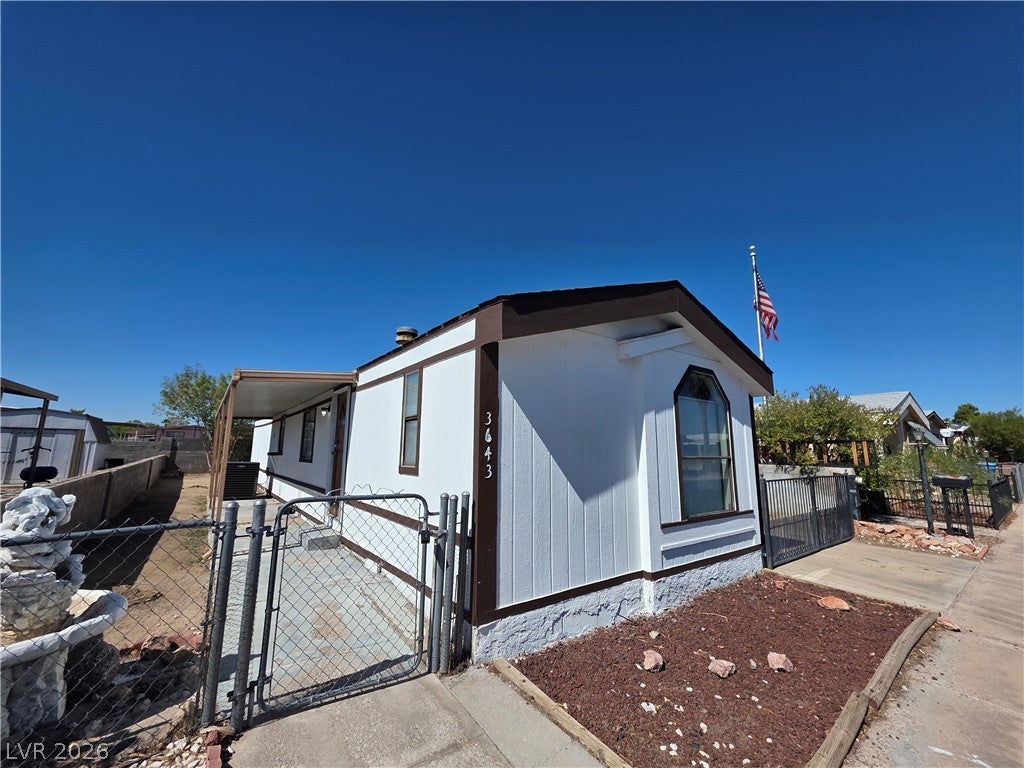
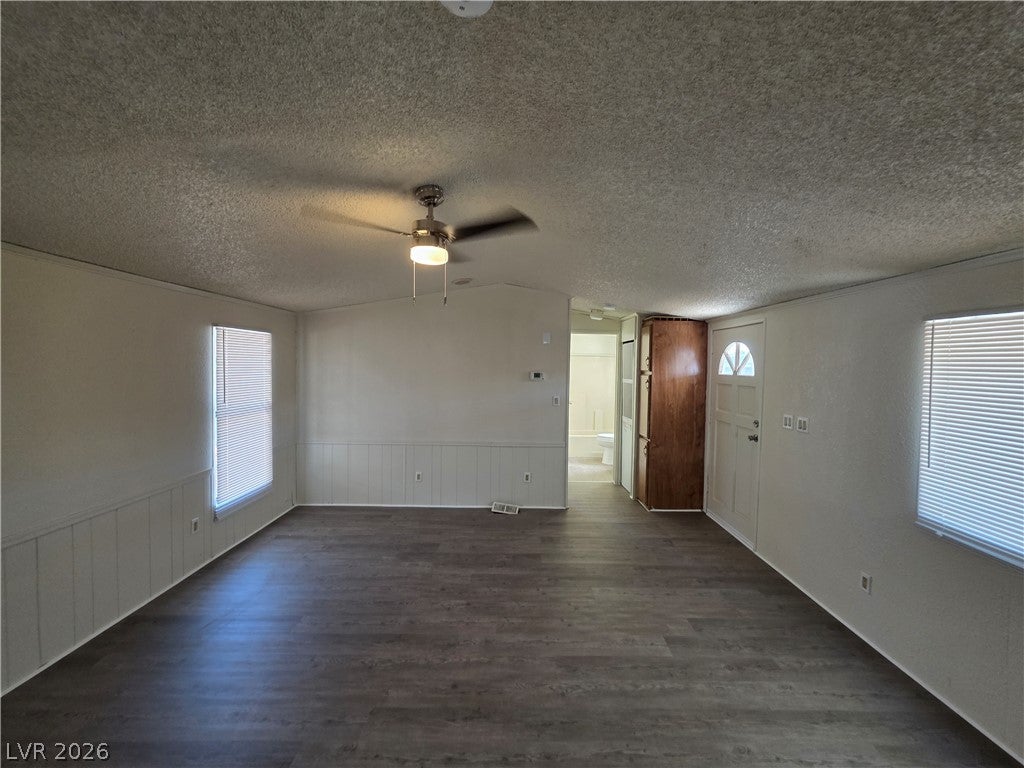
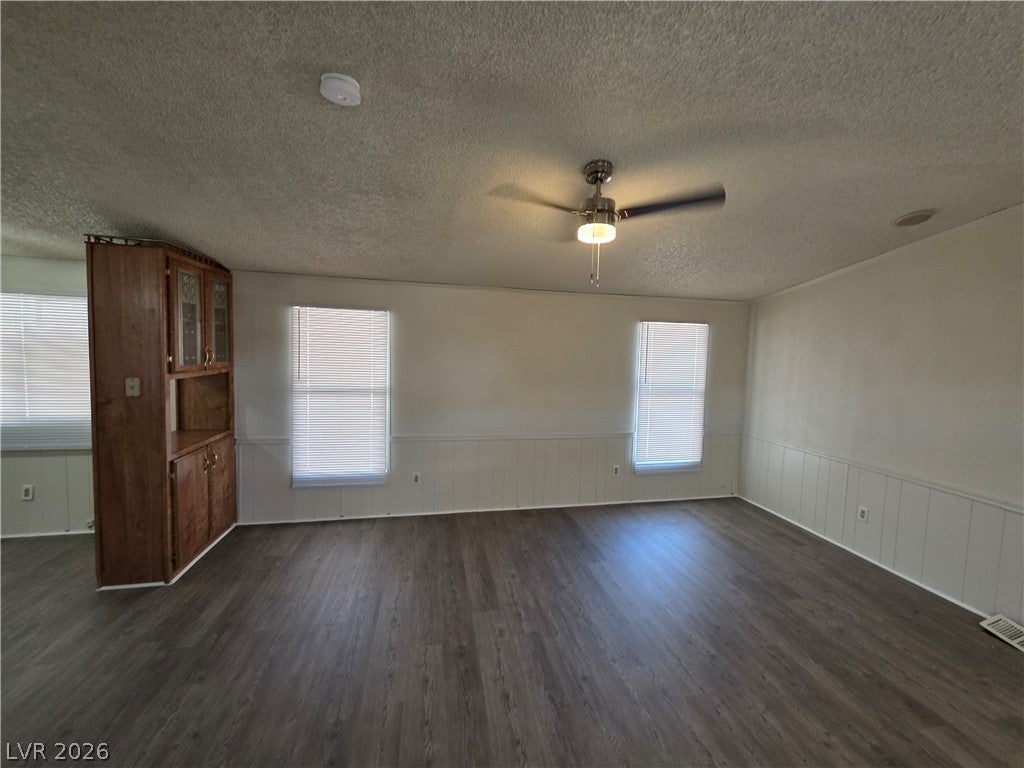
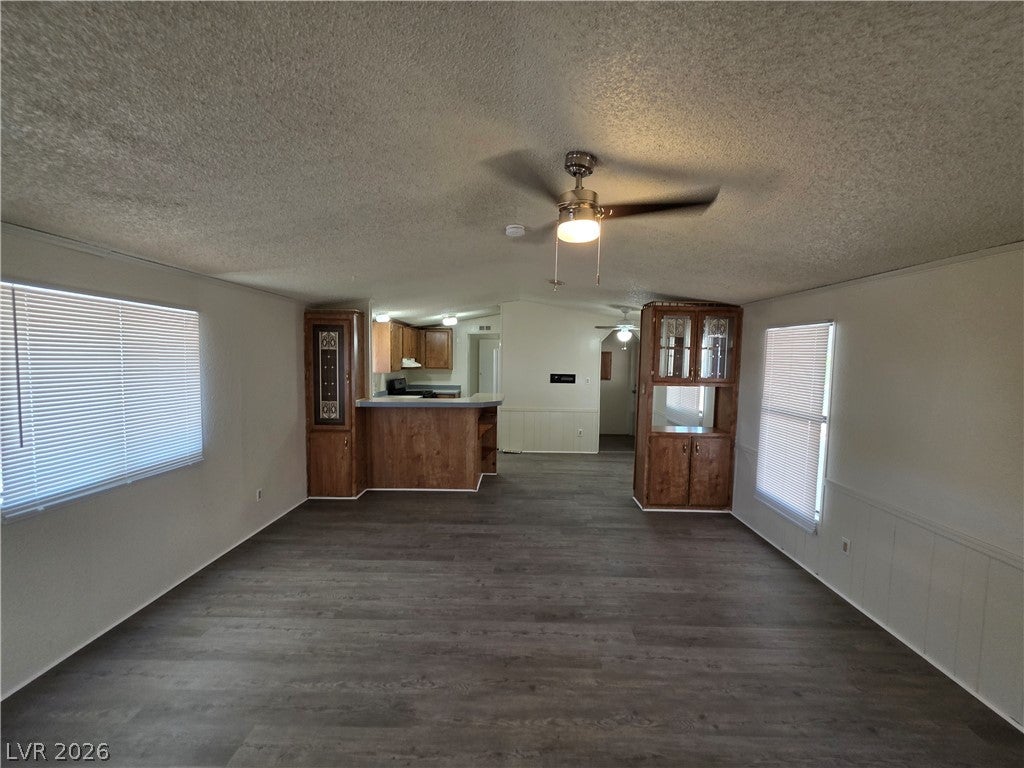
Enter an interest rate to see your estimated monthly payment.This is a one-level manufactured home. A gated entry featuring wrought iron and chain-link details leads toward a covered carport, offering sheltered parking directly alongside the main structure. Inside, wood-look laminate flooring runs throughout the living area, which features built-in features, wainscoting, and a ceiling fan. This space connects to the kitchen, where wood cabinets, laminate countertops, and a breakfast bar create a functional culinary environment. Vaulted ceilings rise over the bedrooms, which feature sliding mirrored closet doors and wood-look flooring. The bathrooms offer vanities, built-in storage cabinets, and tub-shower combinations. Outdoor spaces are highlighted by a long concrete walkway and a covered porch running beneath a covered metal awning. The private yard is fully fenced with backyard and front yard divisions. This Las Vegas property combines functional interior spaces with versatile outdoor features. Total Monthly Due: $1,284 = Rent: $1,225 + Sewer: $38 + Trash: $21
| 2 weeks ago | Price changed to $1,284 | |
| 2 weeks ago | Listing updated with changes from the MLS | |
| a month ago | Listing first seen on site |

Listing information is provided by Participants of the Greater Las Vegas Association of Realtors. IDX information is provided exclusively for personal, non-commercial use, and may not be used for any purpose other than to identify prospective properties consumers may be interested in purchasing. Information is deemed reliable but not guaranteed. Copyright 2026, Greater Las Vegas Association of Realtors.
Last checked: 2026-11-20 09:15 PM UTC
Did you know? You can invite friends and family to your search. They can join your search, rate and discuss listings with you.