Save
Ask
Tour
Hide
Share
$575,000
New Listing

4436 Mural Glen Court
North Las Vegas, NV 89084

For Sale|Single Family Residence|Active
4
Beds
4
Total Baths
3
Full Baths
1
Partial Bath
2,826
SqFt
$203
/SqFt
2023
Built
Subdivision:
Valley Vista Parcel 51 Phase 2
County:
Clark
Listing courtesy of Keller Williams MarketPlace (702) 308-2878
Call Now: 702-688-3508
Is this the listing for you? We can help make it yours.
702-688-3508
4436 Mural Glen Court4436 Mural Glen Court4436 Mural Glen Court4436 Mural Glen Court
Save
Ask
Tour
Hide
Share

Mortgage Calculator

Monthly Payment (Est.)

Enter an interest rate to see your estimated monthly payment.
Calculator powered by Showcase IDX, a Constellation1 Company. Copyright ©2026 Information is deemed reliable but not guaranteed.

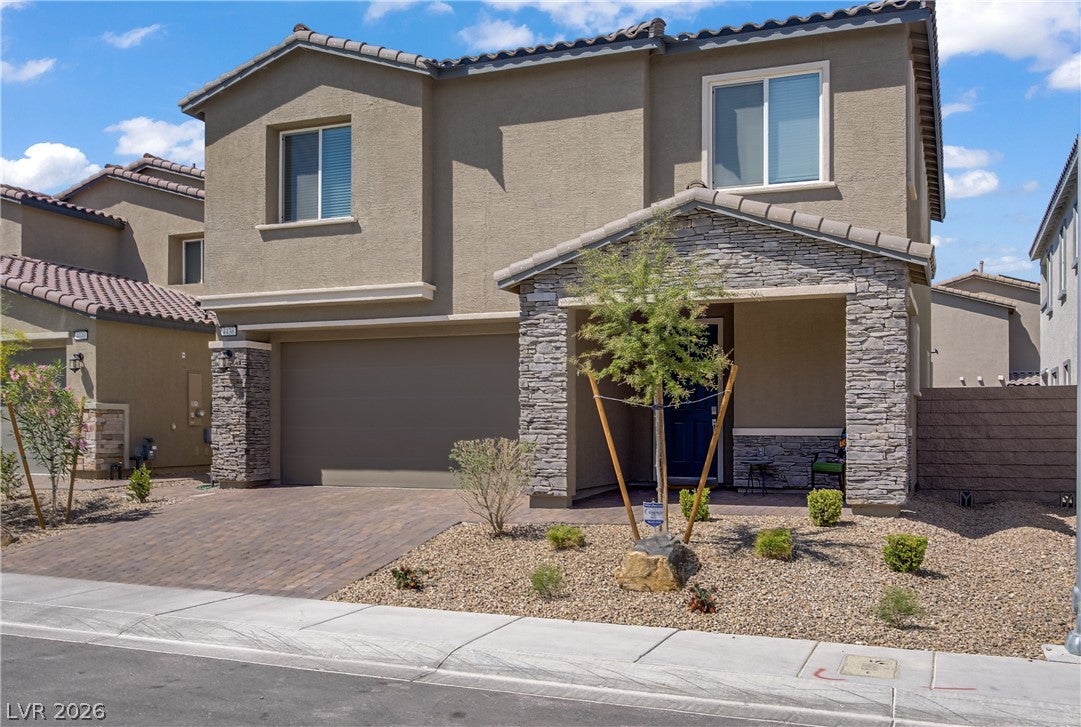
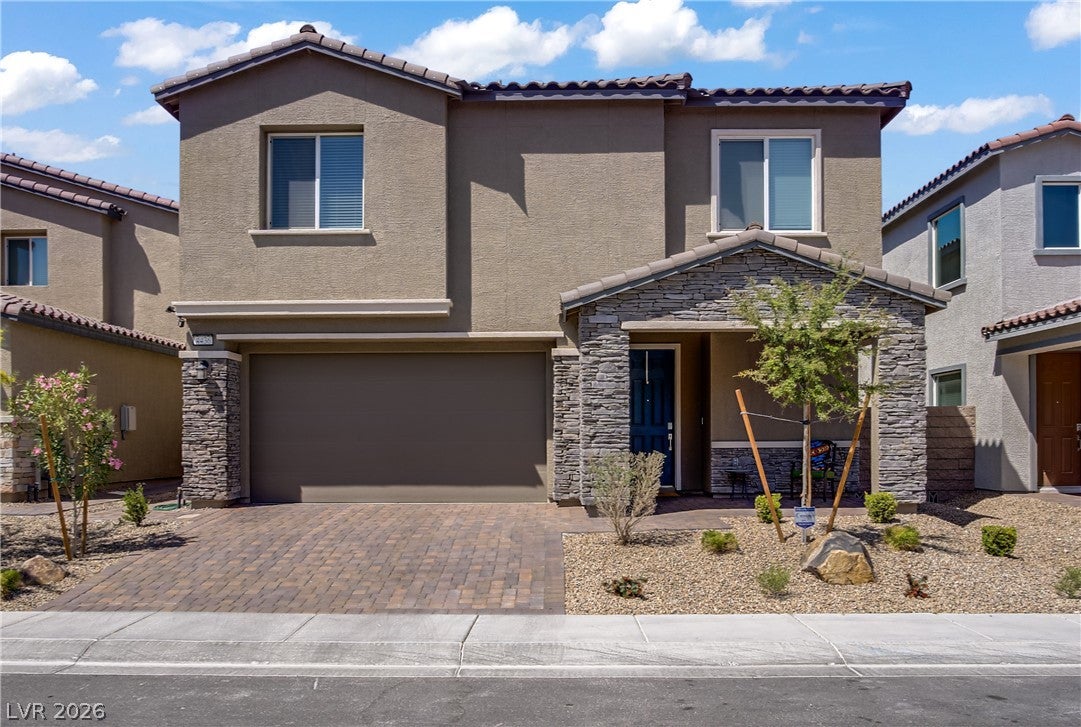
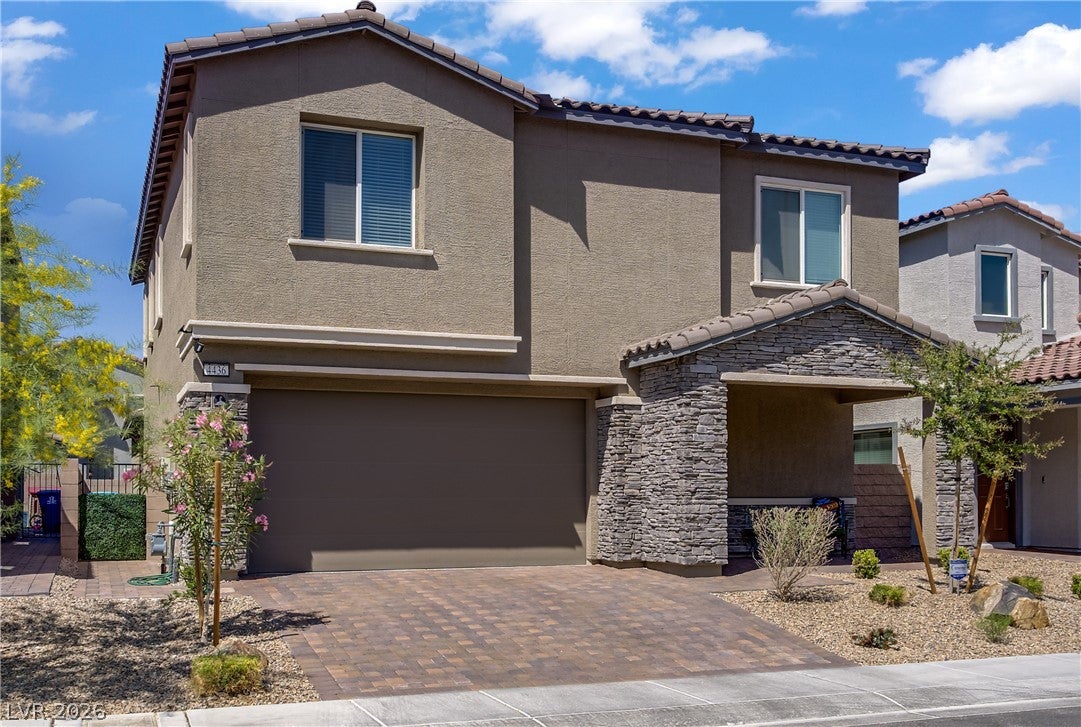
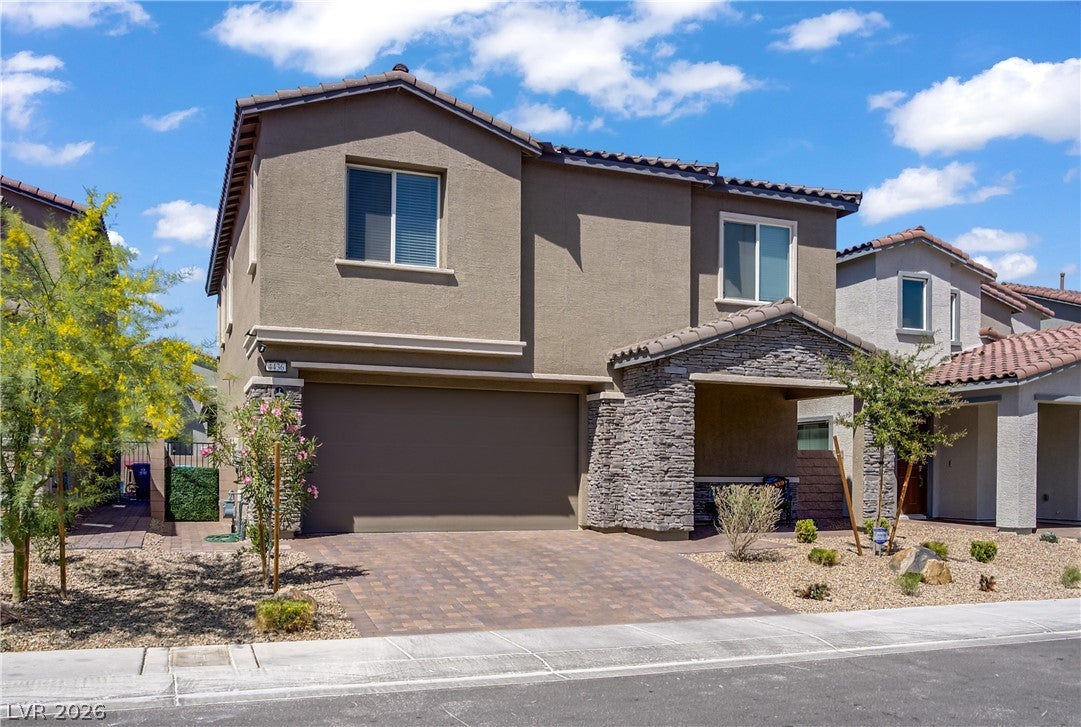
MOTIVATED SELLER + AMAZING PRICING = AN EXCEPTIONAL VALLEY VISTA OPPORTUNITY! Offering 2,826 total square feet, including a private DETACHED CASITA with a 3/4 bath, this nearly new, gently lived-in home delivers standout value in a sought-after gated community. The impressive kitchen features a massive island, quartz countertops, stainless steel appliances and abundant cabinetry. Luxury vinyl plank flooring, designer lighting, Santa Fe texture and recessed LED lighting add stylish finishing touches. Upstairs, enjoy a spacious loft with a custom built-in bookcase and a generous primary suite featuring a spa-like bath, walk-in shower and huge walk-in closet. Upgraded garage includes custom cabinets, overhead storage, a smart opener and EV charger. The low-maintenance, pool-sized backyard offers pavers, fruit trees and artificial turf. Solar, a radiant roof barrier and low-E windows help keep energy bills low. Solar lease is just $69/month with no annual increase, approximately 17 years remaining and a scheduled buyout option available. Community park just steps away! Incredible space, versatility and value—priced to make your move!

Save
Ask
Tour
Hide
Share
Listing Snapshot
Price 
$575,000
Days On Site 
0 Days
Bedrooms 
4
Inside Area (SqFt) 
2,826 sqft
Total Baths 
4
Full Baths 
3
Partial Baths 
1
Lot Size 
0.11 Acres
Year Built 
2023
MLS® Number 
2824748
Status 
Active
Property Tax 
$6,001
HOA/Condo/Coop Fees 
$135 monthly
Sq Ft Source 
N/A
Friends & Family
Recent Activity
4 hours agoListing first seen on site
11 hours agoListing updated with changes from the MLS®
General Features
Acres 
0.11
Attached Garage 
Yes
Direction Faces 
South
Disclosures 
Covenants Restrictions Disclosure
Energy Features 
Solar
Garage 
Yes
Garage Spaces 
2
Green Energy Efficient 
Windows
Parking 
AttachedGarageInside EntrancePrivate
Property Sub Type 
Single Family Residence
Security 
Gated Community
Sewer 
Public Sewer
SqFt Total 
2474
Style 
TwoStory
Utilities 
Underground Utilities
Water Source 
Public
Zoning 
Single Family
Interior Features
Appliances 
DryerDishwasherDisposalGas RangeGas Water HeaterMicrowaveRefrigeratorWater HeaterWasher
Cooling 
Ceiling Fan(s)Central AirElectric
Electric 
Photovoltaics Third-Party Owned
Flooring 
CarpetLinoleumVinyl
Furnished 
Unfurnished
Heating 
Natural GasCentral
Interior 
Ceiling Fan(s)Smart Thermostat
Laundry Features 
Gas Dryer HookupLaundry RoomUpper Level
Window Features 
Window CoveringsBlindsLow Emissivity WindowsWindow Treatments
Bedroom 2 
Dimensions - 12x11Description - Ceiling Fan,Ceiling Light,Closet,Upstairs
Bedroom 3 
Dimensions - 11x14Description - Ceiling Fan,Ceiling Light,Upstairs,Walk-In Closet(s)
Bedroom 4 
Dimensions - 17x11Description - Downstairs,Walk-In Closet(s),With Bath
Dining Room 
Dimensions - 17x11Description - Kitchen/Dining Room Combo
Family Room 
Dimensions - 16x17Description - 2 Family Room +,Built-in Bookcases,Separate Family Room,Upstairs
Kitchen 
Description - Island,Lighting Recessed,Linoleum/Vinyl Flooring,Pantry,Quartz Countertops,Stainless Steel Appliances,Walk-in Pantry
Living Room 
Dimensions - 16x16Description - Entry Foyer,Rear,Surround Sound
PrimaryBedroom 
Dimensions - 17x16Description - Ceiling Fan,Upstairs,Walk-In Closet(s)
Save
Ask
Tour
Hide
Share
Exterior Features
Exterior 
BarbecuePrivate Yard
Fencing 
BlockBack Yard
Lot Features 
Landscaped
Other Structures 
Guest House
Patio And Porch 
PatioPorchCovered
Roof 
Tile
View 
Mountain(s)
Waterview 
Mountain(s)
Windows/Doors 
Window CoveringsBlindsLow Emissivity WindowsWindow Treatments
Community Features
Association Amenities 
Dog ParkGatedJogging PathPlaygroundPark
Association Fee 
$57.0
Association Fee Frequency 
Monthly
Additional Association Fee 
$78.0
Additional Association Fee Frequency 
Monthly
Community Features 
Gated
Horse Property 
None
Financing Terms Available 
CashConventionalFHAVA Loan
Schools
School District
Unknown
Elementary School
Triggs, Vincent,Triggs, Vincent
Middle School
Saville Anthony
High School
Shadow Ridge
Listing courtesy of Keller Williams MarketPlace (702) 308-2878

logo

Listing information is provided by Participants of the Greater Las Vegas Association of Realtors. IDX information is provided exclusively for personal, non-commercial use, and may not be used for any purpose other than to identify prospective properties consumers may be interested in purchasing. Information is deemed reliable but not guaranteed. Copyright 2026, Greater Las Vegas Association of Realtors.
Last checked: 2026-10-08 05:47 PM UTC

Neighborhood & Commute
Source: Walkscore
Save
Ask
Tour
Hide
Share