Save
Ask
Tour
Hide
Share
$1,599,900
New Listing

9936 Fremantle Avenue
Las Vegas, NV 89149

For Sale|Single Family Residence|Active
4
Beds
4
Total Baths
3
Full Baths
1
Partial Bath
4,498
SqFt
$356
/SqFt
2025
Built
Subdivision:
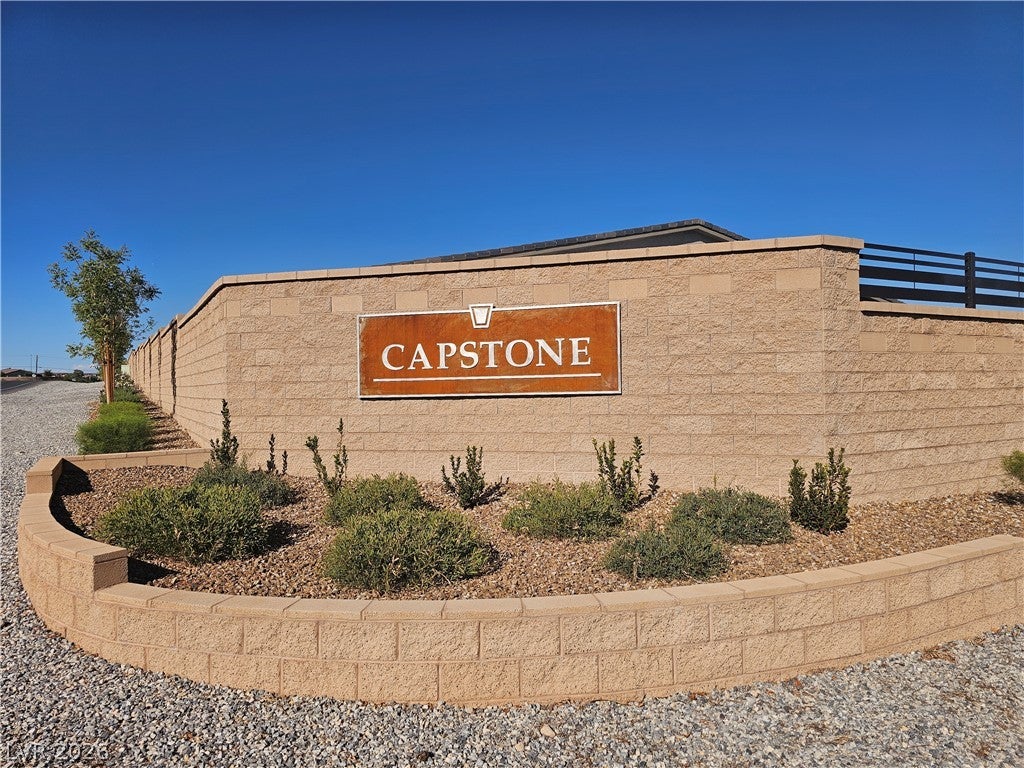
Capstone At Hualapai & El Campo Grande
County:
Clark
Listing courtesy of The Tom Love Group LLC (702) 287-1455
Call Now: 702-688-3508
Is this the listing for you? We can help make it yours.
702-688-3508
9936 Fremantle Avenue
Save
Ask
Tour
Hide
Share

Mortgage Calculator

Monthly Payment (Est.)

Enter an interest rate to see your estimated monthly payment.
Calculator powered by Showcase IDX, a Constellation1 Company. Copyright ©2026 Information is deemed reliable but not guaranteed.

BRAND NEW, NEVER LIVED IN and truly exceptional, this stunning single-story estate presents a rare opportunity to own an almost brand-new luxury semi custom residence on an expansive half-acre lot with a true 4-car garage. Thoughtfully designed and finished with an extraordinary level of quality, the home showcases hundreds of thousands in seller-selected upgrades, creating a sophisticated yet highly functional living environment. The spectacular chef’s kitchen is the centerpiece of the home, featuring high-end stainless-steel appliances, an impressive 48-inch Sub-Zero refrigerator, an oversized island with dramatic waterfall edges crafted from imported Calacatta quartz, abundant cabinetry and beautiful designer finishes. Meticulously hand-selected oversized slab-like flooring flows throughout the main living areas, adding a refined and cohesive aesthetic. The luxurious primary suite offers a spa-inspired bathroom that has been extensively upgraded to include an impressive super shower, creating a private retreat designed for relaxation and comfort. The expansive great room is perfectly suited for both everyday living and grand-scale entertaining, with a dramatic four-panel stackable sliding glass door that opens completely to the outdoor living space, creating a seamless indoor-outdoor experience. The generous lot provides exceptional space and privacy while offering endless possibilities for entertaining, recreation and creating a truly extraordinary outdoor environment. Additional high-end finishes and thoughtful upgrades are found throughout the residence, reflecting the seller’s commitment to quality and attention to detail. With its rare combination of brand-new condition, single-story living, half-acre grounds, true 4-car garage and much more, this exceptional estate offers the opportunity to enjoy the benefits of a brand-new luxury home without the wait. A remarkable property that must be seen in person to fully appreciate the quality.

Save
Ask
Tour
Hide
Share
Listing Snapshot
Price 
$1,599,900
Days On Site 
0 Days
Bedrooms 
4
Inside Area (SqFt) 
4,498 sqft
Total Baths 
4
Full Baths 
3
Partial Baths 
1
Lot Size 
0.46 Acres
Year Built 
2025
MLS® Number 
2824758
Status 
Active
Property Tax 
$2,624
HOA/Condo/Coop Fees 
$180 monthly
Sq Ft Source 
N/A
Friends & Family
Recent Activity
9 hours agoListing first seen on site
12 hours agoListing updated with changes from the MLS®
General Features
Acres 
0.46
Additional Property Use 
Residential
Attached Garage 
Yes
Direction Faces 
North
Disclosures 
Covenants Restrictions Disclosure
Garage 
Yes
Garage Spaces 
4
Green Energy Efficient 
Windows
Parking 
AttachedGarageGarage Door OpenerInside EntrancePrivate
Property Sub Type 
Single Family Residence
Security 
PrewiredFire Sprinkler System
Sewer 
Public Sewer
SqFt Total 
4498
Style 
OneStory
Utilities 
Cable AvailableUnderground Utilities
Water Source 
Public
Zoning 
Single Family
Interior Features
Appliances 
Built-In Electric OvenDouble OvenDishwasherGas CooktopDisposalGas Water HeaterMicrowaveWater Heater
Cooling 
Ceiling Fan(s)Central AirElectric
Fireplace 
Yes
Fireplace Features 
GasLiving Room
Fireplaces 
1
Flooring 
TileVinyl
Furnished 
Unfurnished
Heating 
Natural GasCentral
Interior 
Ceiling Fan(s)Smart ThermostatMaster Downstairs
Laundry Features 
Electric Dryer HookupGas Dryer HookupMain LevelLaundry RoomSink
Window Features 
Window CoveringsBlindsDouble Pane WindowsLow Emissivity Windows
Bedroom 2 
Dimensions - 15x14Description - Ceiling Fan,Ceiling Light,Closet,Downstairs,With Bath
Bedroom 3 
Dimensions - 15x13Description - Ceiling Fan,Ceiling Light,Closet,Downstairs,With Bath
Bedroom 4 
Dimensions - 15x14Description - Ceiling Fan,Ceiling Light,Closet,Downstairs,With Bath
Dining Room 
Dimensions - 20x17Description - Formal Dining Room
Kitchen 
Dimensions - 18x16Description - Breakfast Nook/Eating Area,Custom Cabinets,Island,Lighting Recessed,Quartz Countertops,Stainless Steel Appliances,Tile Flooring,Walk-in Pantry
Living Room 
Dimensions - 20x16Description - Formal,Rear
PrimaryBathroom 
Dimensions - 16x12Description - Double Sink,Make Up Table,Separate Shower,Separate Tub
PrimaryBedroom 
Dimensions - 21x17Description - Ceiling Fan,Ceiling Light,Downstairs,Pbr Separate From Other,Sitting Room,Walk-In Closet(s)
Save
Ask
Tour
Hide
Share
Exterior Features
Construction Details 
FrameStucco
Exterior 
BarbecuePrivate Yard
Fencing 
BlockBack YardWrought Iron
Lot Features 
Landscaped
Patio And Porch 
PatioCovered
Roof 
Tile
View 
Mountain(s)
Waterview 
Mountain(s)
Windows/Doors 
Window CoveringsBlindsDouble Pane WindowsLow Emissivity Windows
Community Features
Association Fee 
$180.0
Association Fee Frequency 
Monthly
Horse Property 
None
Financing Terms Available 
CashConventional
Schools
School District
Unknown
Elementary School
Darnell, Marshall C,Darnell, Marshall C
Middle School
Escobedo Edmundo
High School
Centennial
Listing courtesy of The Tom Love Group LLC (702) 287-1455

logo

Listing information is provided by Participants of the Greater Las Vegas Association of Realtors. IDX information is provided exclusively for personal, non-commercial use, and may not be used for any purpose other than to identify prospective properties consumers may be interested in purchasing. Information is deemed reliable but not guaranteed. Copyright 2026, Greater Las Vegas Association of Realtors.
Last checked: 2026-10-08 12:06 PM UTC

Neighborhood & Commute
Source: Walkscore
Save
Ask
Tour
Hide
Share