Save
Ask
Tour
Hide
Share
$685,000
New Listing

6424 Belgrossa Bend Street
Las Vegas, NV 89166

For Sale|Single Family Residence|Active
3
Beds
2
Total Baths
2
Full Baths
2,327
SqFt
$294
/SqFt
2024
Built
Subdivision:
Blm 270 Parcel D
County:
Clark
Listing courtesy of Huntington & Ellis, A Real Est (702) 800-8999
Call Now: 702-688-3508
Is this the listing for you? We can help make it yours.
702-688-3508
6424 Belgrossa Bend Street6424 Belgrossa Bend Street6424 Belgrossa Bend Street6424 Belgrossa Bend Street
Save
Ask
Tour
Hide
Share

Mortgage Calculator

Monthly Payment (Est.)

Enter an interest rate to see your estimated monthly payment.
Calculator powered by Showcase IDX, a Constellation1 Company. Copyright ©2026 Information is deemed reliable but not guaranteed.

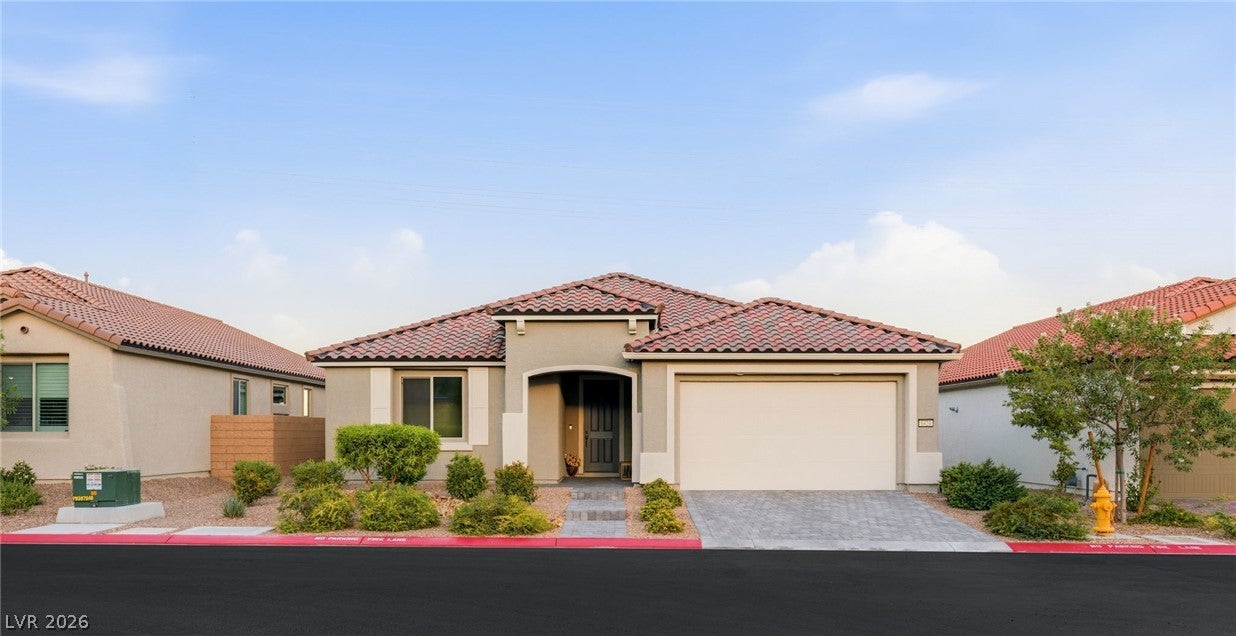
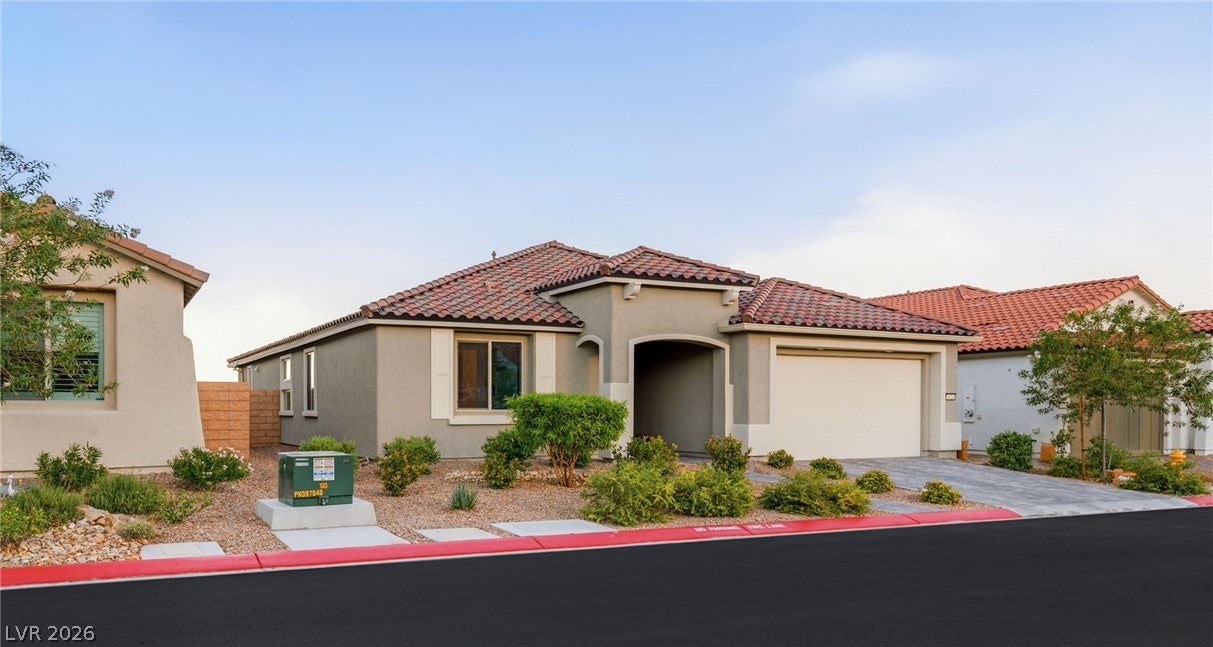
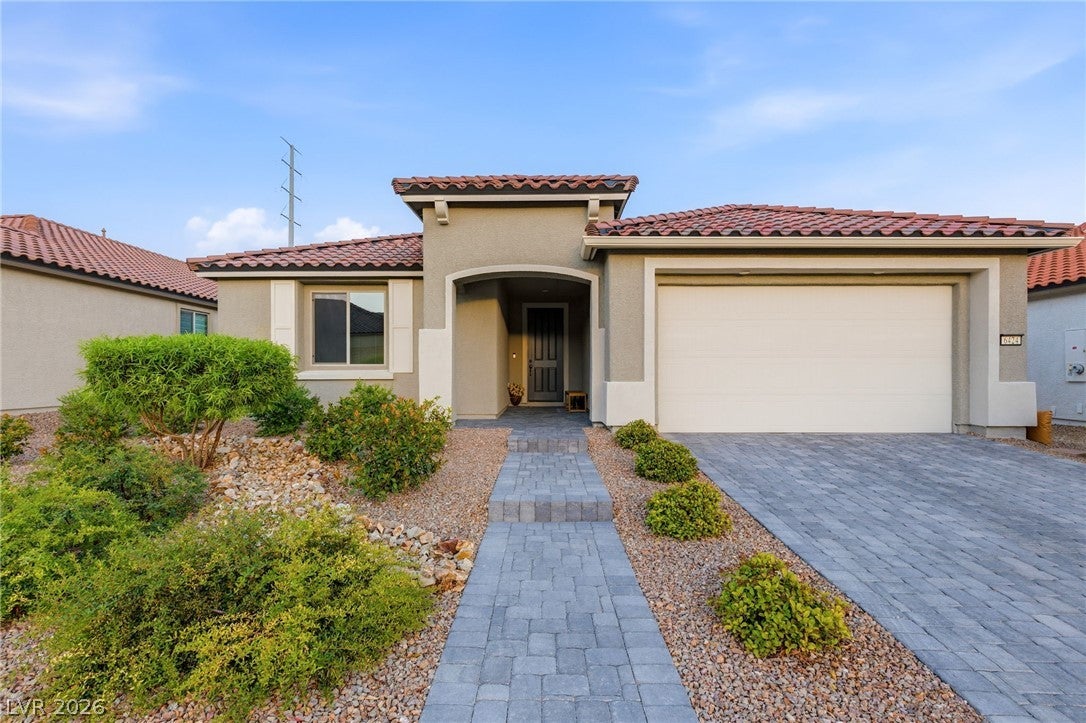
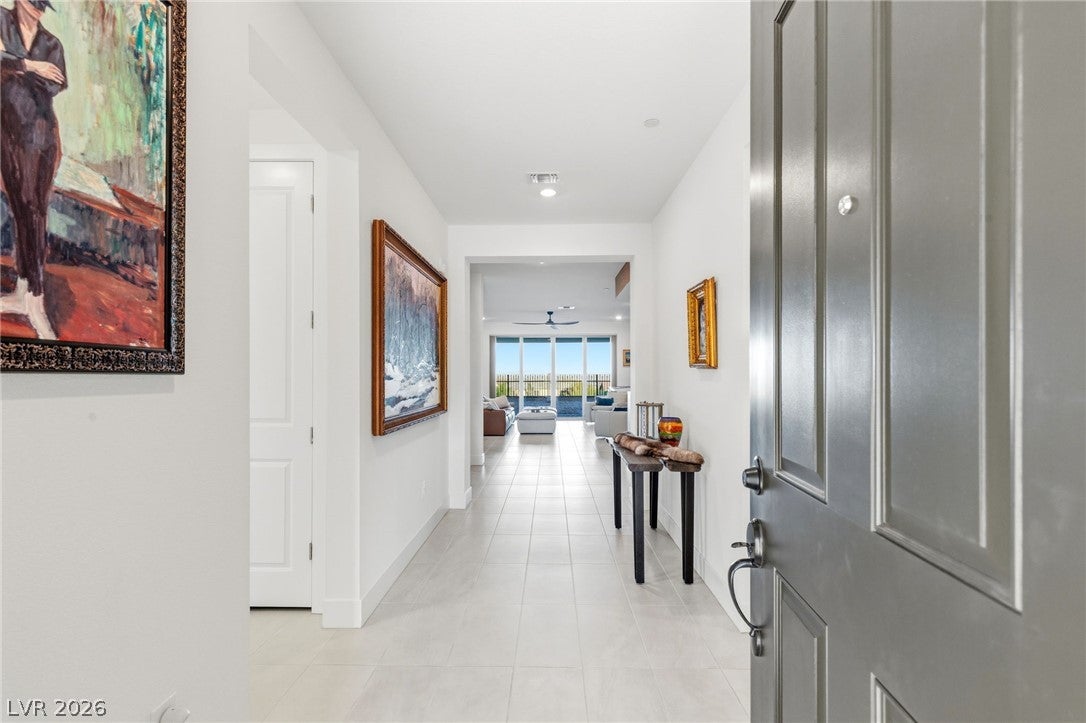
Welcome to 6424 Belgrossa Bend, where a home treats every evening like an event. Set on an elevated lot inside a gated community, this highly upgraded single-story residence offers sweeping Strip, city, and mountain views, with the lights coming on across the valley as the sun goes down. At the heart of the home, an open floor plan centers on a gourmet kitchen made for gathering. An oversized island, pendant lighting, and stainless steel appliances anchor the space, while a wet bar with a beverage cooler keeps the party flowing straight out to the backyard. Outside, the covered patio and hot tub are the place to be at sunset, whether you’re hosting friends or winding down after a long day. The private primary suite sits at the back of the home for true quiet and retreat, while two bedrooms at the front and a versatile den, which works as a fourth bedroom or home office, give everyone room to spread out. The backyard, at 56' wide by 18' deep, is ready for your vision and has plenty of room to add a pool, completing the resort-style backyard you’ve been picturing. Thoughtful upgrades make daily life easier, including whole-house water conditioning with reverse osmosis drinking water, privacy blinds and blackout curtains, ceiling fans, gutters, and security cameras. A 3-car tandem garage provides generous space for vehicles, storage, and hobbies. Single-story living, serious views, and room to make it your own. Come see it for yourself.

Save
Ask
Tour
Hide
Share
Listing Snapshot
Price 
$685,000
Days On Site 
0 Days
Bedrooms 
3
Inside Area (SqFt) 
2,327 sqft
Total Baths 
2
Full Baths 
2
Partial Baths 
N/A
Lot Size 
0.15 Acres
Year Built 
2024
MLS® Number 
2824871
Status 
Active
Property Tax 
$7,150
HOA/Condo/Coop Fees 
$102 monthly
Sq Ft Source 
N/A
Friends & Family
Recent Activity
4 hours agoListing first seen on site
11 hours agoListing updated with changes from the MLS®
General Features
Acres 
0.15
Additional Property Use 
Residential
Attached Garage 
Yes
Direction Faces 
West
Disclosures 
Covenants Restrictions Disclosure
Garage 
Yes
Garage Spaces 
3
Green Energy Efficient 
Windows
Parking 
AttachedGarageGarage Door OpenerPrivateTandem
Property Sub Type 
Single Family Residence
Security 
Gated Community
Sewer 
Public Sewer
SqFt Total 
2327
Style 
OneStory
Utilities 
Underground Utilities
Water Source 
Public
Zoning 
Single Family
Interior Features
Appliances 
Built-In Gas OvenDryerDishwasherGas CooktopDisposalMicrowaveRefrigeratorWater Softener OwnedWater PurifierWine RefrigeratorWasher
Cooling 
Ceiling Fan(s)Central AirElectric
Fireplace 
Yes
Fireplace Features 
ElectricLiving Room
Fireplaces 
1
Flooring 
CarpetTile
Furnished 
Unfurnished
Heating 
Natural GasCentral
Interior 
Ceiling Fan(s)Master Downstairs
Laundry Features 
Gas Dryer HookupLaundry Room
Spa 
Yes
Window Features 
Window CoveringsBlindsDouble Pane WindowsLow Emissivity WindowsWindow Treatments
Bedroom 2 
Dimensions - 14x12Description - Ceiling Fan,Ceiling Light,Closet
Bedroom 3 
Dimensions - 12x11Description - Ceiling Fan,Ceiling Light,Closet
Den 
Dimensions - 16x11Description - Ceiling Light,Double Doors
Dining Room 
Dimensions - 11x12Description - Dining Area,Kitchen/Dining Room Combo
Kitchen 
Description - Custom Cabinets,Island,Pantry,Quartz Countertops,Stainless Steel Appliances,Tile Flooring,Walk-in Pantry
Living Room 
Dimensions - 19x22Description - Rear,Wet Bar
PrimaryBathroom 
Description - Double Sink,Shower Only
PrimaryBedroom 
Dimensions - 9x13Description - Ceiling Fan,Ceiling Light,Pbr Separate From Other,Walk-In Closet(s)
Save
Ask
Tour
Hide
Share
Exterior Features
Construction Details 
FrameStucco
Exterior 
Private YardAwning(s)
Fencing 
BlockBack YardWrought Iron
Lot Features 
Landscaped
Patio And Porch 
PatioPorchCovered
Roof 
Tile
Spa 
Yes
Spa Features 
Above Ground
View 
CityMountain(s)
Waterview 
CityMountain(s)
Windows/Doors 
Window CoveringsBlindsDouble Pane WindowsLow Emissivity WindowsWindow Treatments
Community Features
Association Amenities 
Basketball CourtGatedJogging PathPark
Association Fee 
$102.0
Association Fee Frequency 
Monthly
Community Features 
Gated
Horse Property 
None
Financing Terms Available 
CashConventionalFHAVA Loan
Schools
School District
Unknown
Elementary School
Darnell, Marshall C,Darnell, Marshall C
Middle School
Escobedo Edmundo
High School
Centennial
Listing courtesy of Huntington & Ellis, A Real Est (702) 800-8999

logo

Listing information is provided by Participants of the Greater Las Vegas Association of Realtors. IDX information is provided exclusively for personal, non-commercial use, and may not be used for any purpose other than to identify prospective properties consumers may be interested in purchasing. Information is deemed reliable but not guaranteed. Copyright 2026, Greater Las Vegas Association of Realtors.
Last checked: 2026-10-08 09:06 PM UTC

Neighborhood & Commute
Source: Walkscore
Save
Ask
Tour
Hide
Share