Save
Ask
Tour
Hide
Share
$1,495,000
New Listing

3745 Pacific Street
Las Vegas, NV 89121

For Sale|Single Family Residence|Active
4
Beds
5
Total Baths
4
Full Baths
1
Partial Bath
4,363
SqFt
$343
/SqFt
1998
Built
Subdivision:
Pacific HOA
County:
Clark
Listing courtesy of Douglas Elliman of Nevada LLC (702) 241-8243
Call Now: 702-688-3508
Is this the listing for you? We can help make it yours.
702-688-3508
3745 Pacific Street3745 Pacific Street3745 Pacific Street3745 Pacific Street
Save
Ask
Tour
Hide
Share

Mortgage Calculator

Monthly Payment (Est.)

Enter an interest rate to see your estimated monthly payment.
Calculator powered by Showcase IDX, a Constellation1 Company. Copyright ©2026 Information is deemed reliable but not guaranteed.

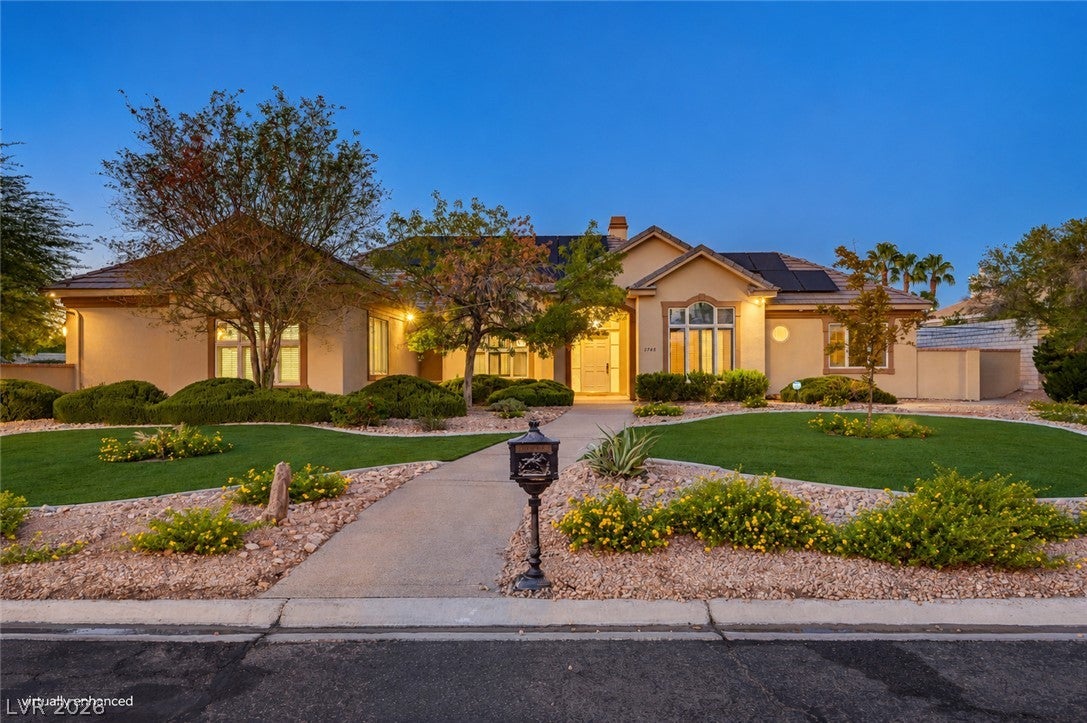
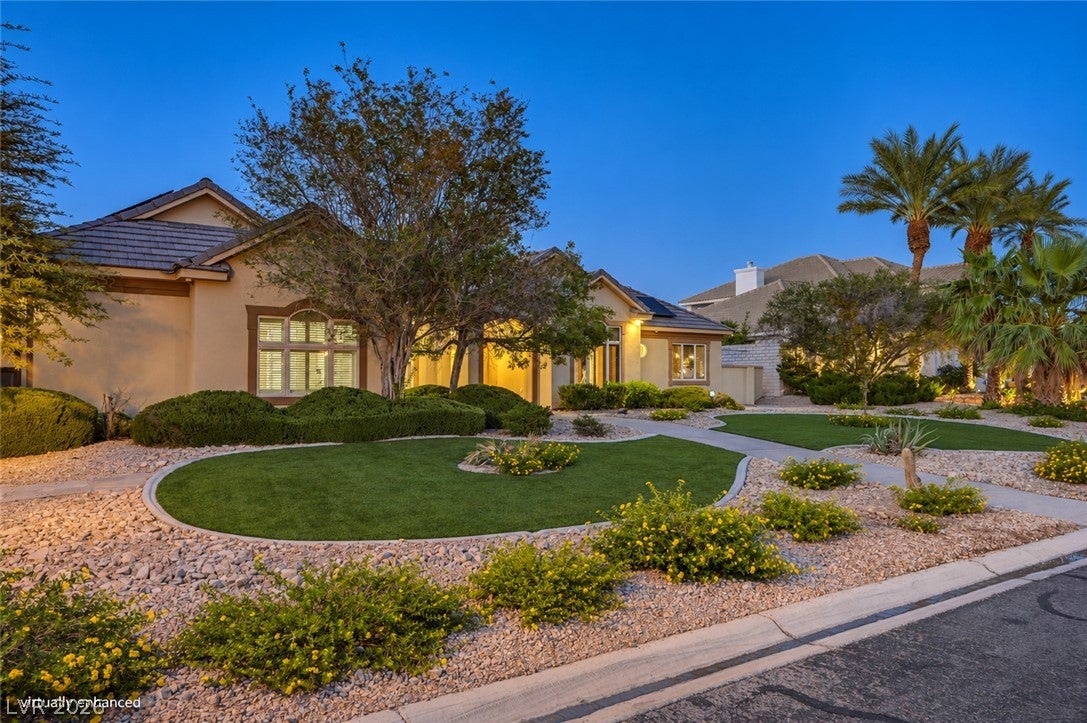
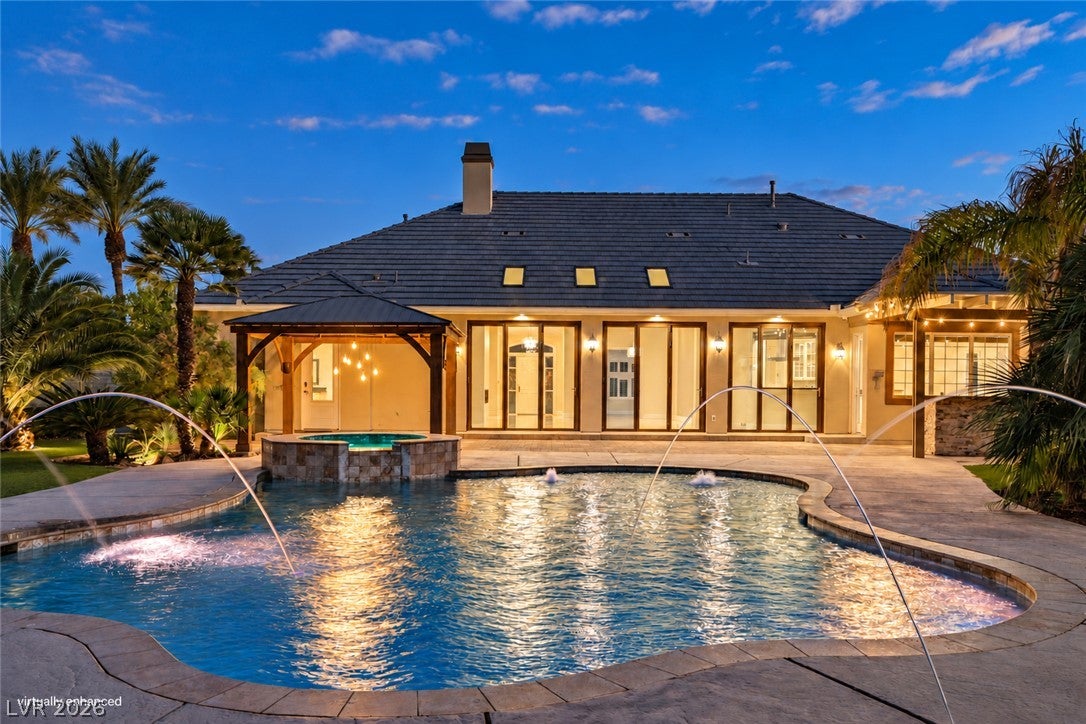
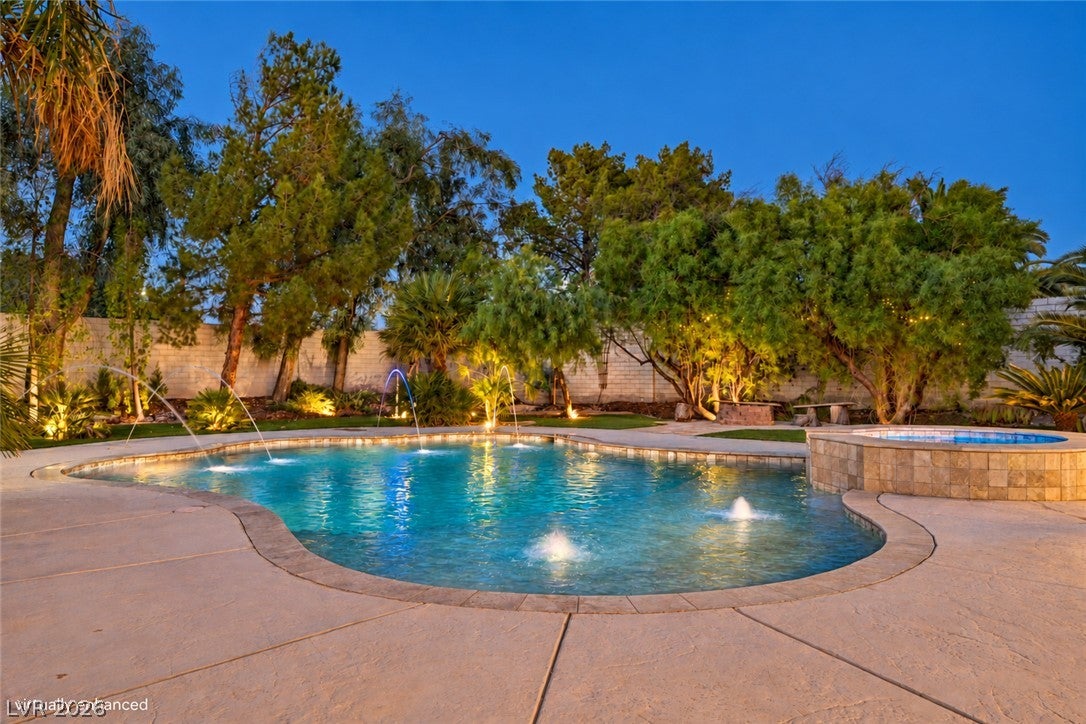
Beautifully updated and located within a gated enclave of just four custom homes, this expansive, single-story residence offers abundant natural light, a functional floor plan, and effortless indoor-outdoor living. Stacking glass doors open to an inviting backyard retreat featuring a heated saltwater pool/spa and a full outdoor kitchen—an exceptional setting for entertaining or relaxing at home. The gourmet kitchen showcases all top of the line Viking appliances, a pass through serving bar, granite counters, 2 sinks and more. Additional amenities include a home gym or studio, solar panels for energy efficiency, entertainment bar area, whole-home water filtration system, and Tesla charger. A full guest house with it’s own garage, washer, dryer, and kitchen offers exceptional flexibility for extended guests, live-in household staff, or multigenerational living. The generous 4.5 car garage offers plenty of space for all your parking or storage needs. An additional 20-foot easement lies north of the rear block wall and is included with this property bringing the lot size to over 1 acre of land. Ideally located near the airport and Las Vegas resort corridor, this distinctive property combines privacy, convenience, and beautifully updated living within an intimate custom-home cul de sac. This home is move in ready! Buyer to verify all

Save
Ask
Tour
Hide
Share
Listing Snapshot
Price 
$1,495,000
Days On Site 
0 Days
Bedrooms 
4
Inside Area (SqFt) 
4,363 sqft
Total Baths 
5
Full Baths 
4
Partial Baths 
1
Lot Size 
1.08 Acres
Year Built 
1998
MLS® Number 
2824878
Status 
Active
Property Tax 
$8,183
HOA/Condo/Coop Fees 
$83.33 monthly
Sq Ft Source 
N/A
Friends & Family
Recent Activity
10 hours agoListing first seen on site
17 hours agoListing updated with changes from the MLS®
General Features
Acres 
1.08
Attached Garage 
Yes
Direction Faces 
South
Disclosures 
Covenants Restrictions Disclosure
Garage 
Yes
Garage Spaces 
4
Green Energy Efficient 
Windows
Parking 
AttachedDetachedGarageGarage Door OpenerInside EntrancePrivate
Property Sub Type 
Single Family Residence
Security 
Prewired
Sewer 
Public Sewer
SqFt Total 
3763
Style 
OneStory
Utilities 
Cable Available
Water Source 
Public
Zoning 
Single Family
Interior Features
Appliances 
Built-In Electric OvenDryerDishwasherElectric CooktopDisposalMicrowaveRefrigeratorWater HeaterWarming DrawerWasher
Cooling 
Ceiling Fan(s)Central AirElectric
Electric 
Photovoltaics Third-Party Owned
Fireplace 
Yes
Fireplace Features 
GasLiving Room
Fireplaces 
1
Flooring 
CarpetHardwoodMarble
Furnished 
Unfurnished
Heating 
Natural Gas
Interior 
Ceiling Fan(s)Master Downstairs
Laundry Features 
Gas Dryer HookupMain LevelLaundry Room
Spa 
Yes
Window Features 
Window CoveringsBlindsDouble Pane WindowsPlantation Shutters
Bedroom 3 
Dimensions - 14x14Description - Ceiling Fan,Custom Closet
Den 
Dimensions - 12x12Description - Other
Dining Room 
Dimensions - 17x17Description - Family Room/Dining Combo
Family Room 
Dimensions - 22x20Description - Separate Family Room
Kitchen 
Dimensions - 13x12Description - Breakfast Bar/Counter,Island,Marble/Stone Flooring,Pantry,Stainless Steel Appliances
PrimaryBathroom 
Description - Double Sink,Separate Shower,Separate Tub
PrimaryBedroom 
Dimensions - 19x14Description - Ceiling Fan,Custom Closet,Walk-In Closet(s)
Save
Ask
Tour
Hide
Share
Exterior Features
Construction Details 
FrameStucco
Exterior 
GardenBarbecuePrivate Yard
Fencing 
BlockFull
Lot Features 
Front YardGardenSprinklers In FrontLandscaped
Other Structures 
Guest House
Patio And Porch 
PatioCovered
Pool Features 
Gas HeatIn GroundPrivateSalt Water
Private Pool 
Yes
Roof 
Tile
Spa 
Yes
Spa Features 
In Ground
Windows/Doors 
Window CoveringsBlindsDouble Pane WindowsPlantation Shutters
Community Features
Association Fee 
$1000.0
Association Fee Frequency 
Annually
Horse Property 
None
Financing Terms Available 
CashConventionalFHAVA Loan
Schools
School District
Unknown
Elementary School
Harris, George E.,Harris, George E.
Middle School
Orr William E.
High School
Valley
Listing courtesy of Douglas Elliman of Nevada LLC (702) 241-8243

logo

Listing information is provided by Participants of the Greater Las Vegas Association of Realtors. IDX information is provided exclusively for personal, non-commercial use, and may not be used for any purpose other than to identify prospective properties consumers may be interested in purchasing. Information is deemed reliable but not guaranteed. Copyright 2026, Greater Las Vegas Association of Realtors.
Last checked: 2026-10-08 12:06 PM UTC

Neighborhood & Commute
Source: Walkscore
Save
Ask
Tour
Hide
Share