
913 Blushing Rose PlaceHenderson, NV 89052
Mortgage Calculator
Monthly Payment (Est.)
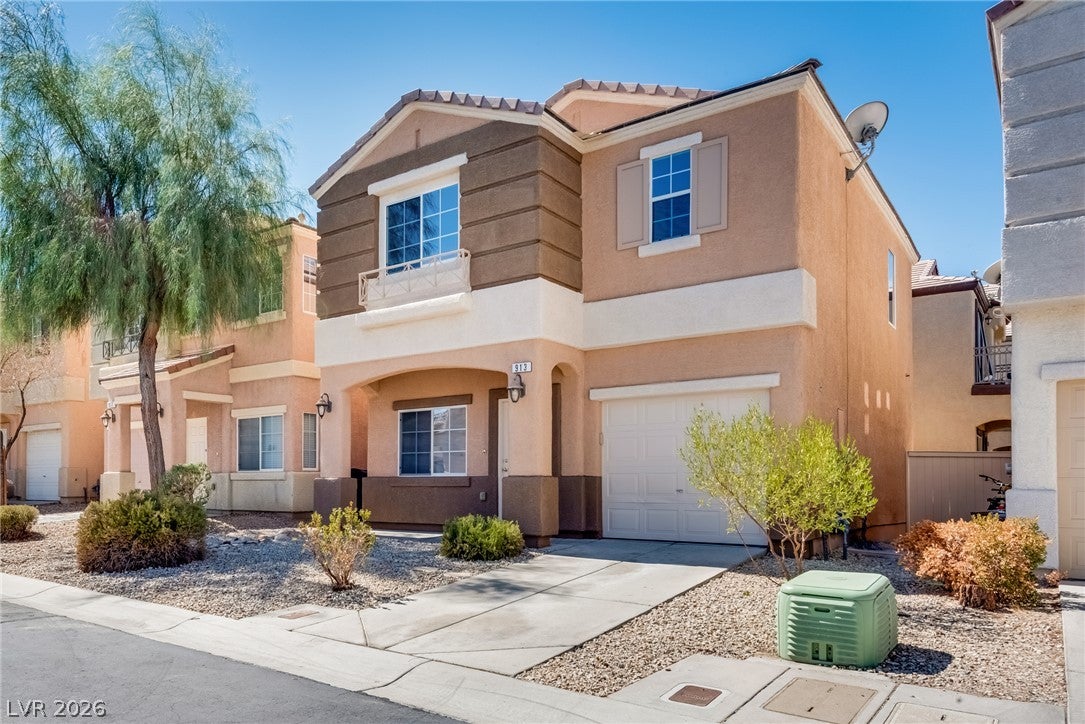
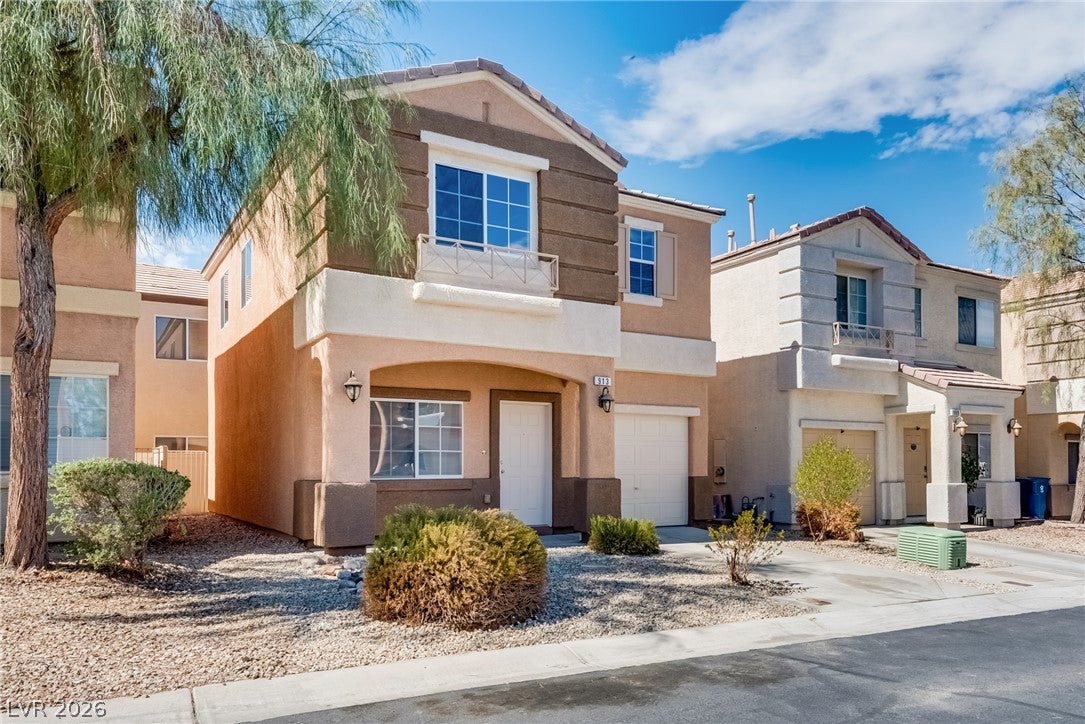
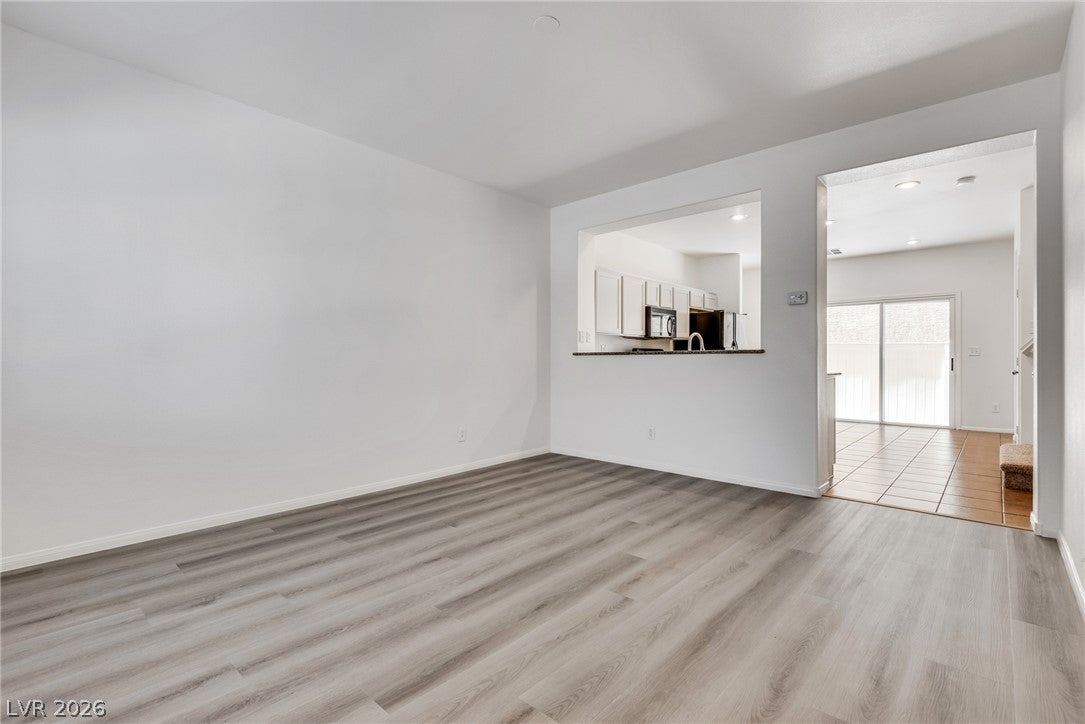
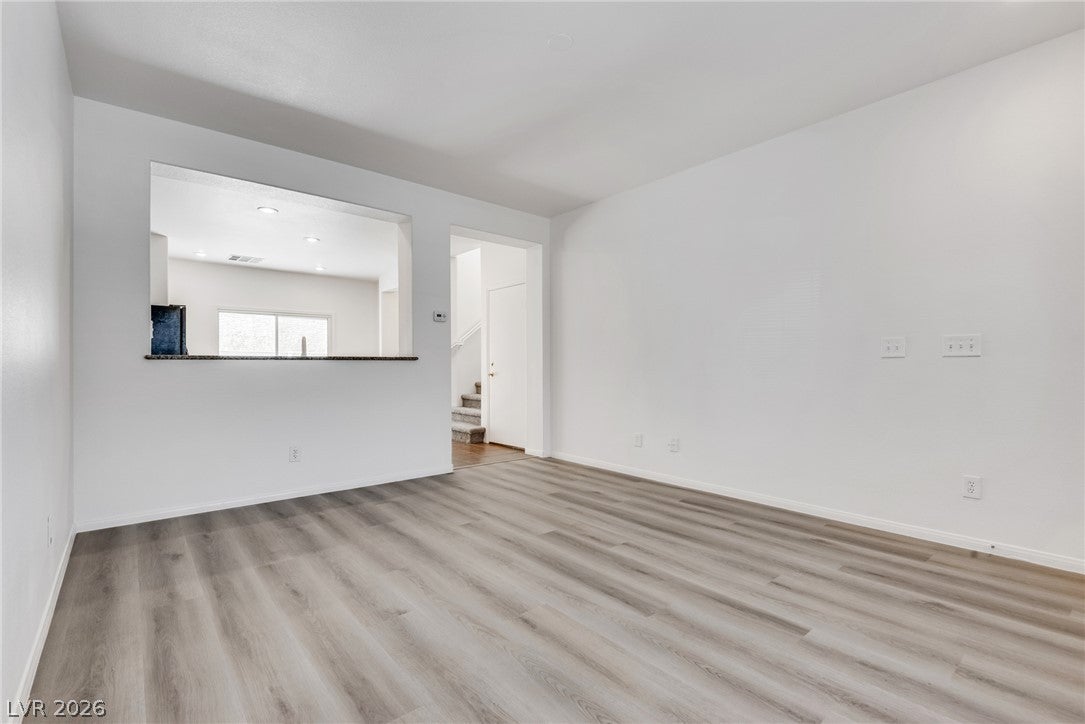
Enter an interest rate to see your estimated monthly payment.Location Location Location!!! Stucco cladding and a tiled roof define the exterior of this two-story Henderson residence. Set on a lot featuring low-maintenance desert landscaping, a concrete driveway, and an attached garage, this property offers functional curbside appeal. A covered porch welcomes you to the entrance, introducing a home constructed with classic Nevada materials. Inside, this property features three bedrooms, two full bathrooms, and one half bathroom across 1,405 square feet of living space. The main-level transition area is anchored by durable tile flooring that meets carpeted stairs. The kitchen highlights granite countertops, crisp white cabinetry, a breakfast bar cutout, and ceramic tile flooring, creating an inviting space for culinary preparation. A classic pedestal sink and simple oval mirror serve the functional main-level powder room. The versatile main living area is defined by laminate flooring and clean lines, creating a warm environment for daily gatherings. Durable tile flooring in the dining area leads through sliding glass doors to the outdoor spaces, blending the interior and exterior environments. Upstairs, carpeted hallway spaces are enhanced by an integrated built-in desk alcove, maximizing the utility of the floorplan. The private upper-level bedrooms feature plush carpeting, neutral walls, and blinds. The primary suite bathroom offers a dual vanity, neutral tiled flooring, and a glass-enclosed walk-in shower with built-in seating, while a spacious walk-in closet provides integrated built-in wire shelving. A dedicated laundry closet offers vinyl and wood flooring with a wire storage shelf to manage household tasks. A private side yard is enclosed by a vinyl fence and features a gravel surface, providing a tranquil outdoor retreat. This residential property is equipped with central air cooling and a satellite dish. Contact your real estate professional today to schedule a private viewing of this Henderson home.
| 21 hours ago | Listing first seen on site | |
| yesterday | Listing updated with changes from the MLS® |

Listing information is provided by Participants of the Greater Las Vegas Association of Realtors. IDX information is provided exclusively for personal, non-commercial use, and may not be used for any purpose other than to identify prospective properties consumers may be interested in purchasing. Information is deemed reliable but not guaranteed. Copyright 2026, Greater Las Vegas Association of Realtors.
Last checked: 2026-10-08 05:02 PM UTC
Did you know? You can invite friends and family to your search. They can join your search, rate and discuss listings with you.