
10001 Peace Way 2246Las Vegas, NV 89147
Mortgage Calculator
Monthly Payment (Est.)
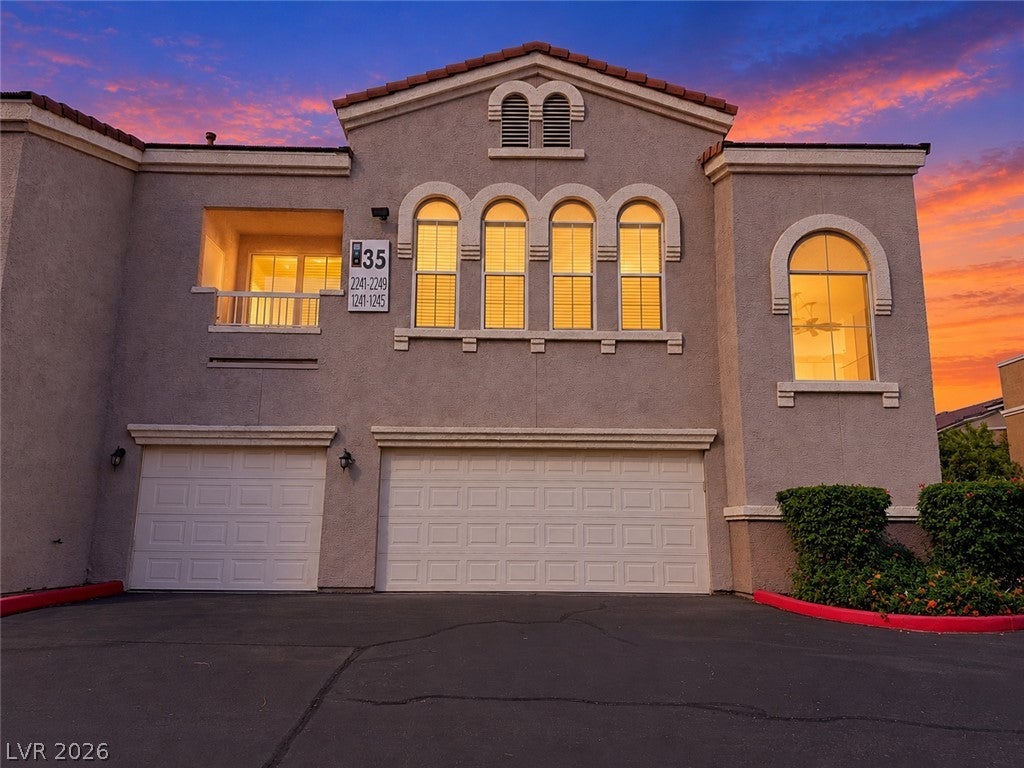
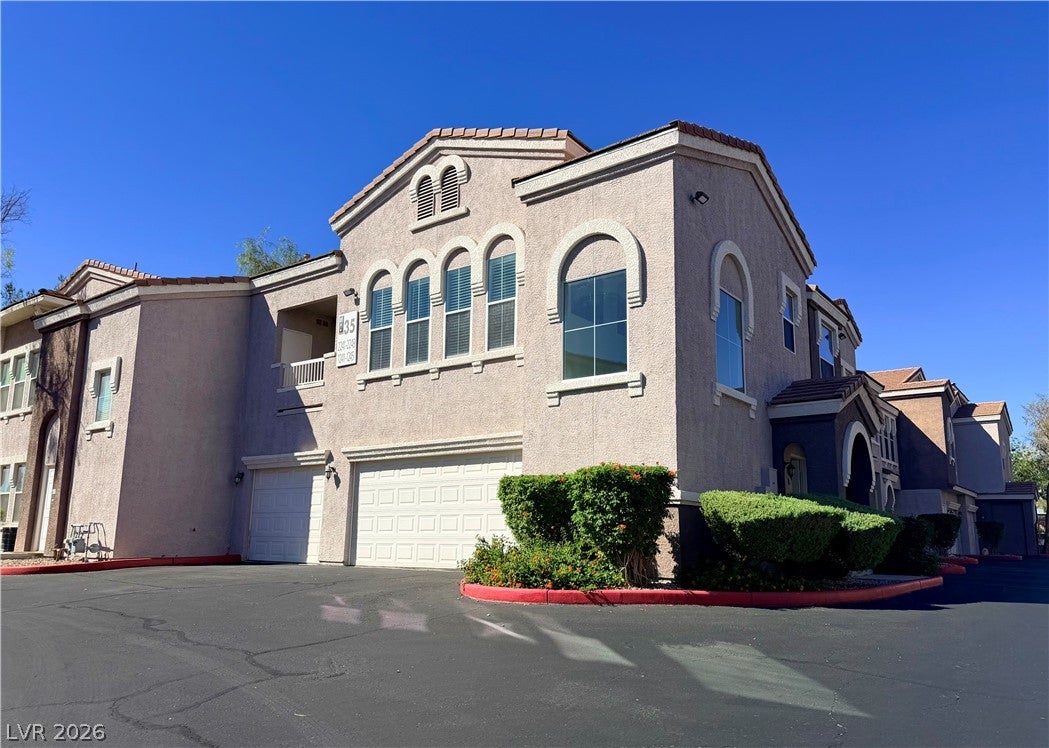
Enter an interest rate to see your estimated monthly payment.EXCEPTIONAL LOCATION WITHIN THE GATED CHATEAU NOUVEAU COMMUNITY! This beautifully updated upstairs corner-unit condo enjoys a desirable elevated setting, offering an open outlook, added privacy, and an abundance of natural light. Unlike units facing neighboring buildings, this residence benefits from a more open setting with no building directly across from its living room windows. Numerous windows and soaring vaulted ceilings create a bright, spacious, and inviting atmosphere throughout. Offering 1,190 square feet, 2 bedrooms, and 2 full baths, the thoughtfully designed split-bedroom floor plan provides excellent privacy, with bedrooms situated on opposite sides of the living area. A private balcony extends the living space outdoors. Another outstanding feature is the true 2-car garage with direct interior access, with the residence conveniently situated above garages rather than neighboring living spaces. Recent improvements include fresh two-tone paint throughout, including walls, ceilings, doors, and trim, along with brand-new carpeting in both bedrooms. Attractive wood-look laminate flooring complements the main living areas. The kitchen features recessed lighting and stainless steel Whirlpool appliances approximately 2 years old. Both bedrooms offer walk-in closets and ceiling fans. Additional highlights include a newer 14 SEER HVAC system and an LG washer and dryer, approximately 2 years old and included with the sale. Chateau Nouveau offers resort-style amenities, including a community pool, spa, clubhouse, and fitness center. Conveniently located near the 215 Beltway, shopping, dining, Starbucks, and everyday conveniences. A wonderful opportunity to enjoy one of the community's most desirable locations, combining privacy, natural light, vaulted ceilings, and the convenience of an attached 2-car garage!
| 18 hours ago | Listing first seen on site | |
| yesterday | Listing updated with changes from the MLS® |

Listing information is provided by Participants of the Greater Las Vegas Association of Realtors. IDX information is provided exclusively for personal, non-commercial use, and may not be used for any purpose other than to identify prospective properties consumers may be interested in purchasing. Information is deemed reliable but not guaranteed. Copyright 2026, Greater Las Vegas Association of Realtors.
Last checked: 2026-10-08 05:22 PM UTC
Did you know? You can invite friends and family to your search. They can join your search, rate and discuss listings with you.