
10648 W Medicine Bow StreetLas Vegas, NV 89183
Mortgage Calculator
Monthly Payment (Est.)
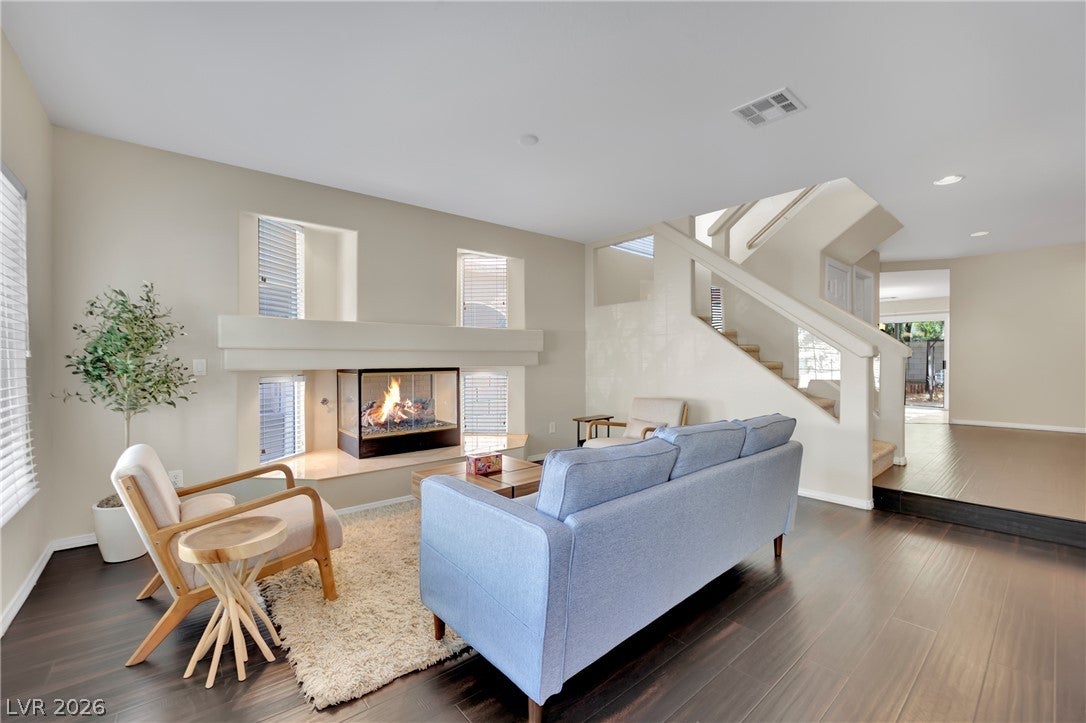
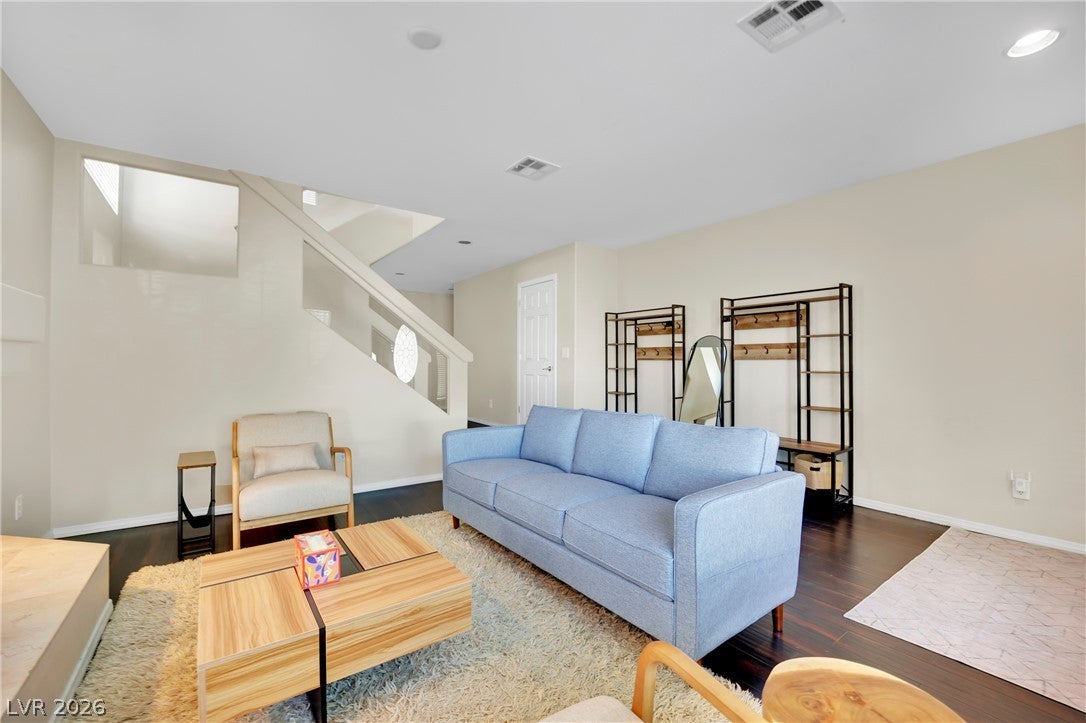
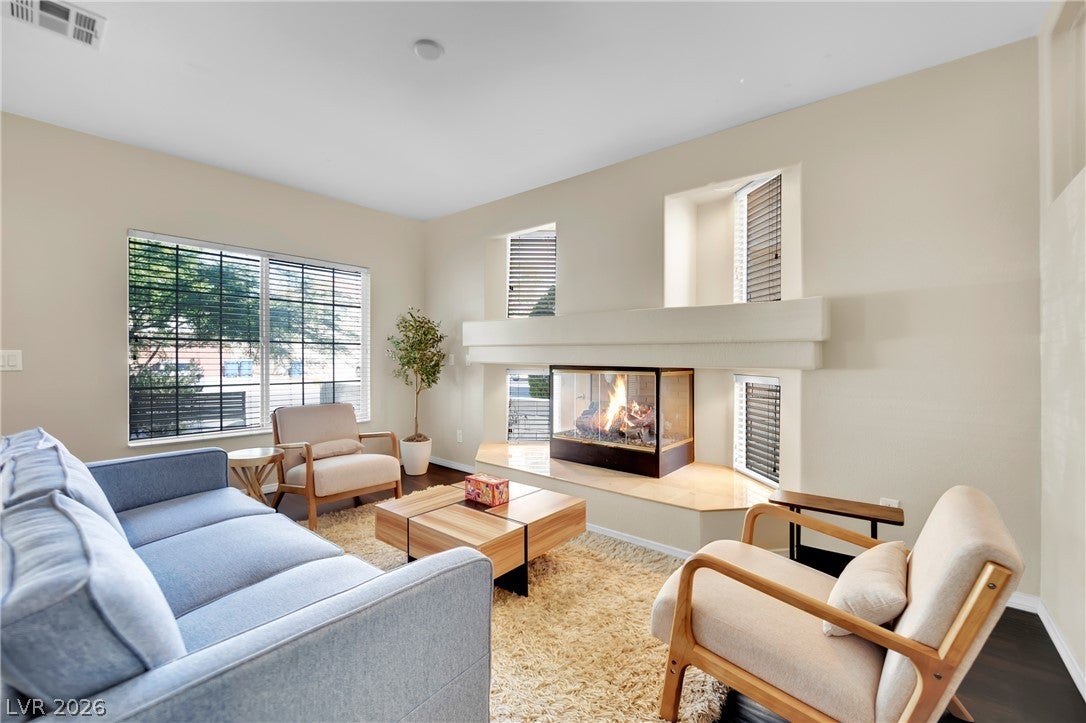
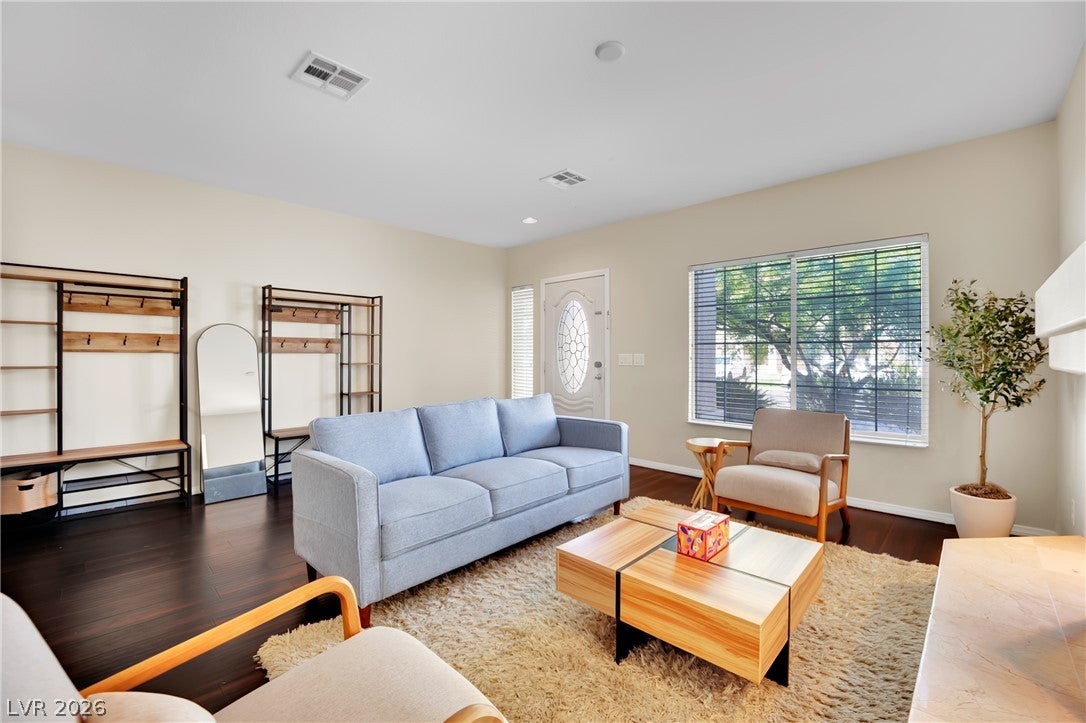
Enter an interest rate to see your estimated monthly payment.A Place to Call Home. An Opportunity to Invest. Whether you're envisioning a place to put down roots or exploring its income-producing potential, this home offers the flexibility to make either dream a reality. Welcome to 10648 Medicine Bow Street, where comfort, space, and versatility come together in the desirable Silverado Ranch area! Offering 4 bedrooms, 2.5 bathrooms, and 2,645 square feet, this inviting home is designed for gathering, entertaining, and making lasting memories. From the moment you arrive, imagine the possibilities: laughter filling the living spaces, movie nights upstairs, and cherished memories unfolding in a home that effortlessly adapts to every chapter of life. Step inside to discover a welcoming living room with a cozy fireplace, perfect for relaxing evenings or conversations with friends. Continue into the heart of the home, where a spacious kitchen featuring granite countertops, a center island, and stainless steel appliances opens to the family room. From hosting celebrations to enjoying everyday moments, this space brings everyone together. Upstairs, a generous loft offers endless possibilities, from a movie lounge or game room to a home office or additional living space. Retreat to the spacious primary suite with walk-in closets, while three additional bedrooms provide flexibility for guests, hobbies, or changing needs. Step outside to your private backyard, where a stamped concrete patio sets the scene for morning coffee, weekend barbecues, and evenings beneath the Las Vegas sky. Conveniently located near shopping, dining, entertainment, and freeway access, this home offers both comfort and convenience. But there's more to this property than meets the eye! Currently operating as a profitable, frequently booked short-term rental, it also presents an exciting opportunity for investors seeking a property with an established rental history. One beautiful property. Endless possibilities. WELCOME HOME!!!
| 3 hours ago | Listing first seen on site | |
| 10 hours ago | Listing updated with changes from the MLS® |

Listing information is provided by Participants of the Greater Las Vegas Association of Realtors. IDX information is provided exclusively for personal, non-commercial use, and may not be used for any purpose other than to identify prospective properties consumers may be interested in purchasing. Information is deemed reliable but not guaranteed. Copyright 2026, Greater Las Vegas Association of Realtors.
Last checked: 2026-10-08 12:06 PM UTC
Did you know? You can invite friends and family to your search. They can join your search, rate and discuss listings with you.