Save
Ask
Tour
Hide
Share
$499,900
New Listing

9017 Feather River Court
Las Vegas, NV 89117

For Sale|Single Family Residence|Active
3
Beds
2
Total Baths
1
Full Bath
1
Partial Bath
1,538
SqFt
$325
/SqFt
1986
Built
Subdivision:
Bluffs
County:
Clark
Listing courtesy of Select Properties Group (415) 971-3379
Call Now: 702-688-3508
Is this the listing for you? We can help make it yours.
702-688-3508
9017 Feather River Court9017 Feather River Court
Save
Ask
Tour
Hide
Share

Mortgage Calculator

Monthly Payment (Est.)

Enter an interest rate to see your estimated monthly payment.
Calculator powered by Showcase IDX, a Constellation1 Company. Copyright ©2026 Information is deemed reliable but not guaranteed.

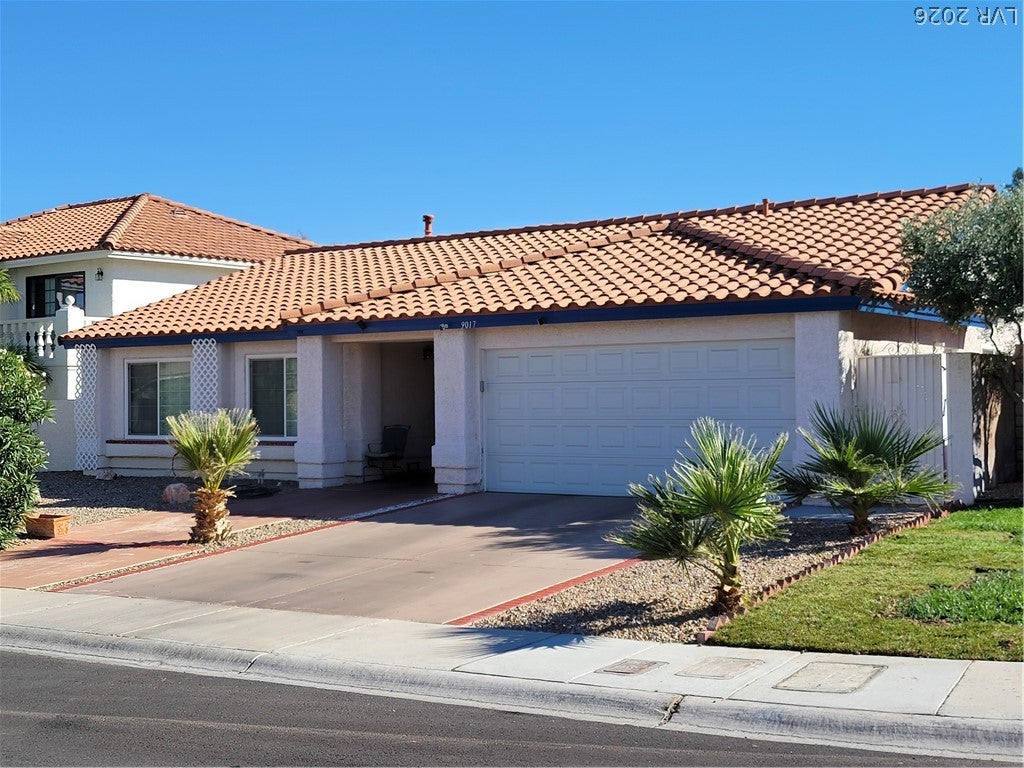
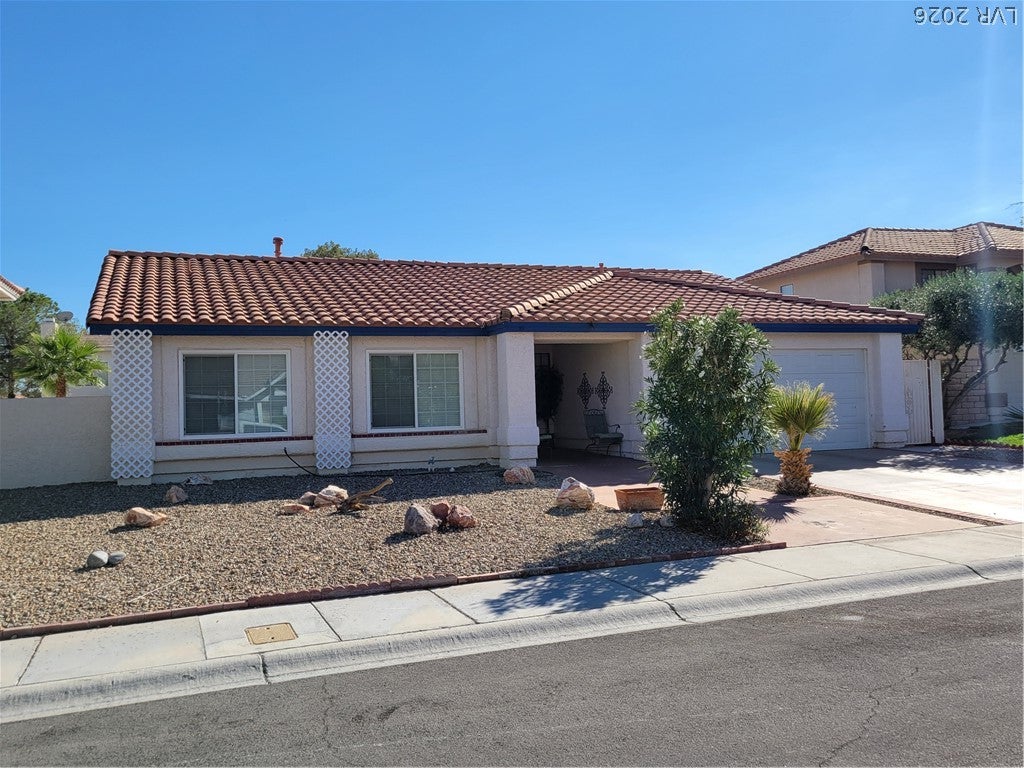
Classic lines accent this alluring single-story home in The Lakes. The sunken living room is bathed in sunlight; great for relaxing after a hard day at work! Cozy up to the charming fireplace amid the immaculate tile floors & crisp walls of a demure color palette. There is a bright primary bedroom with huge walk-in closet. The primary bathroom boasts "his & hers" sinks with a shower & tub combo. Enjoy meals in the dining area prepared in the modern kitchen with gorgeous cabinets, stainless steel appliances & beautiful counter tops. A restful sleep awaits in the 2 bedrooms, each with spacious closets. Enjoy drinks in the generous private backyard by the huge sparkling pool with easy-maintenance landscaping. This property has a stunning curb appeal located on a quiet cul-de-sac. A private 2-car garage is practical for storing your vehicles & personal items. Located in The Lakes, a highly desirable neighborhood that is close to schools, shopping, restaurants, etc. with tranquil bodies of water nearby. Plan a visit today!

Save
Ask
Tour
Hide
Share
Listing Snapshot
Price 
$499,900
Days On Site 
0 Days
Bedrooms 
3
Inside Area (SqFt) 
1,538 sqft
Total Baths 
2
Full Baths 
1
Partial Baths 
1
Lot Size 
0.14 Acres
Year Built 
1986
MLS® Number 
2825056
Status 
Active
Property Tax 
$2,303
HOA/Condo/Coop Fees 
$40 monthly
Sq Ft Source 
N/A
Friends & Family
Recent Activity
4 hours agoListing first seen on site
11 hours agoListing updated with changes from the MLS®
General Features
Acres 
0.14
Additional Property Use 
Residential
Attached Garage 
Yes
Direction Faces 
North
Disclosures 
Covenants Restrictions Disclosure
Garage 
Yes
Garage Spaces 
2
Green Energy Efficient 
Windows
Parking 
AttachedGarageGarage Door OpenerInside EntrancePrivateStorage
Property Sub Type 
Single Family Residence
Sewer 
Public Sewer
SqFt Total 
1538
Style 
OneStory
Utilities 
Underground Utilities
Water Source 
Public
Zoning 
Single Family
Interior Features
Appliances 
DryerDishwasherDisposalGas RangeGas Water HeaterMicrowaveRefrigeratorWater HeaterWasher
Cooling 
Ceiling Fan(s)Central AirElectric
Fireplace 
Yes
Fireplace Features 
GasLiving Room
Fireplaces 
1
Flooring 
CarpetCeramic TileTile
Furnished 
Unfurnished
Heating 
Natural GasCentral
Interior 
Ceiling Fan(s)Smart ThermostatMaster Downstairs
Laundry Features 
Electric Dryer HookupGas Dryer HookupMain Level
Window Features 
Window CoveringsBlindsDouble Pane WindowsDrapes
Bedroom 2 
Dimensions - 10x11Description - Closet,Downstairs
Bedroom 3 
Dimensions - 10x11Description - Closet,Downstairs
Dining Room 
Dimensions - 10x10Description - Dining Area
Kitchen 
Description - Breakfast Bar/Counter,Custom Cabinets,Lighting Track,Solid Surface Countertops,Stainless Steel Appliances,Tile Flooring
Living Room 
Dimensions - 12x19Description - Entry Foyer,Formal,Sunken
PrimaryBathroom 
Description - Double Sink,Tub/Shower Combo
PrimaryBedroom 
Dimensions - 12x17Description - Bedroom With Bath Downstairs,Downstairs,Walk-In Closet(s)
Save
Ask
Tour
Hide
Share
Exterior Features
Construction Details 
FrameStucco
Exterior 
Private Yard
Fencing 
BlockBack Yard
Lot Features 
Cul-De-SacLandscaped
Patio And Porch 
Patio
Pool Features 
HeatedIn GroundPrivate
Private Pool 
Yes
Roof 
Tile
View 
None
Waterview 
None
Windows/Doors 
Window CoveringsBlindsDouble Pane WindowsDrapes
Community Features
Association Fee 
$120.0
Association Fee Frequency 
Quarterly
Horse Property 
None
Financing Terms Available 
CashConventionalFHAVA Loan
Schools
School District
Unknown
Elementary School
Christensen, MJ,Christensen, MJ
Middle School
Canarelli Lawrence & Heidi
High School
Spring Valley HS
Listing courtesy of Select Properties Group (415) 971-3379

logo

Listing information is provided by Participants of the Greater Las Vegas Association of Realtors. IDX information is provided exclusively for personal, non-commercial use, and may not be used for any purpose other than to identify prospective properties consumers may be interested in purchasing. Information is deemed reliable but not guaranteed. Copyright 2026, Greater Las Vegas Association of Realtors.
Last checked: 2026-10-08 09:06 PM UTC

Neighborhood & Commute
Source: Walkscore
Save
Ask
Tour
Hide
Share