Save
Ask
Tour
Hide
Share
$1,390,000
New Listing

4883 Grey Mesa Street
Las Vegas, NV 89149

For Sale|Single Family Residence|Active
5
Beds
4
Total Baths
3
Full Baths
1
Partial Bath
4,140
SqFt
$336
/SqFt
2001
Built
Subdivision:
Eagle Dancer
County:
Clark
Listing courtesy of Award Realty (702) 360-1900
Call Now: 702-688-3508
Is this the listing for you? We can help make it yours.
702-688-3508
4883 Grey Mesa Street4883 Grey Mesa Street4883 Grey Mesa Street4883 Grey Mesa Street
Save
Ask
Tour
Hide
Share

Mortgage Calculator

Monthly Payment (Est.)

Enter an interest rate to see your estimated monthly payment.
Calculator powered by Showcase IDX, a Constellation1 Company. Copyright ©2026 Information is deemed reliable but not guaranteed.

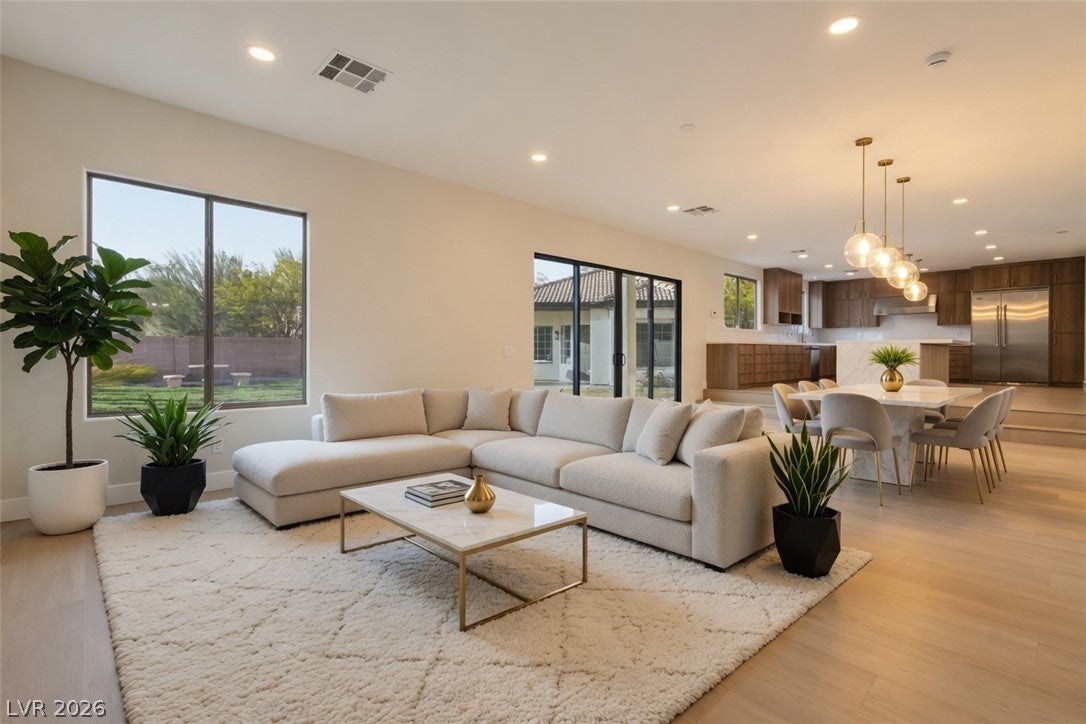
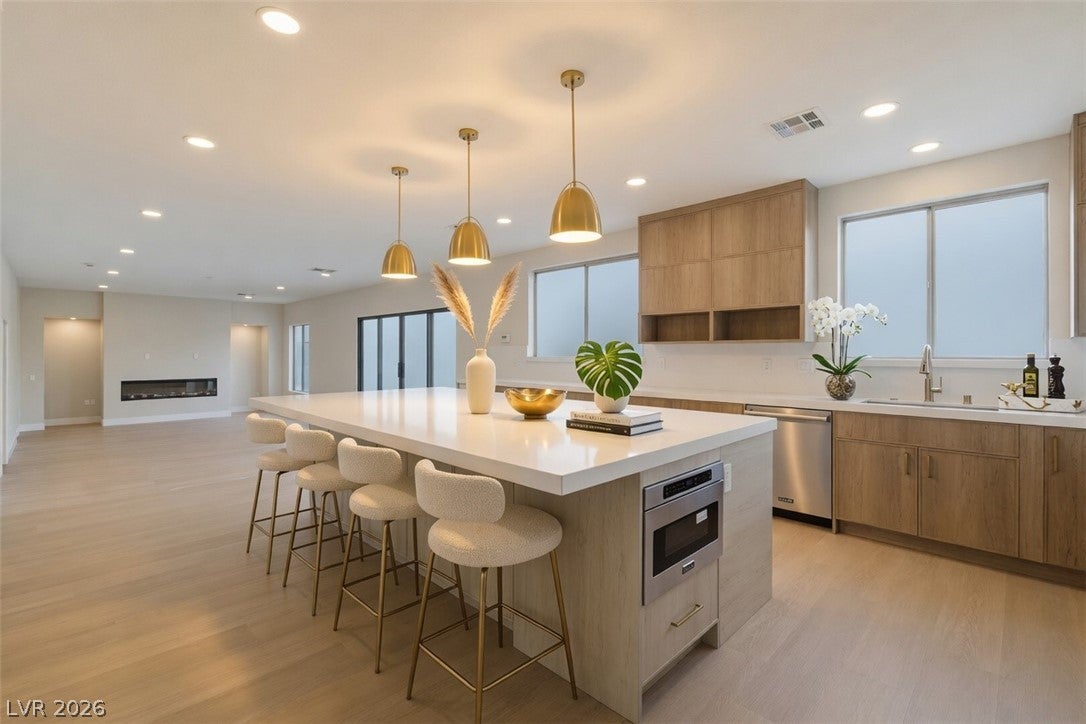
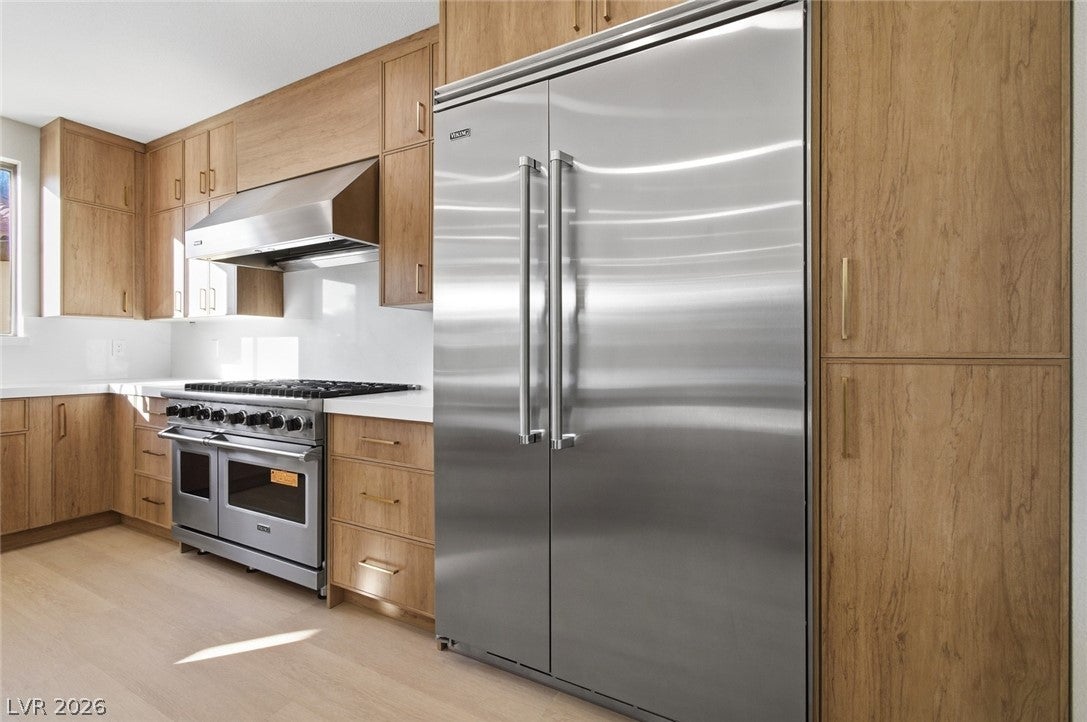
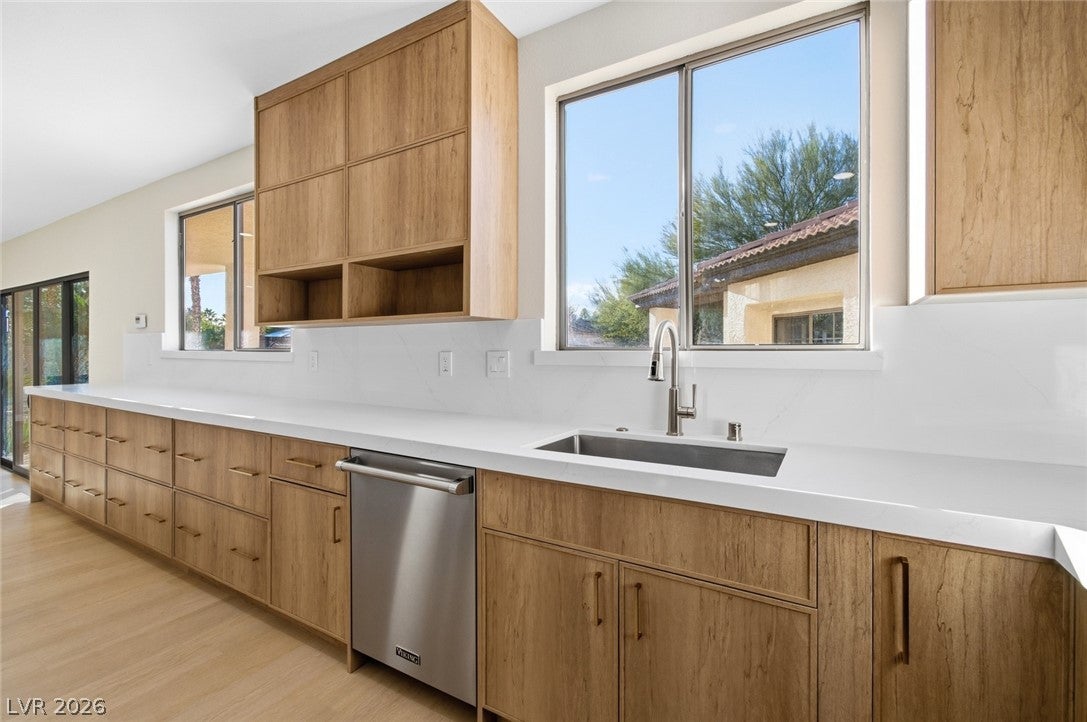
NEWLUXURY RENOVATION. Lone Mountain Estates.. Seeler paying up to $20000 towards buyers closing costs or buydown interest rate. Over half Acre Cul-de-Sac Lot..This stunning, fully renovated estate sits on a premium oversized lot in the gated.. Boasting over 4,000 sq ft of living space (including the detached guest house), it offers exceptional privacy, space, and luxury finishes throughout. Outdoor Oasis & Entertainment.Resort-style pool with a massive stone waterfall and grotto. Contractor and owner are drawing plans to add a new 700 sf primary bedroom downstairs. Not included in this price. Private spa..Expansive wedding/reception-ready patio cover with grassy area 4-car garage plus 2 RV gates — plenty of room for 4 RVs, toys, boats, and more....Detached Guest House... Perfect for visitors, multigenerational living, or income potential — features a full kitchenette, bedroom, and comfortable family room.Chef’s Kitchen..Completely renovated with premium upgrades including:All Viking appliance8-burner cooktop and double oven..Built-in refrigerator, dishwasher, and microwave..Beautiful quartz counters with a massive island (seats 7) Walk-in pantry.Dramatic formal living and dining rooms with soaring 22-ft ceilings Cozy family room with electric fireplace and new sliding doors.Spacious primary suite with two walk-in closets and a private balcony offering spectacular mountain views Luxurious primary bath featuring a deep soaking tub and elegant brushed gold fixtures Laundry chute for added convenience Luxury laminate wood flooring throughout.This turn-key home delivers the perfect blend of luxury, functionality, and outdoor lifestyle. Located on a quiet cul-de-sac in a desirable gated community, it truly is one of the best properties available in the area. Ready for your dream home?

Save
Ask
Tour
Hide
Share
Listing Snapshot
Price 
$1,390,000
Days On Site 
0 Days
Bedrooms 
5
Inside Area (SqFt) 
4,140 sqft
Total Baths 
4
Full Baths 
3
Partial Baths 
1
Lot Size 
0.51 Acres
Year Built 
2001
MLS® Number 
2825060
Status 
Active
Property Tax 
$5,912
HOA/Condo/Coop Fees 
$120 monthly
Sq Ft Source 
N/A
Friends & Family
Recent Activity
17 hours agoListing first seen on site
24 hours agoListing updated with changes from the MLS®
General Features
Acres 
0.51
Attached Garage 
Yes
Carport 
3
Direction Faces 
South
Disclosures 
Covenants Restrictions Disclosure
Garage 
Yes
Garage Spaces 
4
Green Energy Efficient 
Windows
Parking 
AttachedDetached CarportGarageGarage Door OpenerInside EntrancePrivateRV GatedRV Access/Parking
Property Sub Type 
Single Family Residence
Security 
Security System LeasedGated Community
Sewer 
Public Sewer
SqFt Total 
3584
Style 
TwoStory
Water Source 
Public
Zoning 
Single Family
Interior Features
Appliances 
Built-In Gas OvenDouble OvenDishwasherGas CooktopDisposalGas RangeMicrowaveRefrigeratorWater Softener
Cooling 
Ceiling Fan(s)Central AirElectric
Fireplace 
Yes
Fireplace Features 
ElectricFamily RoomMaster Bedroom
Fireplaces 
2
Flooring 
Carpet
Furnished 
Unfurnished
Heating 
Natural GasCentral
Interior 
Ceiling Fan(s)
Laundry Features 
Electric Dryer HookupGas Dryer HookupMain LevelLaundry RoomSink
Spa 
Yes
Window Features 
Double Pane Windows
Bedroom 2 
Dimensions - 12x12Description - Upstairs,Walk-In Closet(s),With Bath
Bedroom 3 
Dimensions - 13x12Description - Closet,Upstairs
Bedroom 4 
Dimensions - 14x12Description - Closet
Bedroom 5 
Dimensions - 16x14Description - Closet,Downstairs,Entertainment Center,With Bath
Family Room 
Dimensions - 20x15Description - Downstairs,Separate Family Room
Kitchen 
Description - Breakfast Bar/Counter,Breakfast Nook/Eating Area,Custom Cabinets,Hardwood Flooring,Island,Quartz Countertops,Stainless Steel Appliances,Walk-in Pantry
Living Room 
Dimensions - 20x17Description - Entry Foyer,Formal,Vaulted Ceiling
PrimaryBedroom 
Dimensions - 15x20Description - Balcony,Downstairs,Pbr Separate From Other,Upstairs,Walk-In Closet(s)
Save
Ask
Tour
Hide
Share
Exterior Features
Exterior 
Private YardRV Hookup
Fencing 
BlockFullWrought Iron
Lot Features 
Back YardCul-De-SacIrregular LotLandscaped
Other Structures 
Guest House
Patio And Porch 
PatioCovered
Pool Features 
In GroundPrivatePool/Spa ComboWaterfall
Private Pool 
Yes
Roof 
Tile
Spa 
Yes
Spa Features 
In Ground
View 
Mountain(s)
Waterview 
Mountain(s)
Windows/Doors 
Double Pane Windows
Community Features
Association Fee 
$120.0
Association Fee Frequency 
Monthly
Community Features 
Gated
Horse Property 
None
Financing Terms Available 
CashConventional
Horse Allowed 
Yes
Schools
School District
Unknown
Elementary School
Deskin, Ruthe,Deskin, Ruthe
Middle School
Leavitt Justice Myron E
High School
Centennial
Listing courtesy of Award Realty (702) 360-1900

logo

Listing information is provided by Participants of the Greater Las Vegas Association of Realtors. IDX information is provided exclusively for personal, non-commercial use, and may not be used for any purpose other than to identify prospective properties consumers may be interested in purchasing. Information is deemed reliable but not guaranteed. Copyright 2026, Greater Las Vegas Association of Realtors.
Last checked: 2026-10-08 04:46 PM UTC

Neighborhood & Commute
Source: Walkscore
Save
Ask
Tour
Hide
Share