Save
Ask
Tour
Hide
Share
$400,000
New Listing

4605 Possum Berry Lane
North Las Vegas, NV 89081

For Sale|Single Family Residence|Active
3
Beds
2
Total Baths
2
Full Baths
1,557
SqFt
$257
/SqFt
1997
Built
Subdivision:
Cobblestone Ridge Parcel 4
County:
Clark
Listing courtesy of Sphere Real Estate (702) 677-2503
Call Now: 702-688-3508
Is this the listing for you? We can help make it yours.
702-688-3508
4605 Possum Berry Lane4605 Possum Berry Lane4605 Possum Berry Lane4605 Possum Berry Lane
Save
Ask
Tour
Hide
Share

Mortgage Calculator

Monthly Payment (Est.)

Enter an interest rate to see your estimated monthly payment.
Calculator powered by Showcase IDX, a Constellation1 Company. Copyright ©2026 Information is deemed reliable but not guaranteed.

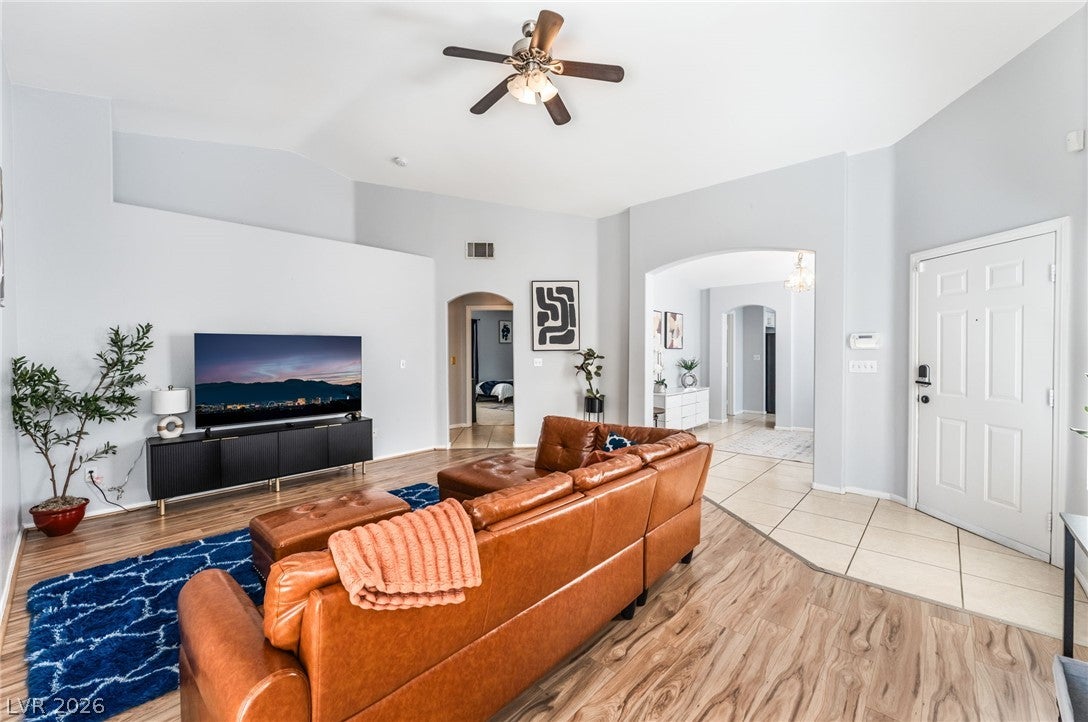
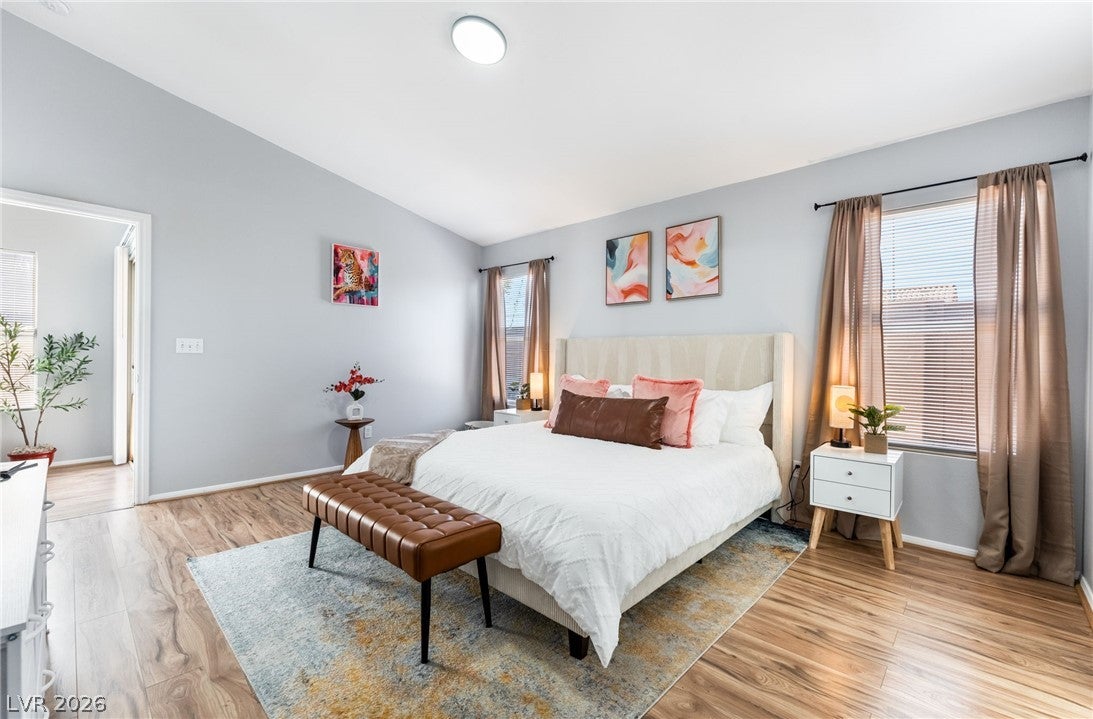
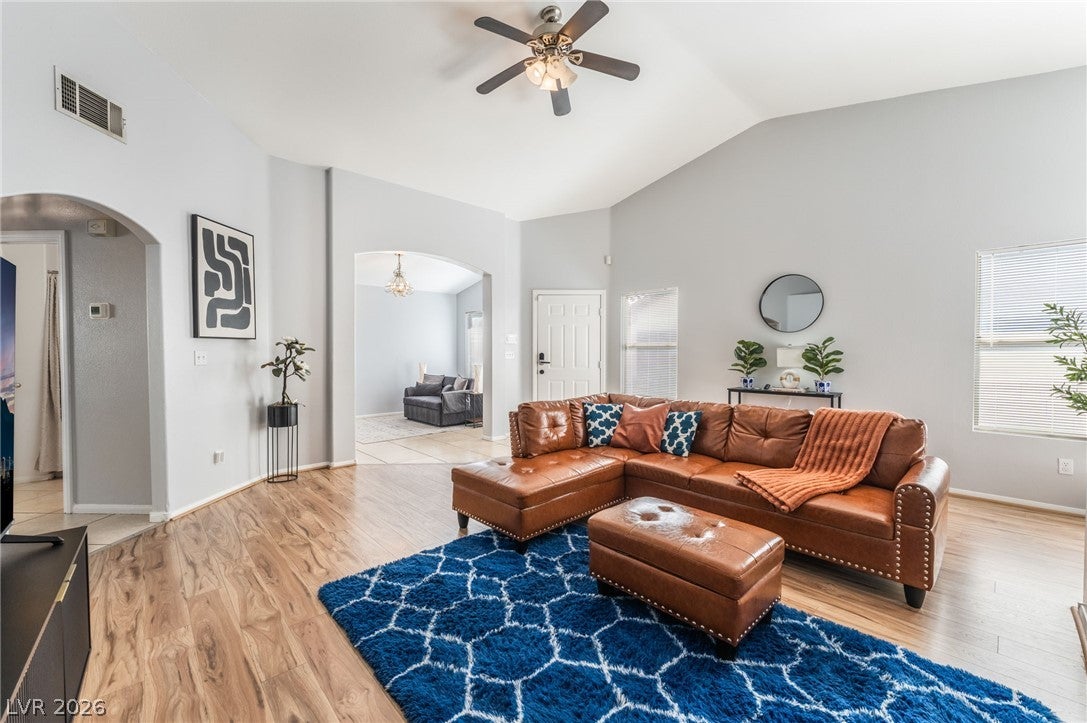
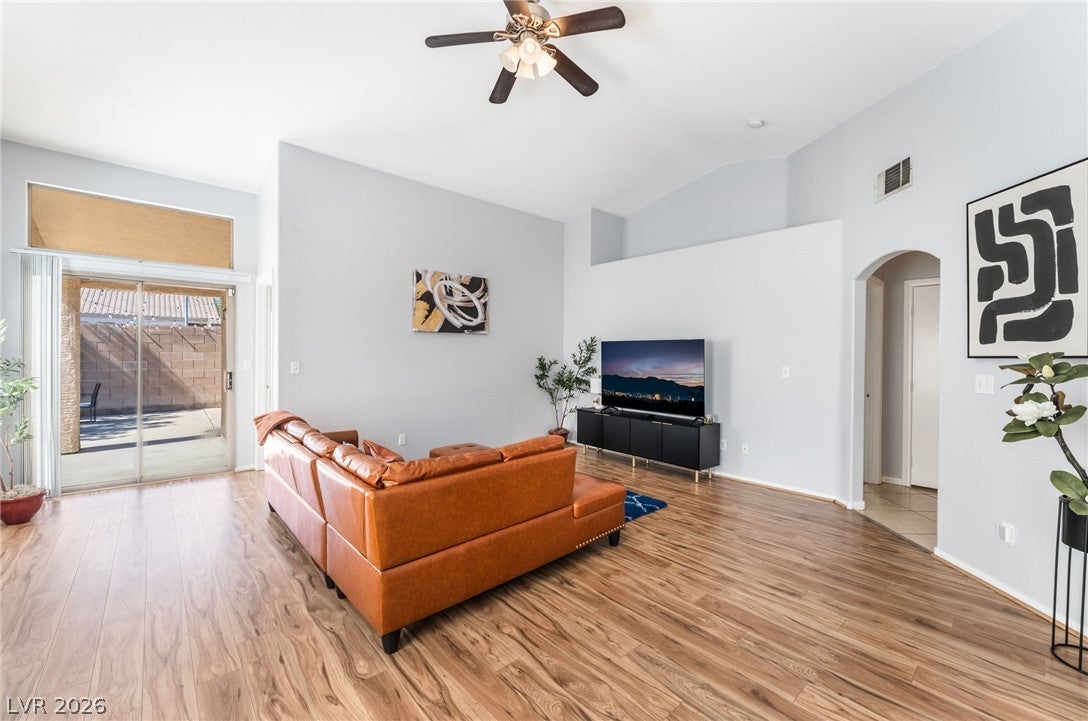
WALK IN. FEEL AT HOME. GET UP TO $10,000 TOWARD CLOSING COSTS. Fully remodeled and offered at $400,000, this 3-bedroom, 2-bath single-story home delivers 1,557 square feet of move-in-ready comfort—with shopping and freeway access just minutes away. Vaulted ceilings and natural light welcome you inside, where wood-look flooring and a bright kitchen with white cabinetry and a breakfast bar make everyday living feel easy. Picture coffee in the sunny dining nook, friends gathering in the living room, and a quiet evening on your covered patio. Quick trips for what you need. More time for what you enjoy. Your spacious primary suite includes a walk-in closet, dual sinks, and a separate tub and shower. Furniture is available, making your next move even easier. The work is done. Come see it in person and start picturing your life here. Schedule your tour of 4605 Possum Berry Ln today. Seller offering up to $10,000 toward buyer closing costs with an acceptable offer. Financed solar: current payment $151/month; Furniture negotiable.

Save
Ask
Tour
Hide
Share
Listing Snapshot
Price 
$400,000
Days On Site 
0 Days
Bedrooms 
3
Inside Area (SqFt) 
1,557 sqft
Total Baths 
2
Full Baths 
2
Partial Baths 
N/A
Lot Size 
0.11 Acres
Year Built 
1997
MLS® Number 
2825072
Status 
Active
Property Tax 
$1,819
HOA/Condo/Coop Fees 
N/A
Sq Ft Source 
N/A
Friends & Family
Recent Activity
2 hours agoListing first seen on site
9 hours agoListing updated with changes from the MLS®
General Features
Acres 
0.11
Attached Garage 
Yes
Direction Faces 
East
Energy Features 
Solar
Garage 
Yes
Garage Spaces 
2
Parking 
AttachedGarageInside EntrancePrivate
Property Sub Type 
Single Family Residence
Sewer 
Public Sewer
SqFt Total 
1557
Style 
OneStory
Utilities 
Underground Utilities
Water Source 
Public
Zoning 
Single Family
Interior Features
Appliances 
Built-In Gas OvenDryerDisposalMicrowaveRefrigeratorWasher
Cooling 
Ceiling Fan(s)Central AirElectric
Flooring 
CarpetLinoleumTileVinyl
Heating 
Natural GasCentral
Interior 
Ceiling Fan(s)Master Downstairs
Laundry Features 
Gas Dryer HookupMain LevelLaundry Room
Window Features 
Window CoveringsBlinds
Bedroom 2 
Dimensions - 15x11Description - Closet
Bedroom 3 
Dimensions - 10x10Description - Closet
Kitchen 
Description - Breakfast Bar/Counter,Laminate Countertops,Pantry
PrimaryBedroom 
Dimensions - 16x13Description - Ceiling Light,Closet
Save
Ask
Tour
Hide
Share
Exterior Features
Exterior 
Private Yard
Fencing 
BlockBack Yard
Lot Features 
Landscaped
Patio And Porch 
PatioCovered
Roof 
Tile
Windows/Doors 
Window CoveringsBlinds
Community Features
Association Amenities 
None
Horse Property 
None
Financing Terms Available 
CashConventionalFHAVA Loan
Schools
School District
Unknown
Elementary School
Tartan, John,Tartan, John
Middle School
Findlay Clifford O.
High School
Mojave
Listing courtesy of Sphere Real Estate (702) 677-2503

logo

Listing information is provided by Participants of the Greater Las Vegas Association of Realtors. IDX information is provided exclusively for personal, non-commercial use, and may not be used for any purpose other than to identify prospective properties consumers may be interested in purchasing. Information is deemed reliable but not guaranteed. Copyright 2026, Greater Las Vegas Association of Realtors.
Last checked: 2026-10-08 05:47 PM UTC

Neighborhood & Commute
Source: Walkscore
Save
Ask
Tour
Hide
Share