Save
Ask
Tour
Hide
Share
$4,000
New Listing

4525 Dean Martin Drive 2806
Las Vegas, NV 89103

For Rent|Condominium|Active
2
Beds
3
Total Baths
1
Full Bath
2
Partial Baths
2,291
SqFt
$2
/SqFt
2006
Built
Subdivision:
Panorama Towers 1
County:
Clark
Listing courtesy of Foster Realty (702) 552-0120
Call Now: 702-688-3508
Is this the listing for you? We can help make it yours.
702-688-3508
4525 Dean Martin Drive 28064525 Dean Martin Drive 28064525 Dean Martin Drive 28064525 Dean Martin Drive 2806
Save
Ask
Tour
Hide
Share

Mortgage Calculator

Monthly Payment (Est.)

Enter an interest rate to see your estimated monthly payment.
Calculator powered by Showcase IDX, a Constellation1 Company. Copyright ©2026 Information is deemed reliable but not guaranteed.

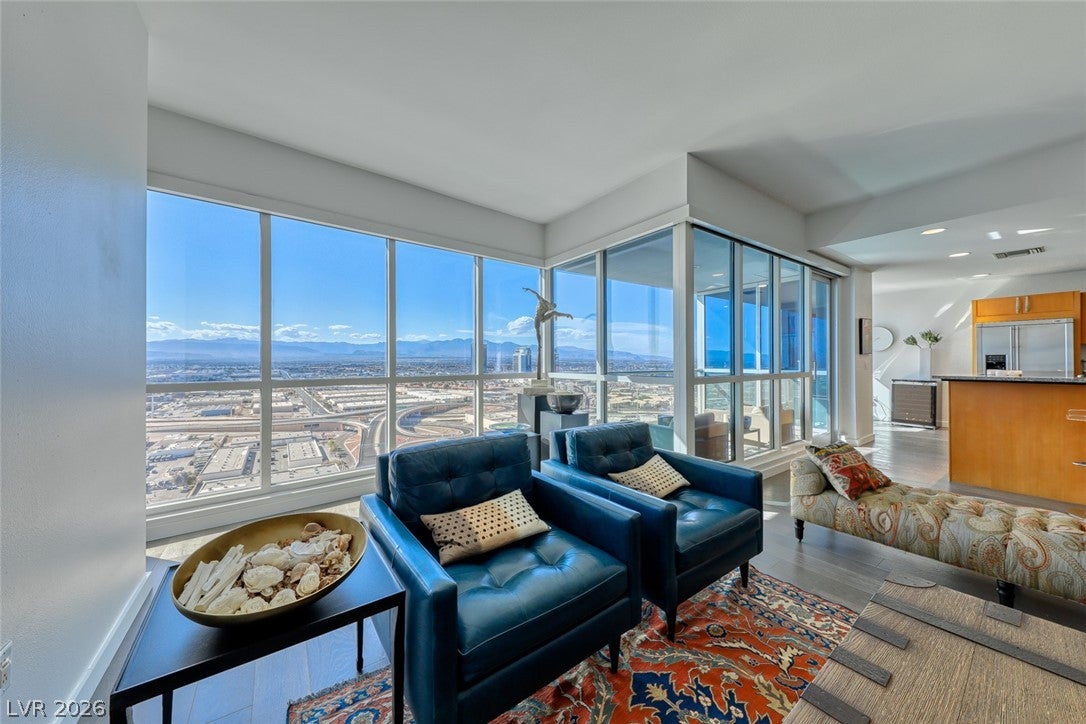
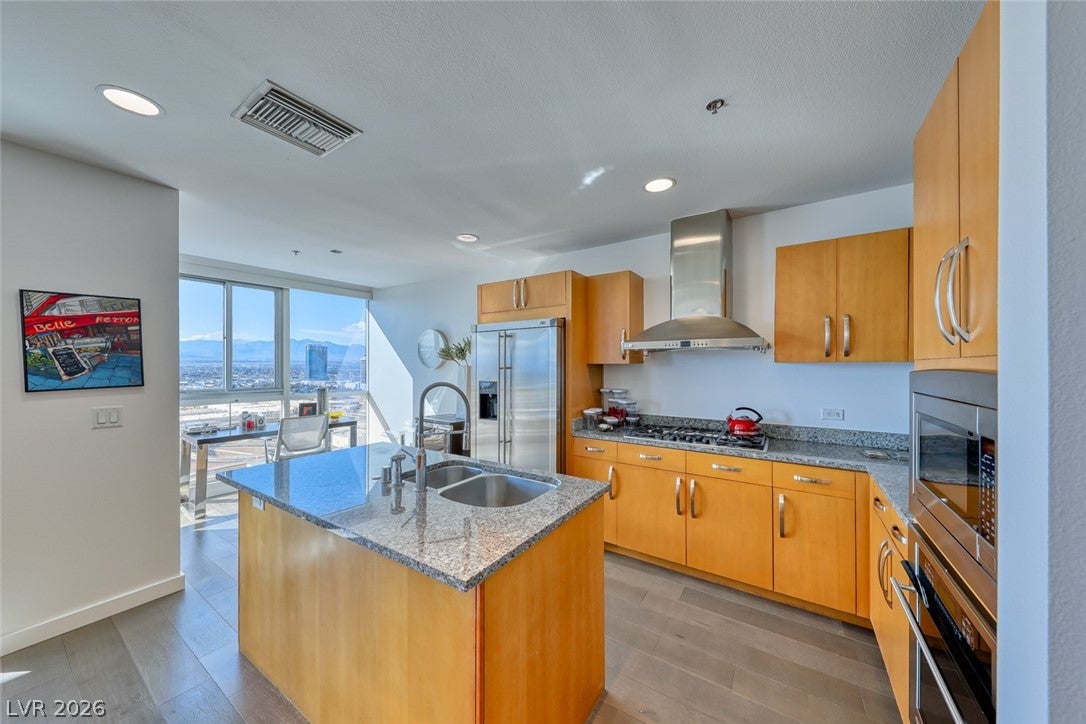
VERY elegantly designed condominium affords the resident plenty of square footage providing a very comfortable space for living and entertaining while enjoying sunset views from the 28th floor. Delightful attention to detail is evident throughout. Upgraded wood floors are a light oak style with subtle variation. The serene master bathroom features a luxurious spa like atmosphere with stacked stone wall and floating vanity. In the dining room, walls were removed to provide a more open and welcoming space with designer light fixtures to provide the perfect ambiance. You must see to believe. Panorama is a true luxury building in a prime location near The Strip and the new pro sports arenas featuring a full array of amenities to suit your active lifestyle. Includes limo service, concierge, valet, fitness center, yoga classes, pool deck with cabanas, 24/7 security, restaurant, dry cleaning, the list goes on!

Save
Ask
Tour
Hide
Share
Listing Snapshot
Price 
$4,000
Days On Site 
0 Days
Bedrooms 
2
Inside Area (SqFt) 
2,291 sqft
Total Baths 
3
Full Baths 
1
Partial Baths 
2
Lot Size 
N/A
Year Built 
2006
MLS® Number 
2825080
Status 
Active
Property Tax 
N/A
HOA/Condo/Coop Fees 
N/A
Sq Ft Source 
N/A
Friends & Family
Recent Activity
16 hours agoListing first seen on site
23 hours agoListing updated with changes from the MLS®
General Features
Available on 
2026-10-07
Direction Faces 
West
Disclosures 
Covenants Restrictions Disclosure
Parking 
AssignedCovered
Pets 
No
Property Sub Type 
Condominium
SqFt Total 
2291
Style 
HighRise
Utilities 
Cable Available
Zoning 
Multi-Family
Interior Features
Appliances 
Built-In Electric OvenDryerDishwasherGas CooktopDisposalMicrowaveRefrigeratorWasher/DryerWasher
Cooling 
Central AirElectric
Flooring 
Hardwood
Furnished 
Furnished
Heating 
Natural GasCentral
Laundry Features 
Gas Dryer HookupLaundry Closet
Window Features 
Window Coverings
Bedroom 2 
Dimensions - 26x13Description - Walk-In Closet(s),With Bath
Dining Room 
Dimensions - 15x11Description - Formal Dining Room
Kitchen 
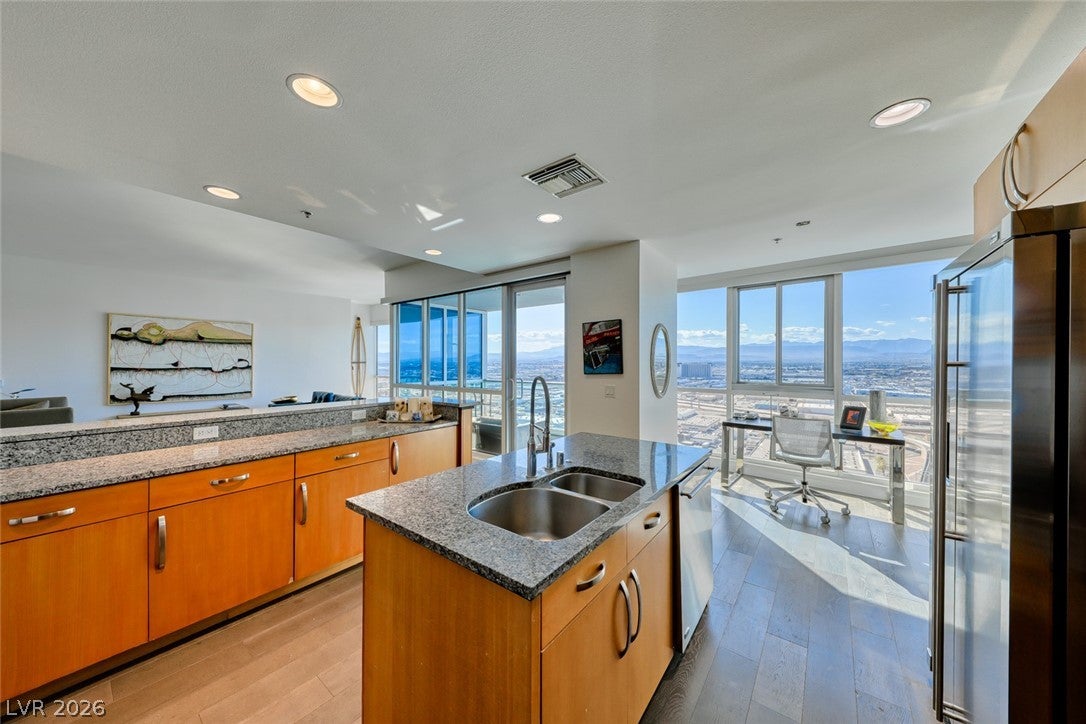
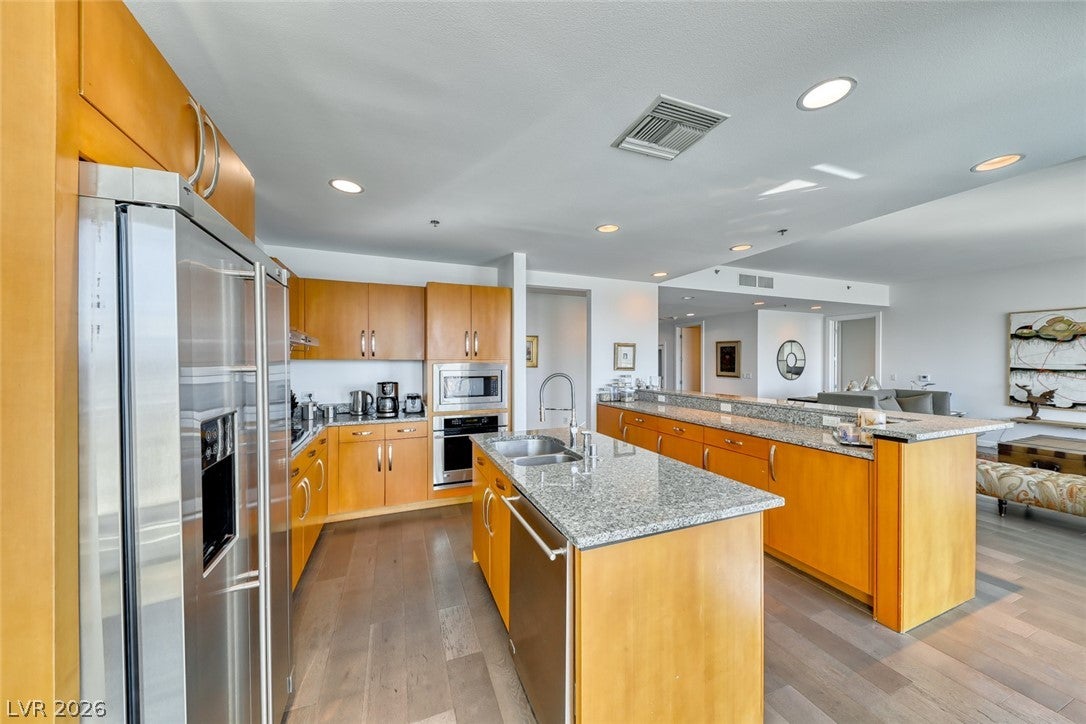
Dimensions - 11x16Description - Breakfast Bar/Counter,Breakfast Nook/Eating Area,Granite Countertops,Island,Stainless Steel Appliances
Living Room 
Dimensions - 19x20Description - Formal
PrimaryBathroom 
Dimensions - 9x17Description - Double Sink,Separate Shower,Separate Tub
PrimaryBedroom 
Dimensions - 14x16Description - 2 Pbr's,Walk-In Closet(s)
Save
Ask
Tour
Hide
Share
Exterior Features
Construction Details 
Other
Fencing 
None
Pool Features 
Community
Roof 
Flat
Windows/Doors 
Window Coverings
Community Features
Association Amenities 
Fitness CenterGatedBarbecuePoolSpa/Hot TubSecurity
Community Features 
Pool
Schools
School District
Unknown
Elementary School
Thiriot, Joseph E.,Thiriot, Joseph E.
Middle School
Sawyer Grant
High School
Clark Ed. W.
Listing courtesy of Foster Realty (702) 552-0120

logo

Listing information is provided by Participants of the Greater Las Vegas Association of Realtors. IDX information is provided exclusively for personal, non-commercial use, and may not be used for any purpose other than to identify prospective properties consumers may be interested in purchasing. Information is deemed reliable but not guaranteed. Copyright 2026, Greater Las Vegas Association of Realtors.
Last checked: 2026-10-08 05:02 PM UTC

Neighborhood & Commute
Source: Walkscore
Save
Ask
Tour
Hide
Share