Save
Ask
Tour
Hide
Share
$220,000
1 Day On Site

5016 S Rainbow Boulevard 202
Las Vegas, NV 89118

For Sale|Condominium|Active
2
Beds
2
Total Baths
2
Full Baths
1,091
SqFt
$202
/SqFt
1987
Built
Subdivision:
Trails Amd
County:
Clark
Listing courtesy of Realty ONE Group, Inc (702) 969-4446
Call Now: 702-688-3508
Is this the listing for you? We can help make it yours.
702-688-3508
5016 S Rainbow Boulevard 2025016 S Rainbow Boulevard 2025016 S Rainbow Boulevard 2025016 S Rainbow Boulevard 202
Save
Ask
Tour
Hide
Share

Mortgage Calculator

Monthly Payment (Est.)

Enter an interest rate to see your estimated monthly payment.
Calculator powered by Showcase IDX, a Constellation1 Company. Copyright ©2026 Information is deemed reliable but not guaranteed.

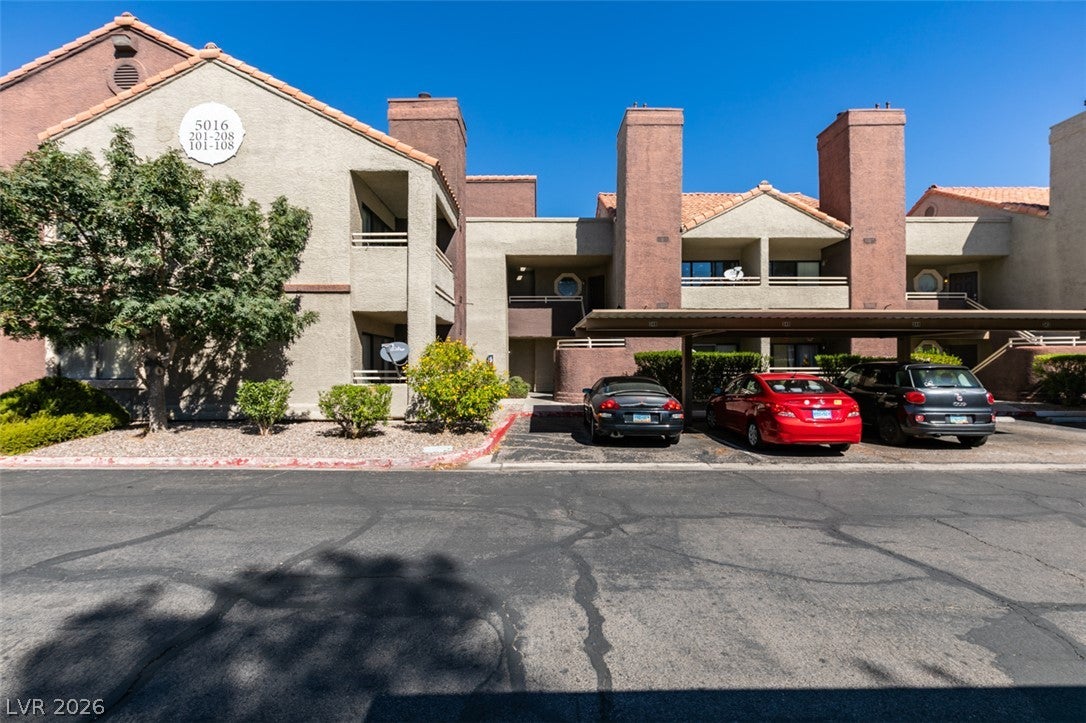
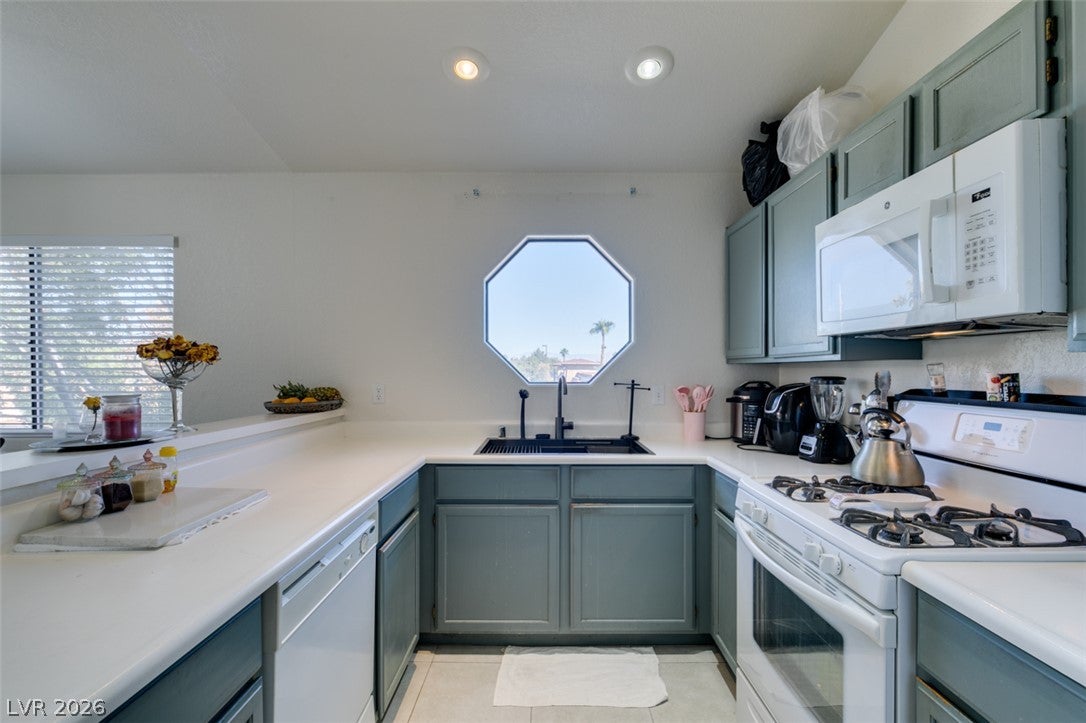
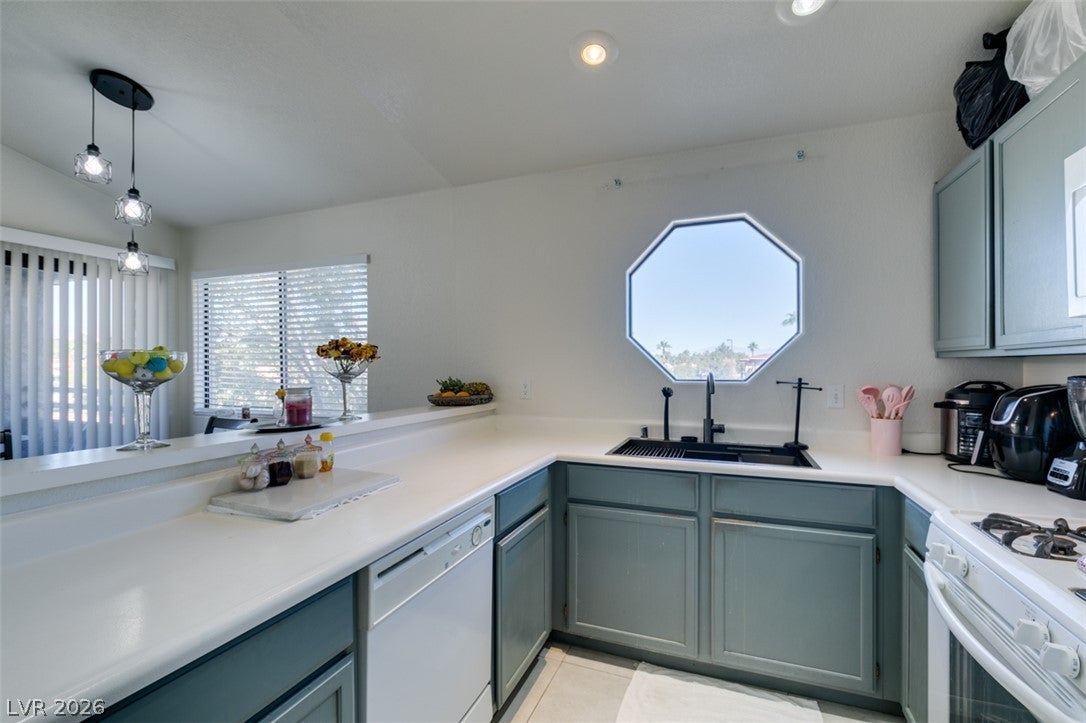
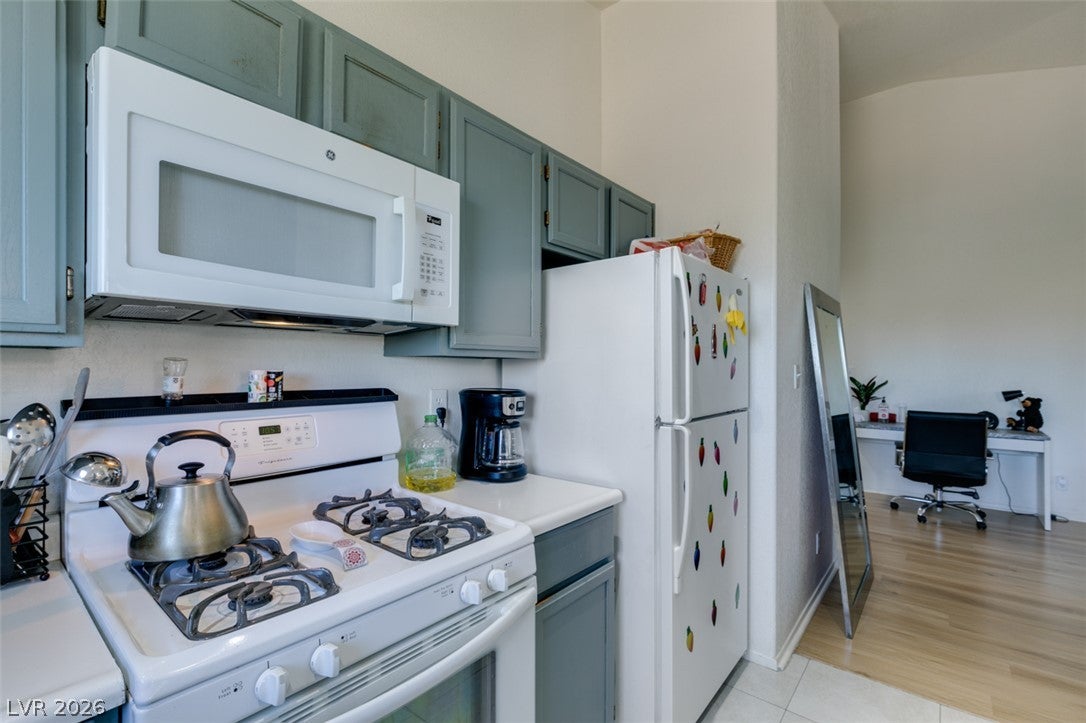
Fantastic location in a gated community featuring a community pool, tennis courts, covered assigned parking, and plenty of guest parking. This second-floor unit offers a spacious and inviting layout, with a lovely balcony off the family room, cathedral ceilings, and a cozy fireplace. The primary and secondary bedrooms are thoughtfully separated for added privacy. Laminate wood flooring in bedrooms and high traffic area, creating a clean and cohesive look. The kitchen features a convenient breakfast bar just off dining area, abundant cabinetry for all your cooking and storage needs, and ample counter space for meal preparation. Enjoy convenient access to major roads, public transportation with a nearby bus line, and a quick drive to the Las Vegas Strip. This is a wonderful opportunity to enjoy comfortable living in a desirable, well-appointed community!

Save
Ask
Tour
Hide
Share
Listing Snapshot
Price 
$220,000
Days On Site 
1 Day
Bedrooms 
2
Inside Area (SqFt) 
1,091 sqft
Total Baths 
2
Full Baths 
2
Partial Baths 
N/A
Lot Size 
N/A
Year Built 
1987
MLS® Number 
2825102
Status 
Active
Property Tax 
$990
HOA/Condo/Coop Fees 
$235 monthly
Sq Ft Source 
N/A
Friends & Family
Recent Activity
yesterdayListing first seen on site
yesterdayListing updated with changes from the MLS®
General Features
Carport 
1
Direction Faces 
South
Disclosures 
Covenants Restrictions Disclosure
Parking 
AssignedCoveredDetached CarportGuest
Property Sub Type 
Condominium
Security 
Gated Community
Sewer 
Public Sewer
SqFt Total 
1091
Style 
TwoStory
Utilities 
Underground Utilities
Water Source 
Public
Zoning 
Multi-Family
Interior Features
Appliances 
DryerGas RangeMicrowaveRefrigeratorWasher
Cooling 
Central AirElectric
Fireplace 
Yes
Fireplace Features 
Family RoomGas
Fireplaces 
1
Flooring 
LaminateTile
Furnished 
Unfurnished
Heating 
Natural GasCentral
Laundry Features 
Gas Dryer HookupLaundry Closet
Window Features 
Window CoveringsBlinds
Bedroom 2 
Dimensions - 12x12Description - Closet
Dining Room 
Dimensions - 12x12Description - Dining Area
Family Room 
Dimensions - 14x16Description - Vaulted Ceiling
Kitchen 
Description - Laminate Countertops,Tile Flooring
PrimaryBathroom 
Description - Shower Only
PrimaryBedroom 
Dimensions - 12x15Description - Pbr Separate From Other
Save
Ask
Tour
Hide
Share
Exterior Features
Exterior 
Balcony
Fencing 
None
Lot Features 
Landscaped
Pool Features 
Community
Roof 
Tile
Windows/Doors 
Window CoveringsBlinds
Community Features
Association Amenities 
Fitness CenterGatedBarbecuePoolSpa/Hot TubTennis Court(s)
Association Fee 
$235.0
Association Fee Frequency 
Monthly
Community Features 
PoolGated
Horse Property 
None
Financing Terms Available 
CashConventionalFHAVA Loan
Schools
School District
Unknown
Elementary School
Earl, Marion B.,Earl, Marion B.
Middle School
Sawyer Grant
High School
Durango
Listing courtesy of Realty ONE Group, Inc (702) 969-4446

logo

Listing information is provided by Participants of the Greater Las Vegas Association of Realtors. IDX information is provided exclusively for personal, non-commercial use, and may not be used for any purpose other than to identify prospective properties consumers may be interested in purchasing. Information is deemed reliable but not guaranteed. Copyright 2026, Greater Las Vegas Association of Realtors.
Last checked: 2026-10-10 01:45 AM UTC

Neighborhood & Commute
Source: Walkscore
Save
Ask
Tour
Hide
Share