Save
Ask
Tour
Hide
Share
$314,900
1 Day On Site

3720 Garnet Heights Avenue
North Las Vegas, NV 89081

For Sale|Single Family Residence|Active
2
Beds
4
Total Baths
2
Full Baths
2
Partial Baths
1,241
SqFt
$254
/SqFt
2008
Built
Subdivision:
Runvee Hobart
County:
Clark
Listing courtesy of King Realty Group (804) 339-4674
Call Now: 702-688-3508
Is this the listing for you? We can help make it yours.
702-688-3508
3720 Garnet Heights Avenue3720 Garnet Heights Avenue3720 Garnet Heights Avenue3720 Garnet Heights Avenue
Save
Ask
Tour
Hide
Share

Mortgage Calculator

Monthly Payment (Est.)

Enter an interest rate to see your estimated monthly payment.
Calculator powered by Showcase IDX, a Constellation1 Company. Copyright ©2026 Information is deemed reliable but not guaranteed.

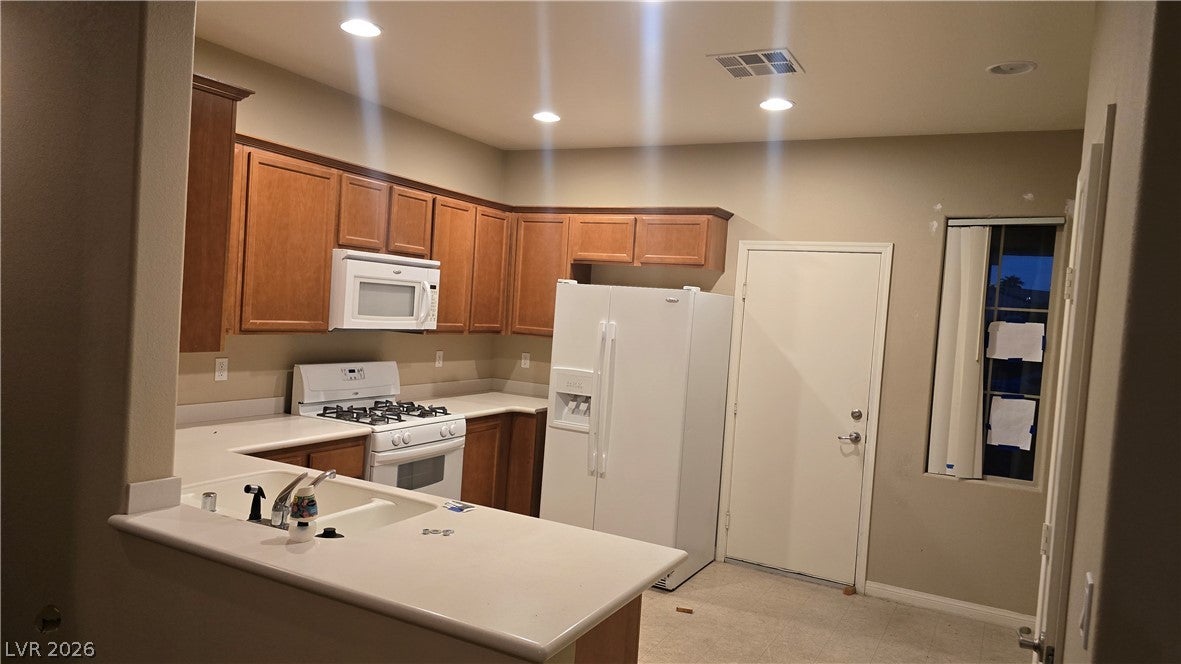
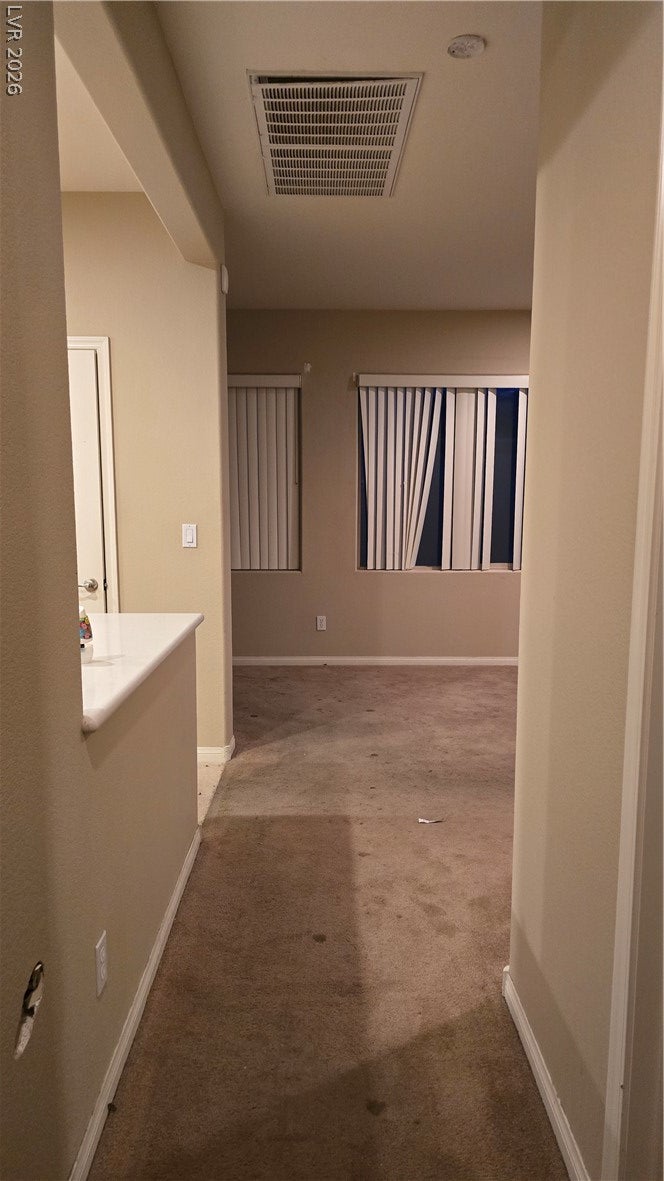
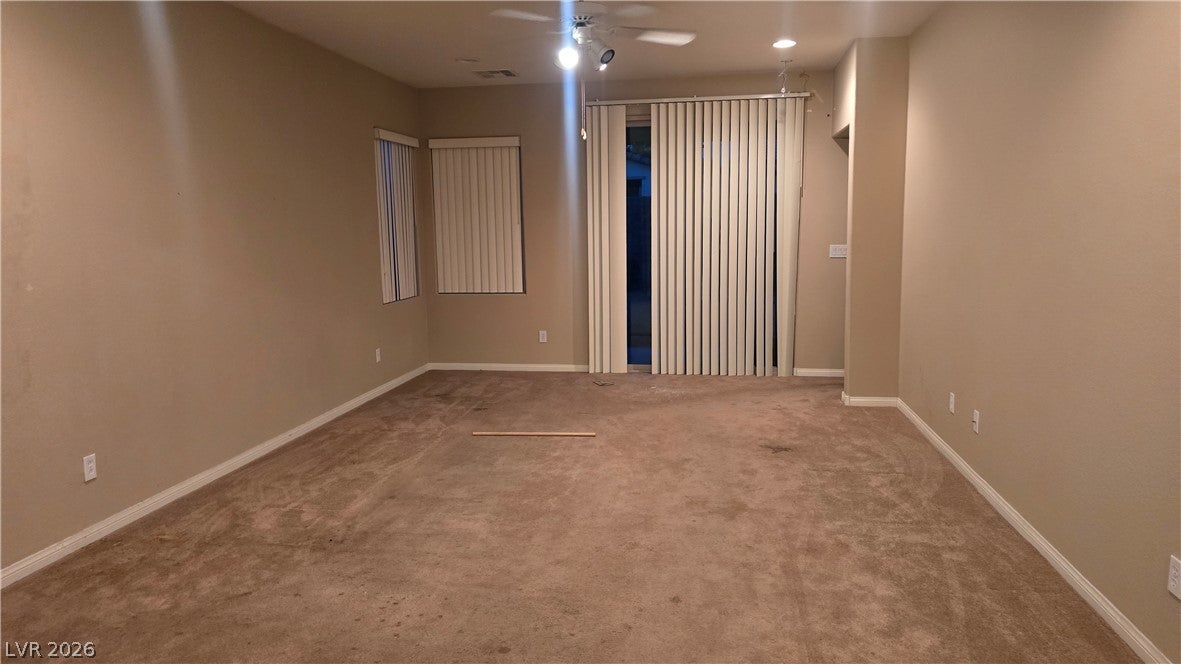
Discover the potential of this spacious 2 bed home nestled in the highly desirable Ardiente 55+ gated community! Thoughtfully designed with a split-bedroom floor plan. Natural light fills the inviting living spaces, creating an ideal setting for entertaining or relaxing. The generously sized backyard offers endless possibilities for outdoor entertaining, gardening, or creating your own private oasis, with ample room to add a pool. Additional features include a water filtration system. Enjoy resort-style community amenities, including a clubhouse, swimming pool, putting greens, tennis courts, and scenic walking paths. This home needs some cosmetic TLC, presenting a wonderful opportunity to add your personal touches and make it your own! PROPERTY SOLD AS-IS. Seller will make no repairs. No repair contingencies. Inspections are for informational purposes only. Buyer will have a 10-day inspection and cancellation period and may cancel within that period if dissatisfied with inspection findings, subject to the terms of the purchase agreement. Don't miss this opportunity to own in one of the area's sought-after active adult communities!

Save
Ask
Tour
Hide
Share
Listing Snapshot
Price 
$314,900
Days On Site 
1 Day
Bedrooms 
2
Inside Area (SqFt) 
1,241 sqft
Total Baths 
4
Full Baths 
2
Partial Baths 
2
Lot Size 
0.12 Acres
Year Built 
2008
MLS® Number 
2825128
Status 
Active
Property Tax 
$1,650
HOA/Condo/Coop Fees 
$240 monthly
Sq Ft Source 
N/A
Friends & Family
Recent Activity
yesterdayListing first seen on site
yesterdayListing updated with changes from the MLS®
General Features
Acres 
0.12
Attached Garage 
Yes
Direction Faces 
East
Disclosures 
Covenants Restrictions Disclosure
Garage 
Yes
Garage Spaces 
2
Green Energy Efficient 
WindowsHVAC
Parking 
AttachedGarageGarage Door OpenerInside EntrancePrivateStorageWorkshop in Garage
Property Sub Type 
Single Family Residence
Security 
Gated Community
Sewer 
Public Sewer
Special Circumstances 
Real Estate Owned
SqFt Total 
1241
Style 
OneStory
Water Source 
Public
Zoning 
Single Family
Interior Features
Appliances 
DryerDishwasherDisposalGas RangeMicrowaveRefrigeratorWasher
Cooling 
Central AirElectric
Flooring 
CarpetTile
Furnished 
Unfurnished
Heating 
Natural GasElectric
Interior 
Master Downstairs
Laundry Features 
Gas Dryer HookupLaundry ClosetMain Level
Window Features 
Double Pane WindowsInsulated Windows
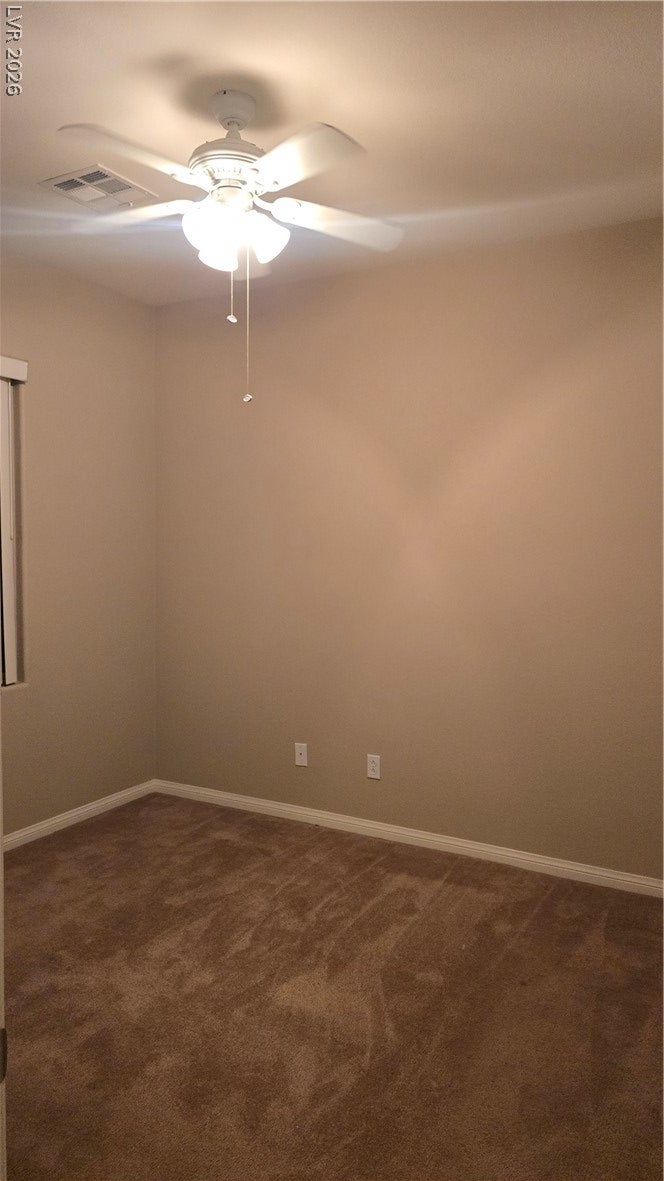
Bedroom 2 
Dimensions - 12x12Description - Ceiling Fan,Closet
Kitchen 
Dimensions - 10x12Description - Breakfast Bar/Counter,Breakfast Nook/Eating Area,Island,Pantry,Tile Flooring
PrimaryBathroom 
Dimensions - 7x8Description - Separate Shower
PrimaryBedroom 
Dimensions - 21x15Description - Ceiling Fan,Closet
Save
Ask
Tour
Hide
Share
Exterior Features
Exterior 
Private Yard
Fencing 
BlockPartial
Lot Features 
Landscaped
Pool Features 
Association
Roof 
Tile
Windows/Doors 
Double Pane WindowsInsulated Windows
Community Features
Association Amenities 
Basketball CourtClubhouseDog ParkGatedBarbecuePlaygroundPool
Association Fee 
$240.0
Association Fee Frequency 
Monthly
Community Features 
Gated
Senior Community 
Yes
Horse Property 
None
Financing Terms Available 
CashConventionalFHAUSDA LoanVA Loan
Schools
School District
Unknown
Elementary School
Dickens, D. L. Dusty,Dickens, D. L. Dusty
Middle School
Findlay Clifford O.
High School
Mojave
Listing courtesy of King Realty Group (804) 339-4674

logo

Listing information is provided by Participants of the Greater Las Vegas Association of Realtors. IDX information is provided exclusively for personal, non-commercial use, and may not be used for any purpose other than to identify prospective properties consumers may be interested in purchasing. Information is deemed reliable but not guaranteed. Copyright 2026, Greater Las Vegas Association of Realtors.
Last checked: 2026-10-09 07:12 PM UTC

Neighborhood & Commute
Source: Walkscore
Save
Ask
Tour
Hide
Share