Save
Ask
Tour
Hide
Share
$1,075,000
1 Day On Site

11713 Hatchling Avenue
Las Vegas, NV 89138

For Sale|Single Family Residence|Active
3
Beds
3
Total Baths
3
Full Baths
2,136
SqFt
$503
/SqFt
2023
Built
Subdivision:
Falcon Crest Summerlin V22 Parcels C & D
County:
Clark
Listing courtesy of Keller Williams Realty Las Veg (725) 400-3689
Call Now: 702-688-3508
Is this the listing for you? We can help make it yours.
702-688-3508
11713 Hatchling Avenue11713 Hatchling Avenue11713 Hatchling Avenue11713 Hatchling Avenue
Save
Ask
Tour
Hide
Share

Mortgage Calculator

Monthly Payment (Est.)

Enter an interest rate to see your estimated monthly payment.
Calculator powered by Showcase IDX, a Constellation1 Company. Copyright ©2026 Information is deemed reliable but not guaranteed.

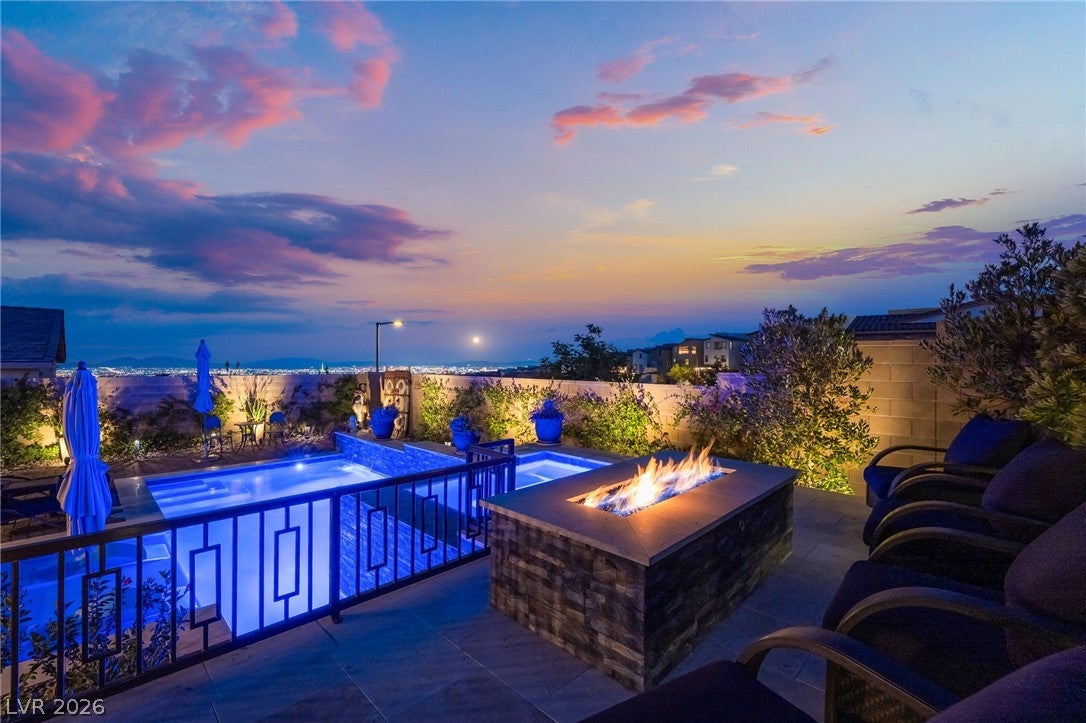
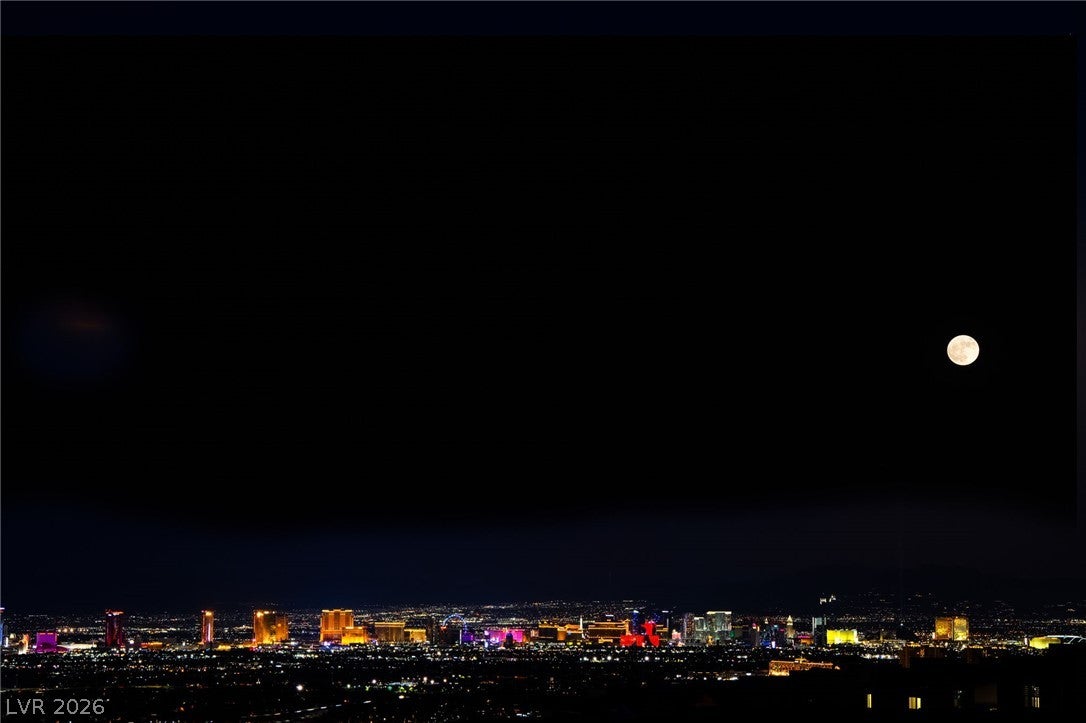
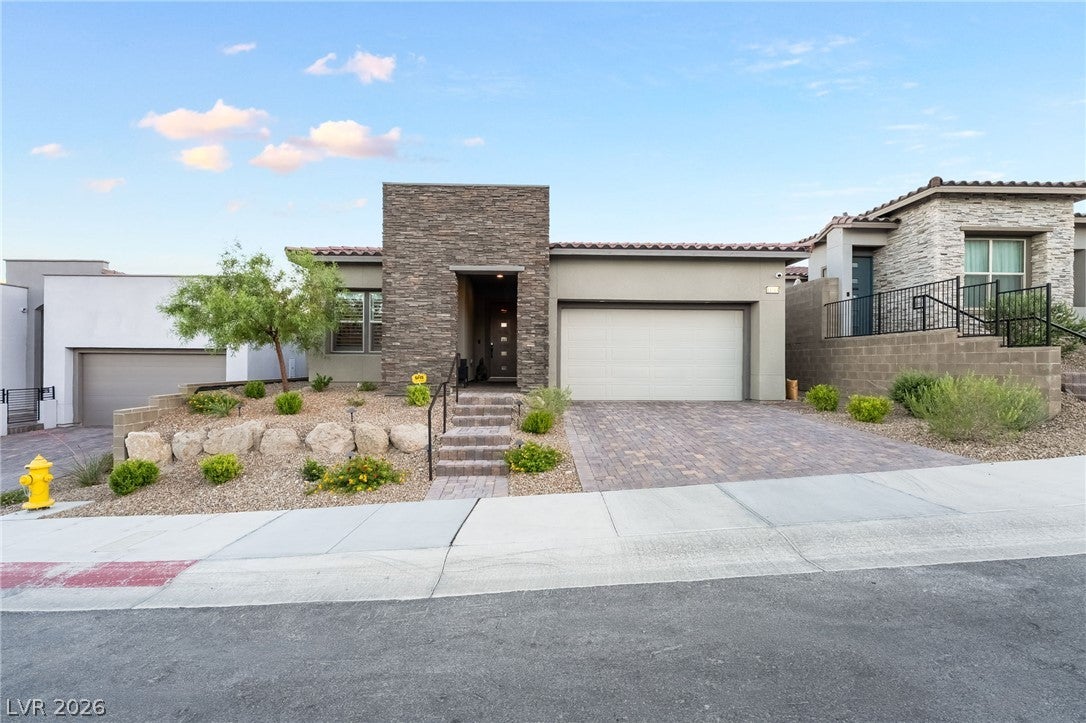
As evening falls, the Las Vegas Valley begins to glow beyond the infinity-edge pool. From this elevated backyard in Falcon Crest, the view stretches across the city, the Strip, and the surrounding mountains—a setting that makes a quiet night at home feel like an occasion. Inside, this 2023 single-story home is designed around light, space, and the view. The great room and dining area flow into a kitchen with an oversized island, double ovens, generous cabinetry, and a walk-in pantry. Large windows keep the scenery in sight, while the covered patio extends everyday living outdoors. The backyard is ready for both company and solitude: swim, unwind in the spa, gather by the fire pit, or dine outdoors beside the built-in barbecue. The 6,970-square-foot lot offers room to enjoy the setting from more than one vantage point. The private primary suite features an oversized shower and a custom walk-in closet. Two additional bedrooms each have their own bathroom, offering comfortable space for guests or a home office. Customized closets and a fully owned solar system add practical value to a home defined by its setting. Set within Falcon Crest’s gated, single-story community in Summerlin West, 11713 Hatchling Avenue brings together a remarkable view, a finished outdoor retreat, and a home designed to enjoy them every day.

Save
Ask
Tour
Hide
Share
Listing Snapshot
Price 
$1,075,000
Days On Site 
1 Day
Bedrooms 
3
Inside Area (SqFt) 
2,136 sqft
Total Baths 
3
Full Baths 
3
Partial Baths 
N/A
Lot Size 
0.16 Acres
Year Built 
2023
MLS® Number 
2825196
Status 
Active
Property Tax 
$8,211
HOA/Condo/Coop Fees 
$162 monthly
Sq Ft Source 
N/A
Friends & Family
Recent Activity
yesterdayListing first seen on site
yesterdayListing updated with changes from the MLS®
General Features
Acres 
0.16
Attached Garage 
Yes
Direction Faces 
North
Disclosures 
Principal Is Real Estate Licensed, Covenants Restrictions Disclosure
Energy Features 
Solar
Garage 
Yes
Garage Spaces 
2
Parking 
AttachedGarageInside EntrancePrivate
Property Sub Type 
Single Family Residence
Security 
Gated Community
Sewer 
Public Sewer
SqFt Total 
2136
Style 
OneStory
Utilities 
Underground Utilities
Water Source 
Public
Zoning 
Single Family
Interior Features
Appliances 
Built-In Gas OvenDryerDishwasherGas CooktopDisposalMicrowaveRefrigeratorWasher
Cooling 
Ceiling Fan(s)Central AirElectric
Electric 
Photovoltaics Seller Owned
Flooring 
CarpetTileVinyl
Furnished 
Unfurnished
Heating 
Natural GasCentral
Interior 
Ceiling Fan(s)Master Downstairs
Laundry Features 
Gas Dryer HookupLaundry Room
Spa 
Yes
Window Features 
Window CoveringsBlinds
Bedroom 2 
Dimensions - 10x12Description - Ceiling Fan,Closet,Custom Closet,With Bath
Bedroom 3 
Dimensions - 10x11Description - Walk-In Closet(s),With Bath
Dining Room 
Dimensions - 12x13Description - Formal Dining Room
Family Room 
Dimensions - 22x13Description - Built-in Bookcases,Entertainment Center
Kitchen 
Description - Island,Lighting Recessed,Stainless Steel Appliances,Walk-in Pantry
PrimaryBedroom 
Dimensions - 14x16Description - Ceiling Fan,Custom Closet,Pbr Separate From Other,Walk-In Closet(s)
Save
Ask
Tour
Hide
Share
Exterior Features
Exterior 
Built-in BarbecueBarbecuePrivate Yard
Fencing 
BlockBack Yard
Lot Features 
Landscaped
Patio And Porch 
PatioCovered
Pool Features 
HeatedIn GroundPrivate
Private Pool 
Yes
Roof 
Tile
Spa 
Yes
View 
CityMountain(s)
Waterview 
CityMountain(s)
Windows/Doors 
Window CoveringsBlinds
Community Features
Association Amenities 
Gated
Association Fee 
$93.0
Association Fee Frequency 
Monthly
Additional Association Fee 
$69.0
Additional Association Fee Frequency 
Monthly
Community Features 
Gated
Horse Property 
None
Financing Terms Available 
CashConventionalFHAVA Loan
Schools
School District
Unknown
Elementary School
Lummis, William,Lummis, William
Middle School
Becker
High School
Palo Verde
Listing courtesy of Keller Williams Realty Las Veg (725) 400-3689

logo

Listing information is provided by Participants of the Greater Las Vegas Association of Realtors. IDX information is provided exclusively for personal, non-commercial use, and may not be used for any purpose other than to identify prospective properties consumers may be interested in purchasing. Information is deemed reliable but not guaranteed. Copyright 2026, Greater Las Vegas Association of Realtors.
Last checked: 2026-10-09 10:46 PM UTC

Neighborhood & Commute
Source: Walkscore
Save
Ask
Tour
Hide
Share