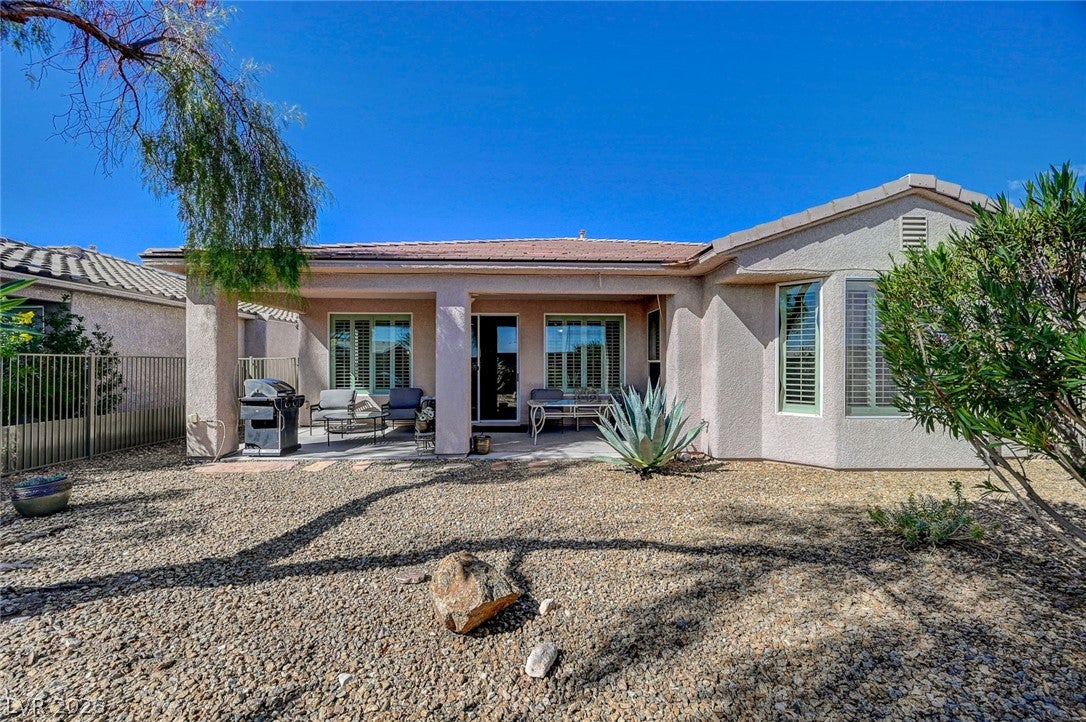
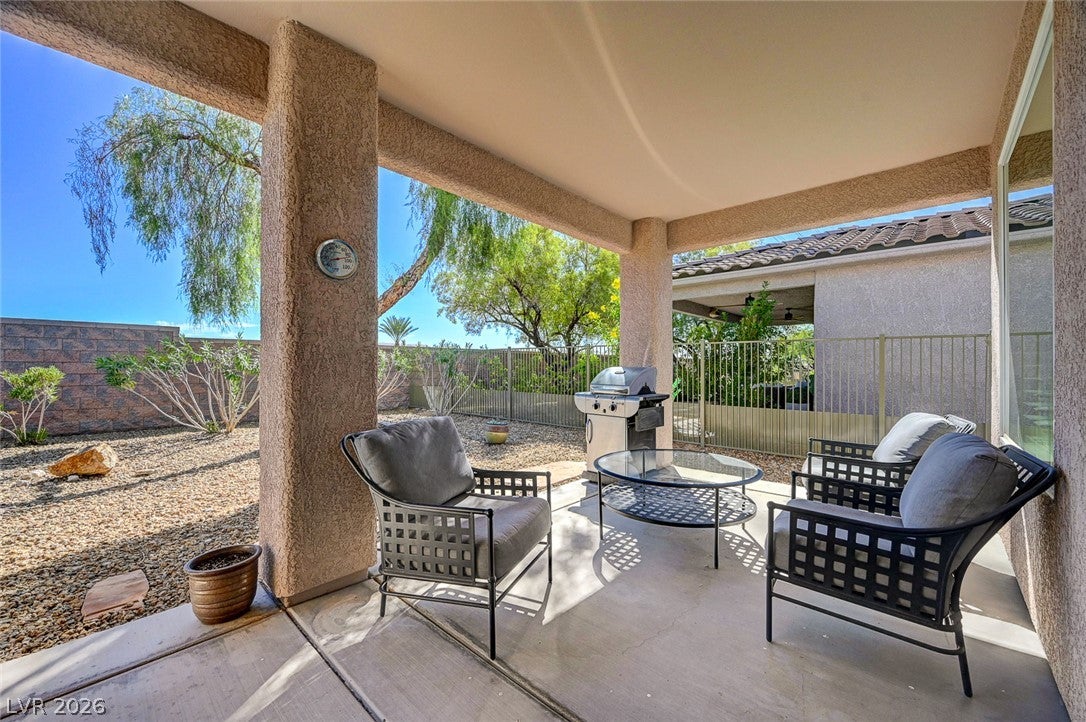
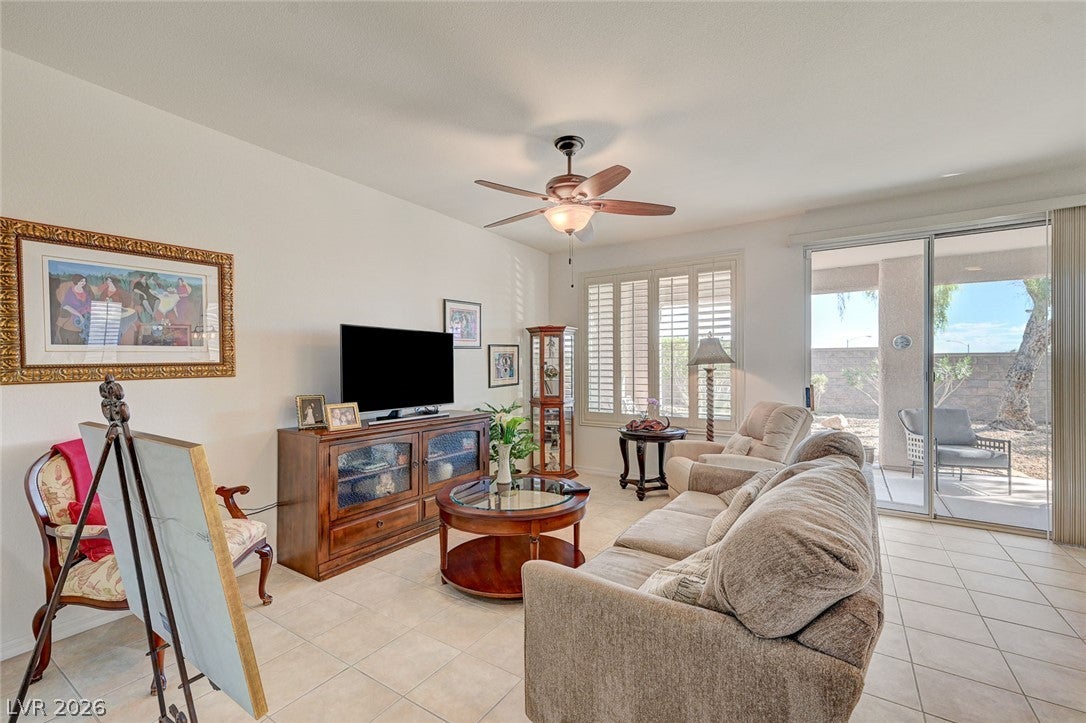
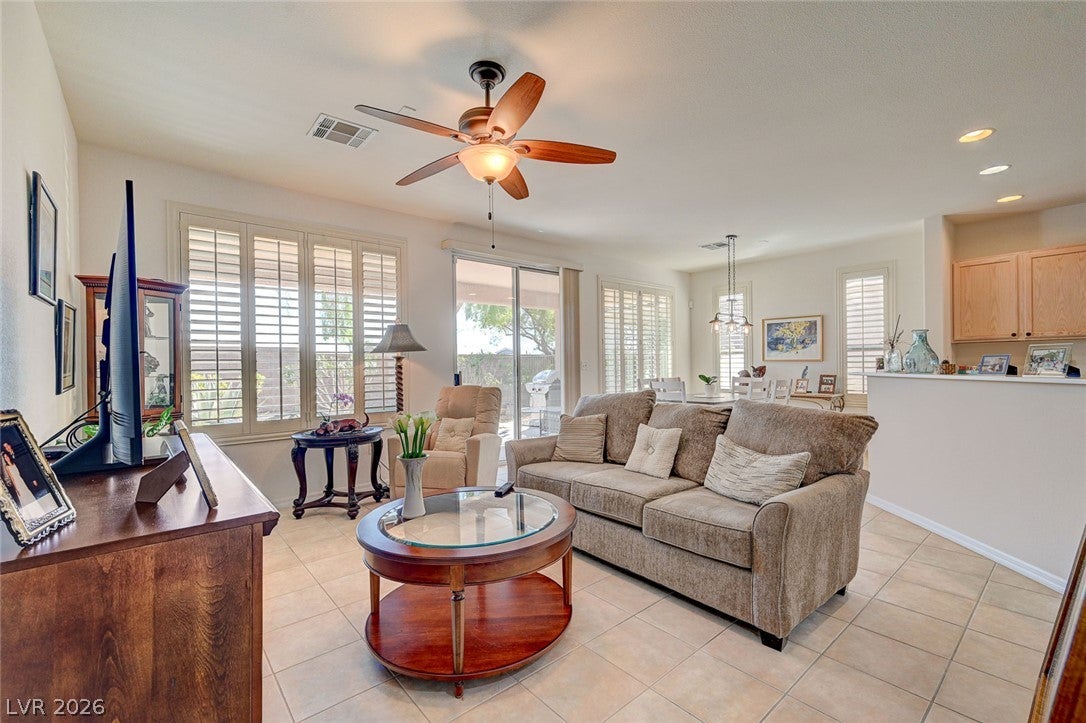
ATTRACTIVE PROPERTY INSIDE OF 'SIENA' IN SUMMERLIN, A "BEST OF LAS VEGAS" AWARDED AGE-QUALIFIED COMMUNITY, THIS POPULAR & ONE OF THE FAVORITE FLOOR PLANS, THE '5130', OFFERS APPROX 1691/SF, FULLY FENCED REAR, BOASTING A PRIMARY BED W/ BAY WINDOW, THE 2ND BED ON THE OPPOSITE END GIVING MORE PRIVACY, 2 BATH, DEN, OPEN GREAT ROOM, DINING AREA, KITCHEN W/ STAINLESS STEEL APPLIANCES, CORIAN COUNTERTOPS, WHITE-WASHED WOOD CABINETRY & ISLAND, LAUNDRY ROOM W/ WASHER & DRYER, HOBBY ROOM FOR YOUR ARTS & CRAFTS, OR JUST EXTRA STORAGE, TILE & LUXURY VINYL FLOORING, SHUTTERS, BLINDS, FANS W/ LIGHTS, MATURE LANDSCAPING, COVERED PATIO, 2 CAR GARAGE W/ STORAGE, AND MORE, INCLUDING ALL THE AMENITIES SIENA HAS TO OFFER... RECREATION, SEWING, CERAMICS, COMPUTER & MUSIC ROOMS, FITNESS CENTER, INDOOR & OUTDOOR POOLS & SPAS, TENNIS & PICKLEBALL COURTS, GOLF COURSE, BISTRO RESTAURANT, PLUS MUCH MORE!
Listing Snapshot
Inside Area (SqFt)
1,691 sqft
HOA/Condo/Coop Fees
$331 monthly
Recent Activity
| yesterday | | Listing first seen on site |
| yesterday | | Listing updated with changes from the MLS® |
General Features
Disclosures
Covenants Restrictions Disclosure
Green Energy Efficient
Windows
Parking
AttachedGaragePrivate
Property Sub Type
Single Family Residence
Utilities
Underground Utilities
Interior Features
Appliances
DryerDisposalGas RangeMicrowaveRefrigeratorWater Softener OwnedWater PurifierWasher
Cooling
Ceiling Fan(s)Central AirElectric
Heating
Natural GasCentral
Interior
Ceiling Fan(s)Master Downstairs
Laundry Features
Gas Dryer HookupLaundry Room
Window Features
Window CoveringsBlindsDouble Pane WindowsLow Emissivity WindowsPlantation Shutters
Bedroom 2
Dimensions - 12X11Description - Ceiling Fan,Ceiling Light,Closet,Downstairs,With Bath
Den
Dimensions - 11X10Description - Downstairs
Dining Room
Dimensions - 10X10Description - Dining Area,Kitchen/Dining Room Combo
Great Room
Dimensions - 24X14Description - Downstairs
Kitchen
Description - Breakfast Bar/Counter,Corian Countertops,Island,Pantry,Stainless Steel Appliances,Tile Flooring
PrimaryBathroom
Description - Double Sink,Shower Only
PrimaryBedroom
Dimensions - 14X13Description - Bedroom With Bath Downstairs,Ceiling Fan,Ceiling Light,Closet,Downstairs,Mirrored Door,Pbr Separate From Other,Walk-In Closet(s)
Exterior Features
Construction Details
FrameStucco
Fencing
BlockBack YardWrought Iron
Patio And Porch
PatioCovered
Pool Features
AssociationCommunity
Windows/Doors
Window CoveringsBlindsDouble Pane WindowsLow Emissivity WindowsPlantation Shutters
Community Features
Association Amenities
PoolClubhouseDog ParkFitness CenterGolf CourseGatedIndoor PoolRecreation RoomSpa/Hot TubTennis Court(s)Security
Association Fee Frequency
Monthly
Financing Terms Available
CashConventionalFHAVA Loan
Schools
Elementary SchoolAbston, Sandra B,Abston, Sandra B
Middle SchoolFertitta Frank & Victoria
Listing courtesy of Award Realty (702) 429-9190

Listing information is provided by Participants of the Greater Las Vegas Association of Realtors. IDX information is provided exclusively for personal, non-commercial use, and may not be used for any purpose other than to identify prospective properties consumers may be interested in purchasing. Information is deemed reliable but not guaranteed. Copyright 2026, Greater Las Vegas Association of Realtors.
Last checked: 2026-10-10 02:08 PM UTC
Source: Walkscore

Did you know? You can invite friends and family to your search. They can join your search, rate and discuss listings with you.