Save
Ask
Tour
Hide
Share
$7,500
44 Days On Site

11280 Granite Ridge Drive 1022
Las Vegas, NV 89135

For Rent|Condominium|Active
3
Beds
3
Total Baths
2
Full Baths
1
Partial Bath
2,414
SqFt
$3
/SqFt
2020
Built
Subdivision:
Summerlin Village 18-Parcel L Fairway Hills Amd
County:
Clark
Listing courtesy of Luxury Estates International (702) 686-6638
Call Now: 702-688-3508
Is this the listing for you? We can help make it yours.
702-688-3508
11280 Granite Ridge Drive 102211280 Granite Ridge Drive 102211280 Granite Ridge Drive 102211280 Granite Ridge Drive 1022
Save
Ask
Tour
Hide
Share

Mortgage Calculator

Monthly Payment (Est.)

Enter an interest rate to see your estimated monthly payment.
Calculator powered by Showcase IDX, a Constellation1 Company. Copyright ©2026 Information is deemed reliable but not guaranteed.

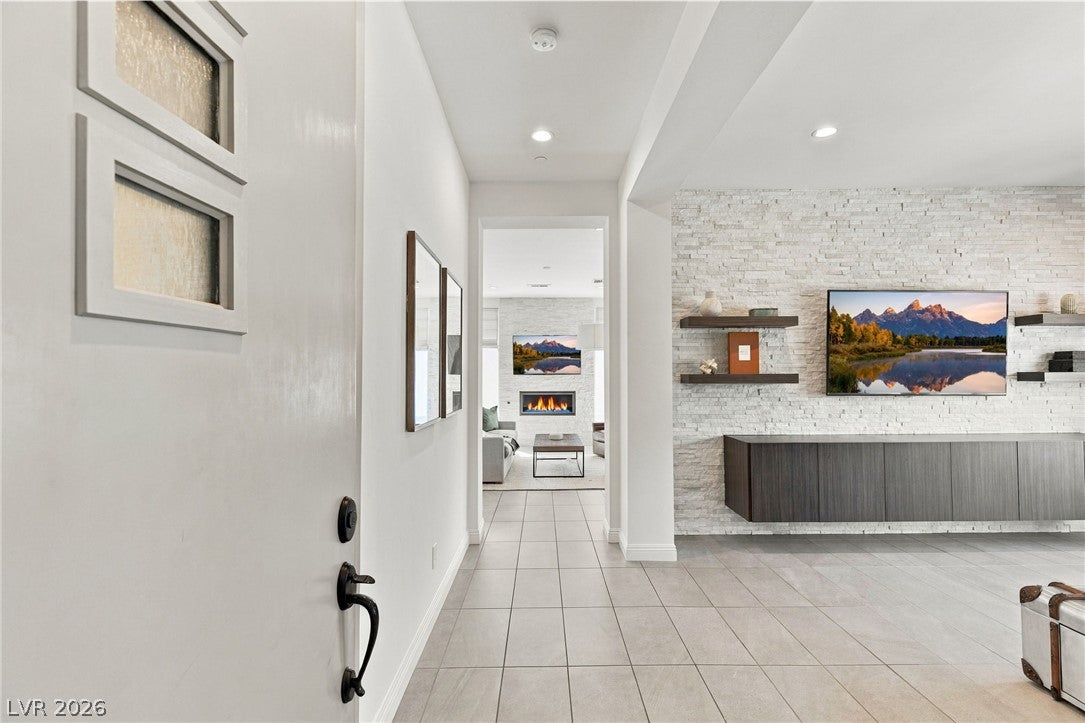
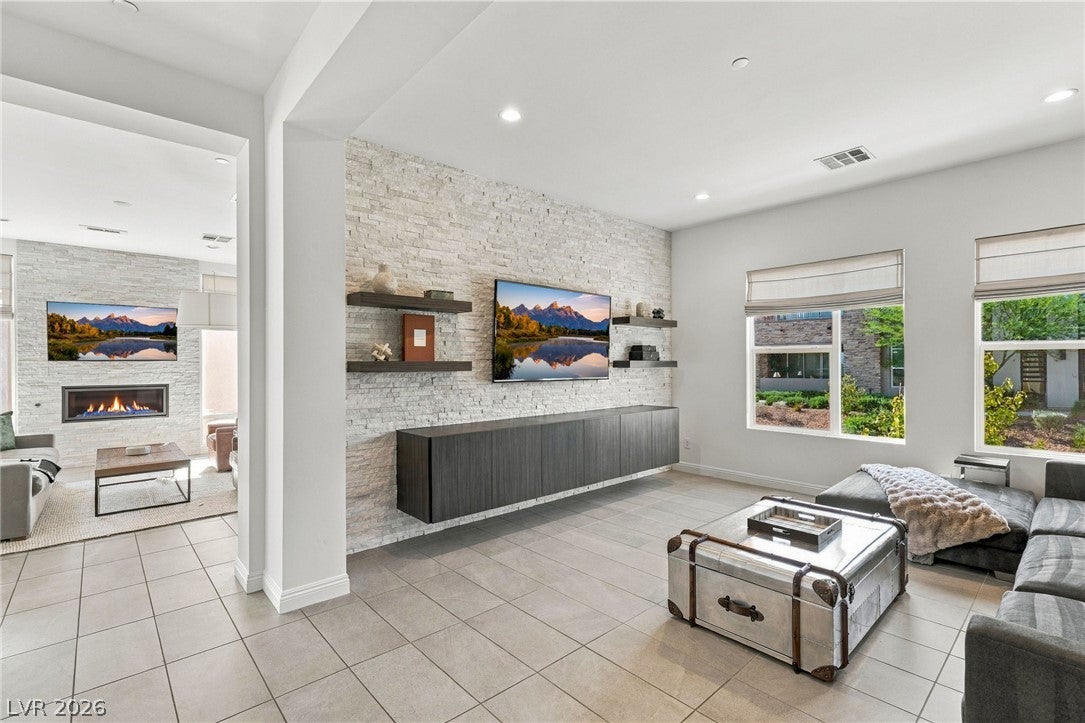
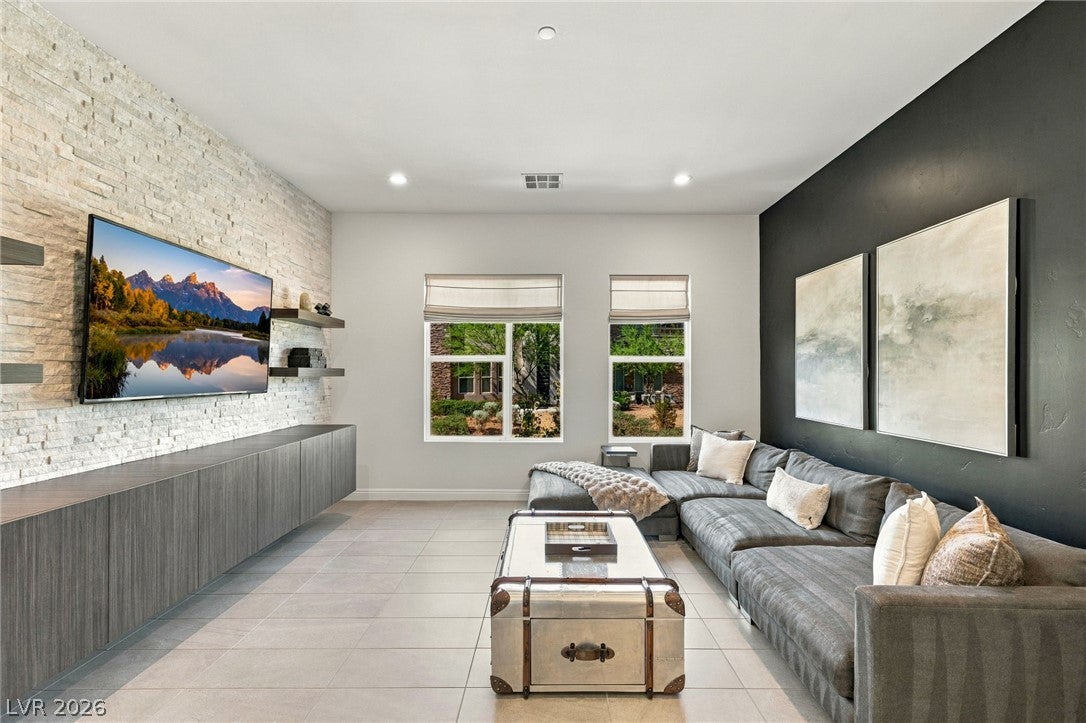
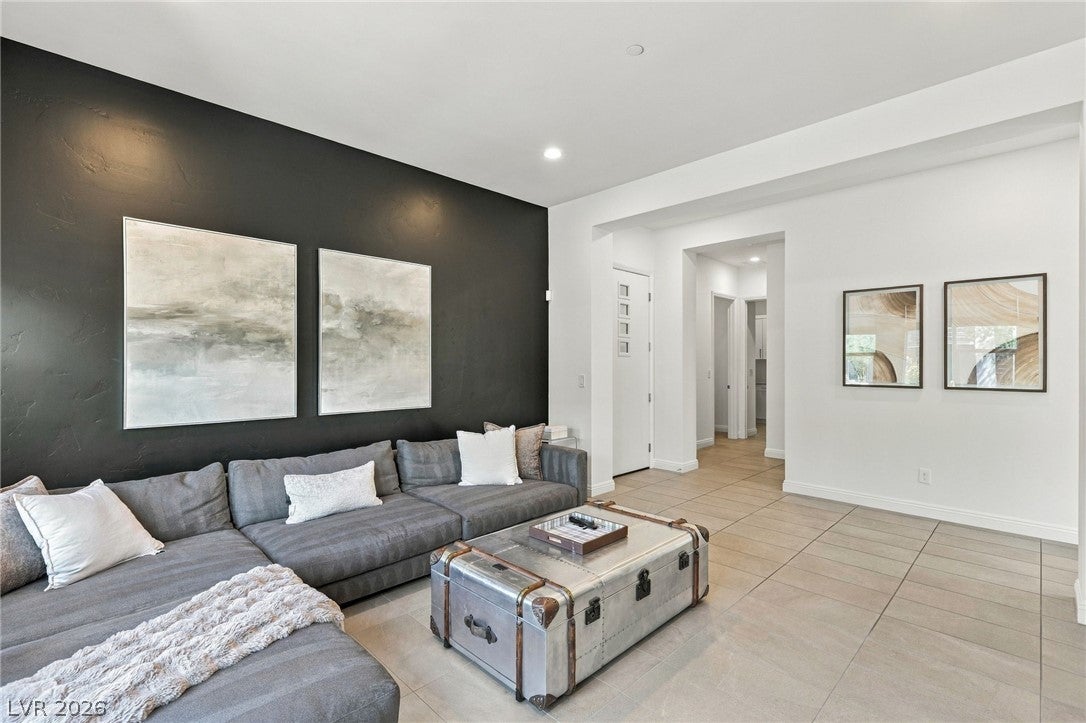
Experience refined luxury living in Fairway Hills, an exclusive enclave within the prestigious guard-gated community of The Ridges in Summerlin. Offering 2,414 square feet, this sophisticated residence features 3 bedrooms, a versatile den, and 3 bathrooms. The open-concept floor plan seamlessly connects the kitchen, dining, and living areas, complemented by contemporary finishes, an elegant fireplace, and expansive sliding glass doors that invite natural light throughout. Generous covered outdoor spaces offer a peaceful setting for relaxing or entertaining. A spacious primary suite, private two-car garage, and elevator access provide comfort and convenience. Residents enjoy exclusive amenities including a clubhouse, pool, spa, and fitness center, along with access to Club Ridges. Ideally located near world-class golf, Downtown Summerlin, fine dining, shopping, and Red Rock Canyon, this residence offers an exceptional lock-and-leave lifestyle.

Save
Ask
Tour
Hide
Share
Listing Snapshot
Price 
$7,500
Days On Site 
44 Days
Bedrooms 
3
Inside Area (SqFt) 
2,414 sqft
Total Baths 
3
Full Baths 
2
Partial Baths 
1
Lot Size 
N/A
Year Built 
2020
MLS Number 
2825254
Status 
Active
Property Tax 
N/A
HOA/Condo/Coop Fees 
N/A
Sq Ft Source 
N/A
Friends & Family
Recent Activity
5 days agoPrice changed to $7,500
5 days agoListing updated with changes from the MLS
a month agoListing first seen on site
General Features
Available on 
2026-10-12
Direction Faces 
South
Disclosures 
Covenants Restrictions Disclosure
Garage 
Yes
Garage Spaces 
2
Parking 
Electric Vehicle Charging Station(s)GaragePrivate
Pets 
Call
Property Sub Type 
Condominium
Security 
Security System Owned
SqFt Total 
2414
Style 
OneStory
Utilities 
Cable Available
Zoning 
Single Family
Interior Features
Appliances 
Built-In Gas OvenDouble OvenDryerDishwasherGas CooktopDisposalMicrowaveRefrigeratorWater Softener OwnedWasher/DryerWasher
Cooling 
Central AirElectric
Fireplace 
Yes
Fireplace Features 
Family RoomGas
Fireplaces 
1
Flooring 
CarpetTile
Heating 
Natural GasCentral
Laundry Features 
Gas Dryer HookupLaundry RoomSink
Window Features 
Window CoveringsWindow Treatments
Bedroom 2 
Dimensions - 13x12Description - Custom Closet
Bedroom 3 
Dimensions - 13x12Description - Custom Closet
Den 
Dimensions - 15x15Description - Built-Ins,Entertainment Center
Dining Room 
Dimensions - 19x15Description - Family Room/Dining Combo,Kitchen/Dining Room Combo
Kitchen 
Description - Breakfast Bar/Counter,Quartz Countertops,Walk-in Pantry
PrimaryBathroom 
Description - Double Sink,Separate Shower,Separate Tub
PrimaryBedroom 
Dimensions - 16x15Description - Balcony,Custom Closet,Pbr Separate From Other,Walk-In Closet(s)
Save
Ask
Tour
Hide
Share
Exterior Features
Construction Details 
FrameStucco
Fencing 
None
Pool Features 
Community
Roof 
Tile
Windows/Doors 
Window CoveringsWindow Treatments
Community Features
Association Amenities 
Basketball CourtClubhouseFitness CenterGolf CourseGatedPlaygroundPoolSpa/Hot TubTennis Court(s)Security
Community Features 
Pool
Schools
School District
Unknown
Elementary School
Goolsby, Judy & John,Goolsby, Judy & John
Middle School
Fertitta Frank & Victoria
High School
Durango
Listing courtesy of Luxury Estates International (702) 686-6638

logo

Listing information is provided by Participants of the Greater Las Vegas Association of Realtors. IDX information is provided exclusively for personal, non-commercial use, and may not be used for any purpose other than to identify prospective properties consumers may be interested in purchasing. Information is deemed reliable but not guaranteed. Copyright 2026, Greater Las Vegas Association of Realtors.
Last checked: 2026-11-22 08:26 AM UTC

Neighborhood & Commute
Source: Walkscore
Save
Ask
Tour
Hide
Share