Save
Ask
Tour
Hide
Share
$550,000
1 Day On Site

2312 Malaga Peak
Las Vegas, NV 89135

For Sale|Single Family Residence|Active
3
Beds
3
Total Baths
2
Full Baths
1
Partial Bath
1,873
SqFt
$294
/SqFt
2006
Built
Subdivision:
Summerlin Village 19 Parcel G Phase 2
County:
Clark
Listing courtesy of SAV Real Estate & Property Mgt (702) 592-3522
Call Now: 702-688-3508
Is this the listing for you? We can help make it yours.
702-688-3508
2312 Malaga Peak2312 Malaga Peak2312 Malaga Peak2312 Malaga Peak
Save
Ask
Tour
Hide
Share

Mortgage Calculator

Monthly Payment (Est.)

Enter an interest rate to see your estimated monthly payment.
Calculator powered by Showcase IDX, a Constellation1 Company. Copyright ©2026 Information is deemed reliable but not guaranteed.

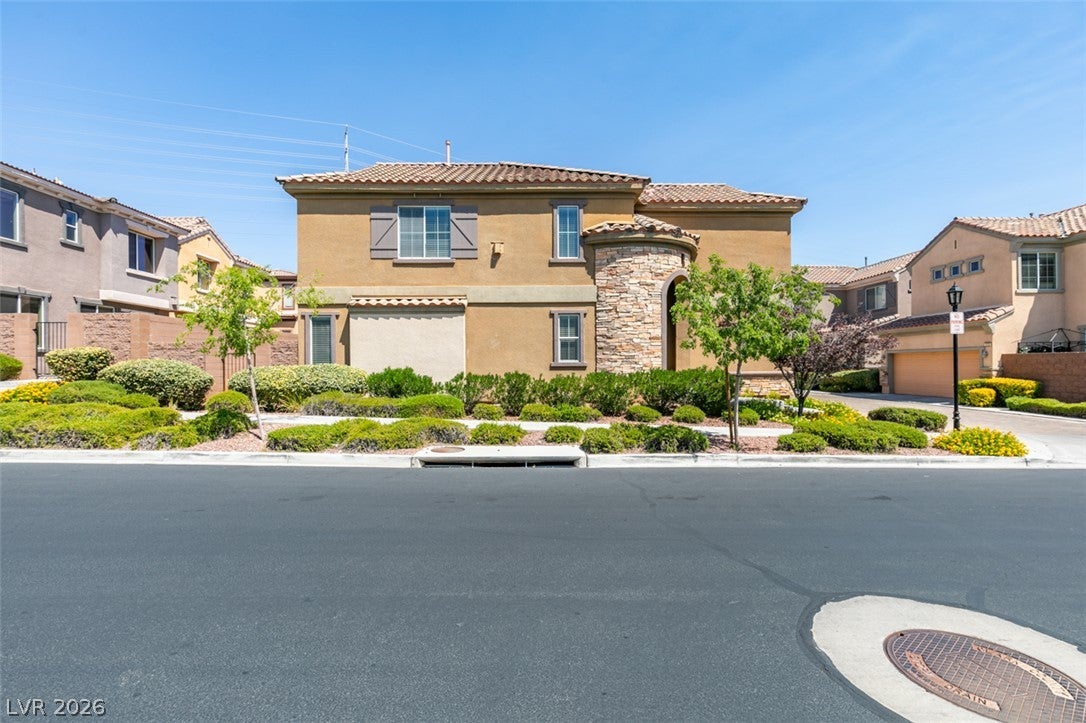
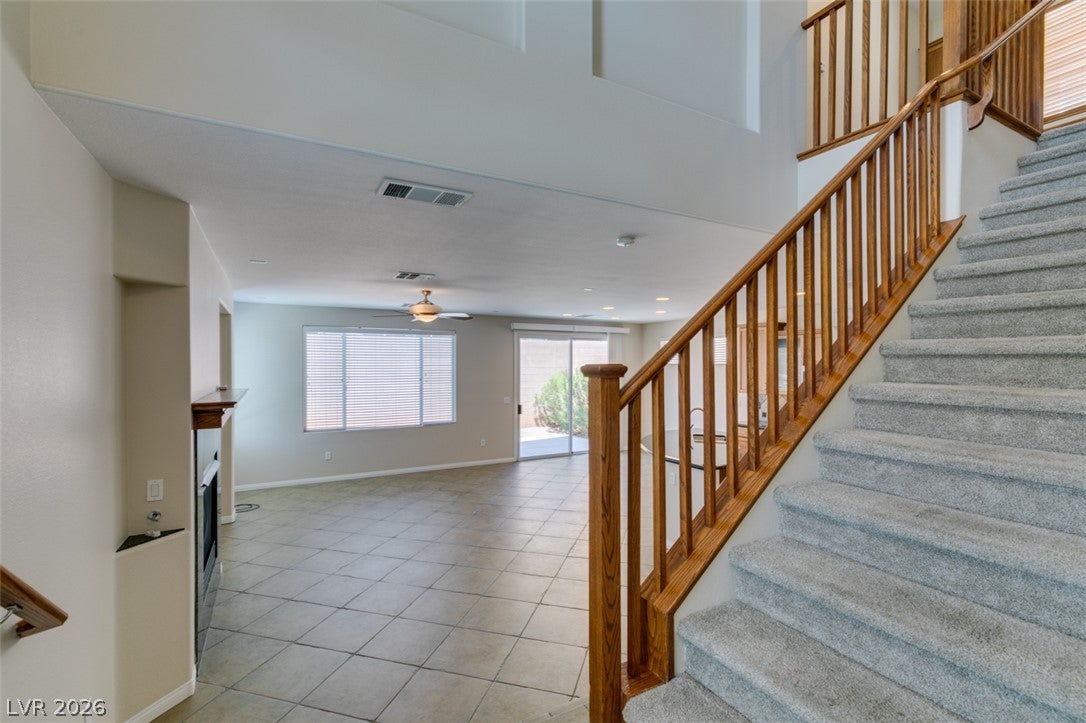
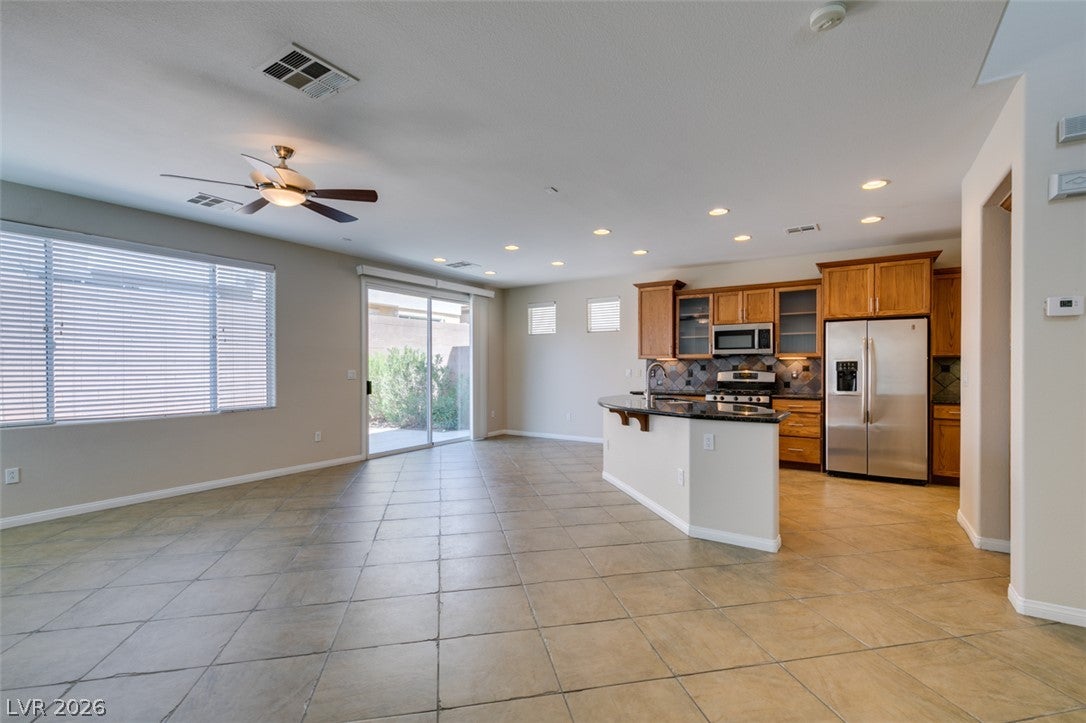
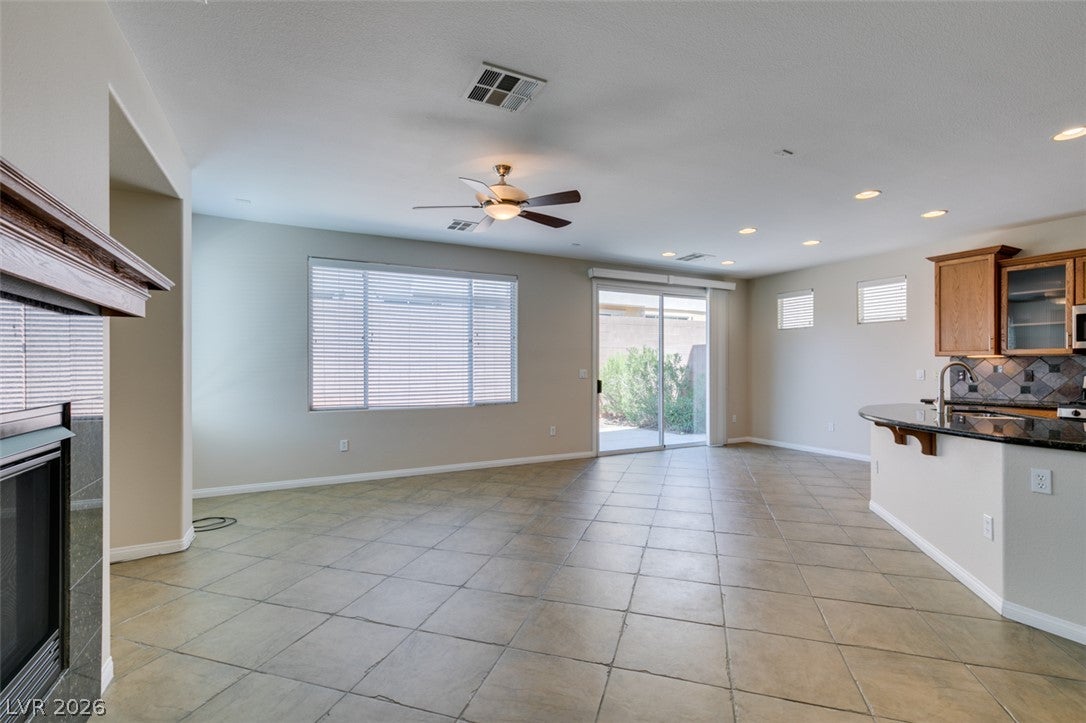
OUTSTANDING SOUTH SUMMERLIN LOCATION WITHIN WALKING DISTANCE OF DOWNTOWN SUMMERLIN, TRADER JOE'S, BALLPARK, AND RED ROCK CONSERVATORY. BEAUTIFUL HOME IN GUARD-GATED TRACCIA. THIS HOME HAS AN OPEN GREAT ROOM FLOOR PLAN WITH A FIREPLACE & CEILING FAN. THE KITCHEN HAS GRANITE COUNTERTOPS, SS APPLIANCES, AN ISLAND, AND A NOOK. THIS HOME HAS BEEN RECENTLY PAINTED. TILE FLOORS DOWNSTAIRS. VERY GOOD-SIZED PRIMARY BEDROOM WITH TWO WALK-IN CLOSETS & CEILING FAN. PRIMARY BATH WITH SEPARATE TUB & SHOWER AND DOUBLE SINKS. THE TWO ADDITIONAL BEDS SHARE A JACK & JILL BATH WITH DOUBLE SINKS. LOFT UPSTAIRS WITH BUILT-IN DESK AND CABINETS. THE LAUNDREY ROOM IS UPSTAIRS. THE BACKYARD IS PRIVATE WITH A PATIO. ALL THE BEDROOMS HAVE CEILING FANS WITH LIGHTS. TRACCIA OFFERS TOP-OF-THE-LINE AMENITIES WITH TWO POOLS, SPA & FITNESS ROOM, AND TENNIS COURTS. THIS SOUTH SUMMERLIN LOCATION IS MINUTES FROM THE 215 FREEWAY, WALKING AND BIKE PATHS. ALL APPLIANCES INCLUDED WITH THE SALE.

Save
Ask
Tour
Hide
Share
Listing Snapshot
Price 
$550,000
Days On Site 
1 Day
Bedrooms 
3
Inside Area (SqFt) 
1,873 sqft
Total Baths 
3
Full Baths 
2
Partial Baths 
1
Lot Size 
N/A
Year Built 
2006
MLS® Number 
2825295
Status 
Active
Property Tax 
$4,652
HOA/Condo/Coop Fees 
$427 monthly
Sq Ft Source 
N/A
Friends & Family
Recent Activity
yesterdayListing first seen on site
yesterdayListing updated with changes from the MLS®
General Features
Attached Garage 
Yes
Direction Faces 
South
Disclosures 
Covenants Restrictions Disclosure
Garage 
Yes
Garage Spaces 
2
Green Energy Efficient 
Windows
Parking 
AttachedGarageGarage Door OpenerInside EntrancePrivateGuest
Property Sub Type 
Single Family Residence
Security 
Security System Owned
Sewer 
Public Sewer
SqFt Total 
1873
Style 
TwoStory
Utilities 
Cable AvailableUnderground Utilities
Water Source 
Public
Zoning 
Single Family
Interior Features
Appliances 
DryerDishwasherDisposalGas RangeMicrowaveRefrigeratorWater Softener OwnedWasher
Cooling 
Ceiling Fan(s)Central AirElectric
Fireplace 
Yes
Fireplace Features 
GasGreat Room
Fireplaces 
1
Flooring 
CarpetCeramic TileTile
Furnished 
Unfurnished
Heating 
CentralElectric
Interior 
Ceiling Fan(s)
Laundry Features 
Gas Dryer HookupLaundry RoomUpper Level
Window Features 
Window CoveringsBlindsDouble Pane Windows
Bedroom 2 
Dimensions - 12x11Description - Ceiling Fan,Ceiling Light,Closet,Upstairs,With Bath
Bedroom 3 
Dimensions - 12x11Description - Ceiling Fan,Ceiling Light,Closet,With Bath
Great Room 
Dimensions - 20x18Description - Downstairs
Kitchen 
Description - Breakfast Nook/Eating Area,Granite Countertops,Island,Lighting Recessed,Tile Flooring
PrimaryBedroom 
Dimensions - 16x15Description - Ceiling Fan,Ceiling Light,Upstairs,Walk-In Closet(s)
Save
Ask
Tour
Hide
Share
Exterior Features
Fencing 
BlockBack Yard
Lot Features 
Landscaped
Patio And Porch 
Patio
Pool Features 
Community
Roof 
Tile
Windows/Doors 
Window CoveringsBlindsDouble Pane Windows
Community Features
Association Amenities 
ClubhouseFitness CenterGatedPoolSpa/Hot TubTennis Court(s)Security
Association Fee 
$67.0
Association Fee Frequency 
Monthly
Additional Association Fee 
$360.0
Additional Association Fee Frequency 
Monthly
Community Features 
Pool
Horse Property 
None
Financing Terms Available 
CashConventionalLease Option
Schools
School District
Unknown
Elementary School
Goolsby, Judy & John,Goolsby, Judy & John
Middle School
Rogich Sig
High School
Palo Verde
Listing courtesy of SAV Real Estate & Property Mgt (702) 592-3522

logo

Listing information is provided by Participants of the Greater Las Vegas Association of Realtors. IDX information is provided exclusively for personal, non-commercial use, and may not be used for any purpose other than to identify prospective properties consumers may be interested in purchasing. Information is deemed reliable but not guaranteed. Copyright 2026, Greater Las Vegas Association of Realtors.
Last checked: 2026-10-10 10:50 AM UTC

Neighborhood & Commute
Source: Walkscore
Save
Ask
Tour
Hide
Share