Save
Ask
Tour
Hide
Share
$2,279,750
1 Day On Site

8615 Jerlyn Street
Las Vegas, NV 89113

For Sale|Single Family Residence|Active
7
Beds
6
Total Baths
2
Full Baths
4
Partial Baths
6,117
SqFt
$373
/SqFt
2018
Built
Subdivision:
Buffalo & Ford
County:
Clark
Listing courtesy of Rothwell Gornt Companies (702) 217-1048
Call Now: 702-688-3508
Is this the listing for you? We can help make it yours.
702-688-3508
Upcoming Open Houses
Sat, Oct 17, 11:00 AM - 3:00 PM
8615 Jerlyn Street8615 Jerlyn Street8615 Jerlyn Street8615 Jerlyn Street
Save
Ask
Tour
Hide
Share

Mortgage Calculator

Monthly Payment (Est.)

Enter an interest rate to see your estimated monthly payment.
Calculator powered by Showcase IDX, a Constellation1 Company. Copyright ©2026 Information is deemed reliable but not guaranteed.

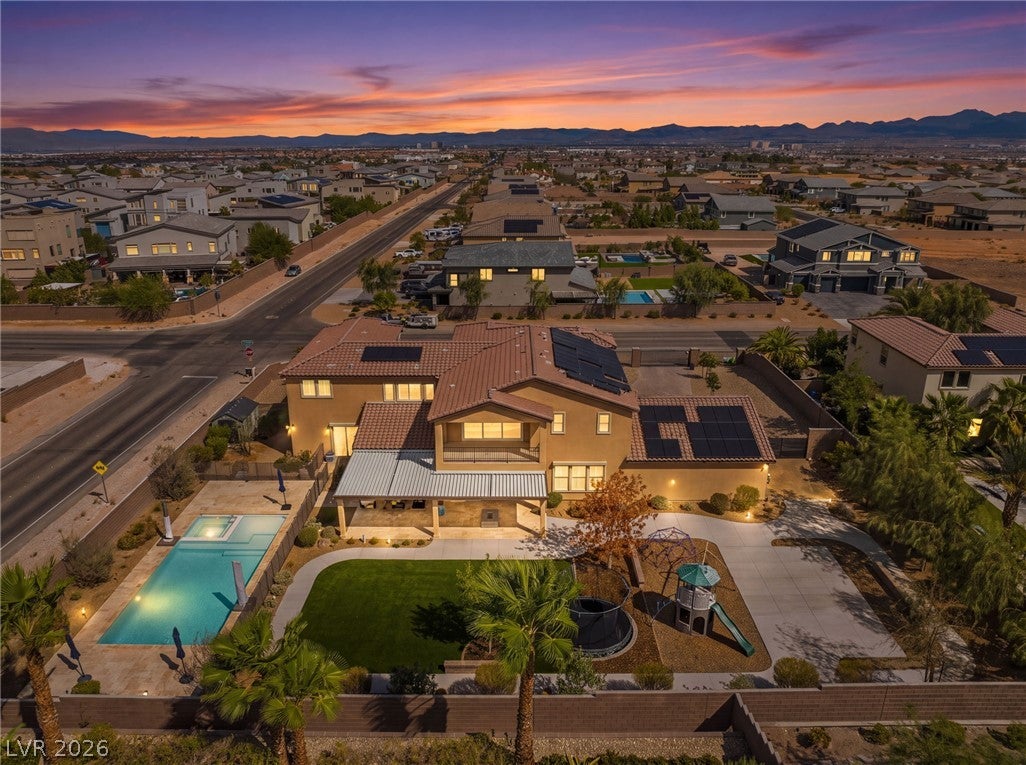
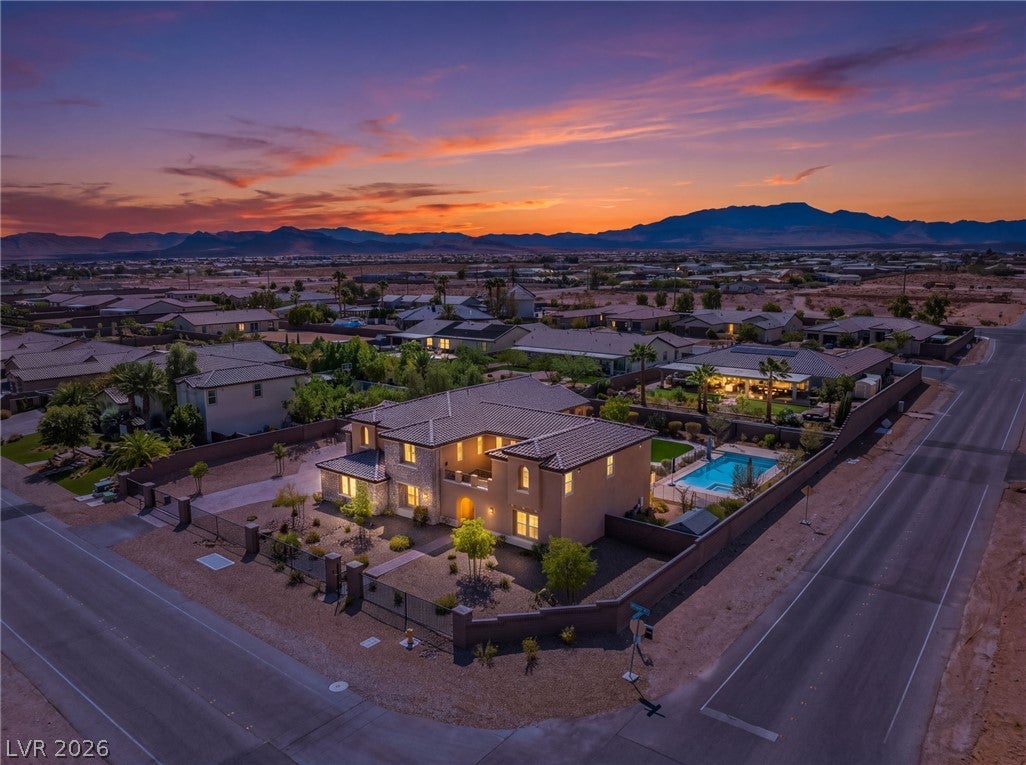
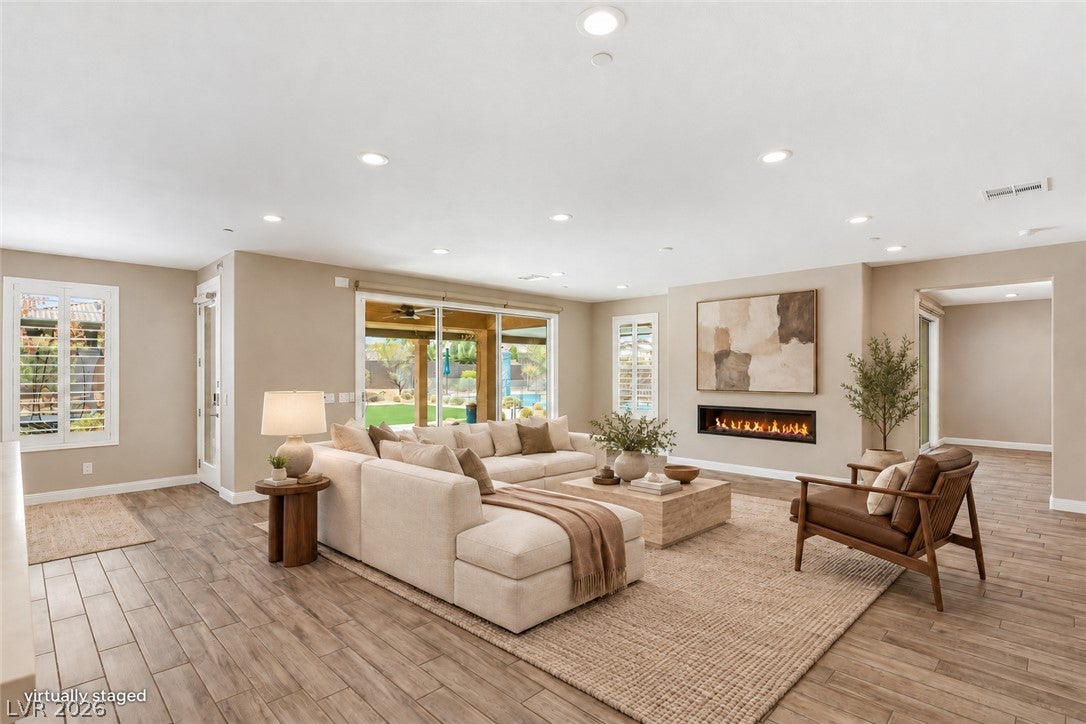
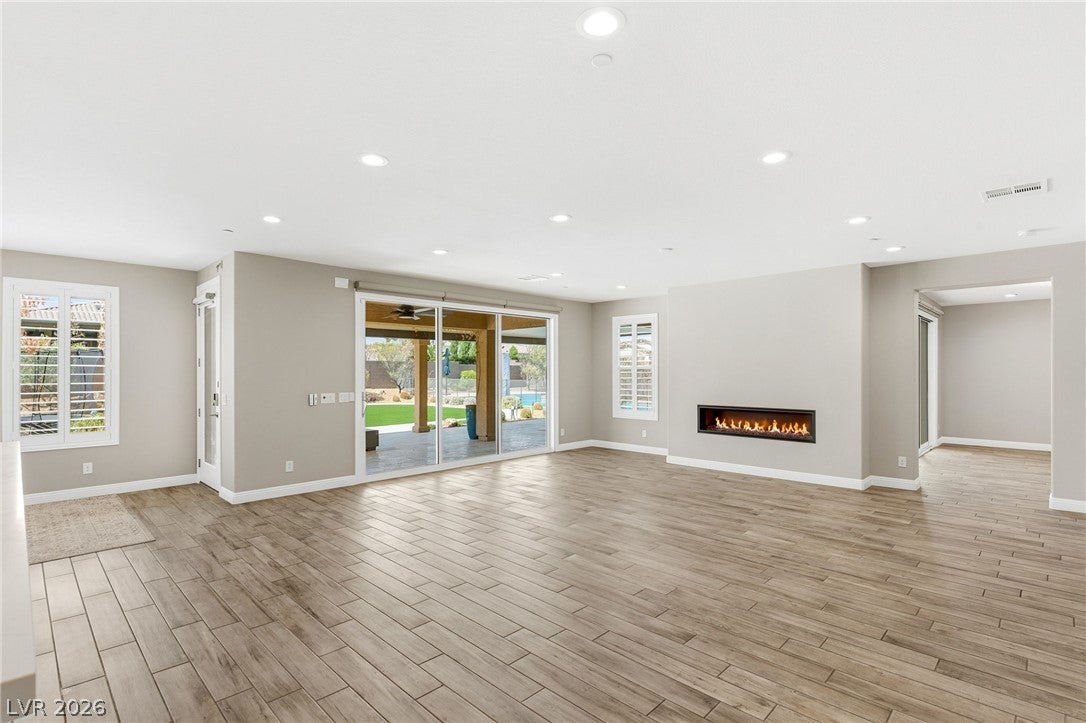
Behind private gates, this half-acre corner property unfolds as a spacious compound where gathering together feels as natural as finding a quiet place of your own. With 6,117 sq ft, 7 bedrooms & two full kitchens, the home offers exceptional flexibility for multigenerational living, with room for guests or in-laws to enjoy comfort & independence. A welcoming courtyard introduces interiors accented by wood-look tile, plantation shutters & wide glass doors that connect daily life to the outdoors. The main level features 2 bedrooms, formal living & dining rooms, a breakfast area & a family room anchored by a fireplace. Whether hosting holiday dinners or sharing a casual meal, the spacious kitchen brings everyone together around a generous island, with built-in Thermador appliances & an oversized walk-in pantry keeping preparation effortless. Upstairs, a separate-entry living area with direct courtyard access offers its own full kitchen with Dekton counters, generous living space & a full bath, creating a comfortable setting for extended stays. Retreat to the expansive primary suite, where a private balcony invites slow mornings & evening unwinding. A custom walk-in closet connects directly to the laundry, while the spa-style bath features a freestanding tub, separate shower & dual water closets. Two laundry areas serve both levels, & a fire sprinkler system adds to the home's thoughtful features. Outside, the heated pool & spa set the scene for leisurely afternoons, followed by dinner beneath the covered patio & conversation around the fire pit. Newly installed turf, a retractable pool cover & generous open space make the backyard equally inviting for entertaining or simply enjoying the day. A 6-car garage provides ample room for vehicles, storage & hobbies, while PAID OFF SOLAR & no HOA add lasting appeal. This private gated compound brings space, versatility & connection together, with room to welcome the people you love & live at your own pace.

Save
Ask
Tour
Hide
Share
Listing Snapshot
Price 
$2,279,750
Days On Site 
1 Day
Bedrooms 
7
Inside Area (SqFt) 
6,117 sqft
Total Baths 
6
Full Baths 
2
Partial Baths 
4
Lot Size 
0.58 Acres
Year Built 
2018
MLS® Number 
2825319
Status 
Active
Property Tax 
$16,069
HOA/Condo/Coop Fees 
N/A
Sq Ft Source 
N/A
Friends & Family
Recent Activity
yesterdayListing first seen on site
yesterdayListing updated with changes from the MLS®
General Features
Acres 
0.58
Attached Garage 
Yes
Direction Faces 
East
Energy Features 
Solar
Garage 
Yes
Garage Spaces 
6
Green Energy Efficient 
Windows
Parking 
AttachedGaragePrivateRV GatedRV Access/Parking
Property Sub Type 
Single Family Residence
Sewer 
Public Sewer
SqFt Total 
6117
Style 
TwoStory
Utilities 
Cable Available
Water Source 
Public
Zoning 
Single Family
Interior Features
Appliances 
Built-In Electric OvenDouble OvenDryerDishwasherGas CooktopDisposalRefrigeratorWasher
Cooling 
Ceiling Fan(s)Central AirElectric
Electric 
Photovoltaics Seller Owned
Fireplace 
Yes
Fireplace Features 
Family RoomGas
Fireplaces 
1
Flooring 
CarpetTile
Furnished 
Unfurnished
Heating 
Natural GasCentral
Interior 
Ceiling Fan(s)
Laundry Features 
Gas Dryer HookupMain LevelUpper Level
Spa 
Yes
Window Features 
Window CoveringsDouble Pane WindowsPlantation Shutters
Bedroom 2 
Dimensions - 15x12Description - Closet,Upstairs,With Bath
Bedroom 3 
Dimensions - 15x12Description - Closet,Upstairs,With Bath
Bedroom 4 
Dimensions - 13x10Description - Closet,Walk-In Closet(s)
Bedroom 5 
Dimensions - 14x13Description - Closet,Upstairs,With Bath
Bedroom6 
Dimensions - 15x16Description - Closet,Downstairs,With Bath
Bedroom7 
Dimensions - 14x14Description - Closet,Custom Closet,Upstairs,With Bath
Den 
Dimensions - 20x19Description - Ceiling Light,Downstairs
Dining Room 
Dimensions - 17x13Description - Formal Dining Room
Kitchen 
Description - Breakfast Nook/Eating Area,Island,Stainless Steel Appliances,Walk-in Pantry
Loft 
Dimensions - 18x40Description - Kitchen
PrimaryBedroom 
Dimensions - 19x22Description - Balcony,Upstairs,Walk-In Closet(s)
Save
Ask
Tour
Hide
Share
Exterior Features
Construction Details 
FrameStucco
Exterior 
BalconyCourtyardPrivate Yard
Fencing 
BlockBack Yard
Lot Features 
Landscaped
Other Structures 
Guest House
Patio And Porch 
PatioCovered
Pool Features 
HeatedIn GroundPrivate
Private Pool 
Yes
Roof 
Tile
Spa 
Yes
Windows/Doors 
Window CoveringsDouble Pane WindowsPlantation Shutters
Community Features
Association Amenities 
None
Horse Property 
None
Financing Terms Available 
CashConventionalVA Loan
Schools
School District
Unknown
Elementary School
Steele, Judith D.,Steele, Judith D.
Middle School
Canarelli Lawrence & Heidi
High School
Sierra Vista High
Listing courtesy of Rothwell Gornt Companies (702) 217-1048

logo

Listing information is provided by Participants of the Greater Las Vegas Association of Realtors. IDX information is provided exclusively for personal, non-commercial use, and may not be used for any purpose other than to identify prospective properties consumers may be interested in purchasing. Information is deemed reliable but not guaranteed. Copyright 2026, Greater Las Vegas Association of Realtors.
Last checked: 2026-10-11 11:32 PM UTC

Neighborhood & Commute
Source: Walkscore
Save
Ask
Tour
Hide
Share