Save
Ask
Tour
Hide
Share
$519,900
1 Day On Site

2171 River Plate Drive
Pahrump, NV 89048

For Sale|Single Family Residence|Active
5
Beds
2
Total Baths
2
Full Baths
2,229
SqFt
$233
/SqFt
1998
Built
Subdivision:
Calvada Valley U8B
County:
Nye
Listing courtesy of Realty ONE Group, Inc (725) 444-7453
Call Now: 702-688-3508
Is this the listing for you? We can help make it yours.
702-688-3508
2171 River Plate Drive2171 River Plate Drive2171 River Plate Drive2171 River Plate Drive
Save
Ask
Tour
Hide
Share

Mortgage Calculator

Monthly Payment (Est.)

Enter an interest rate to see your estimated monthly payment.
Calculator powered by Showcase IDX, a Constellation1 Company. Copyright ©2026 Information is deemed reliable but not guaranteed.

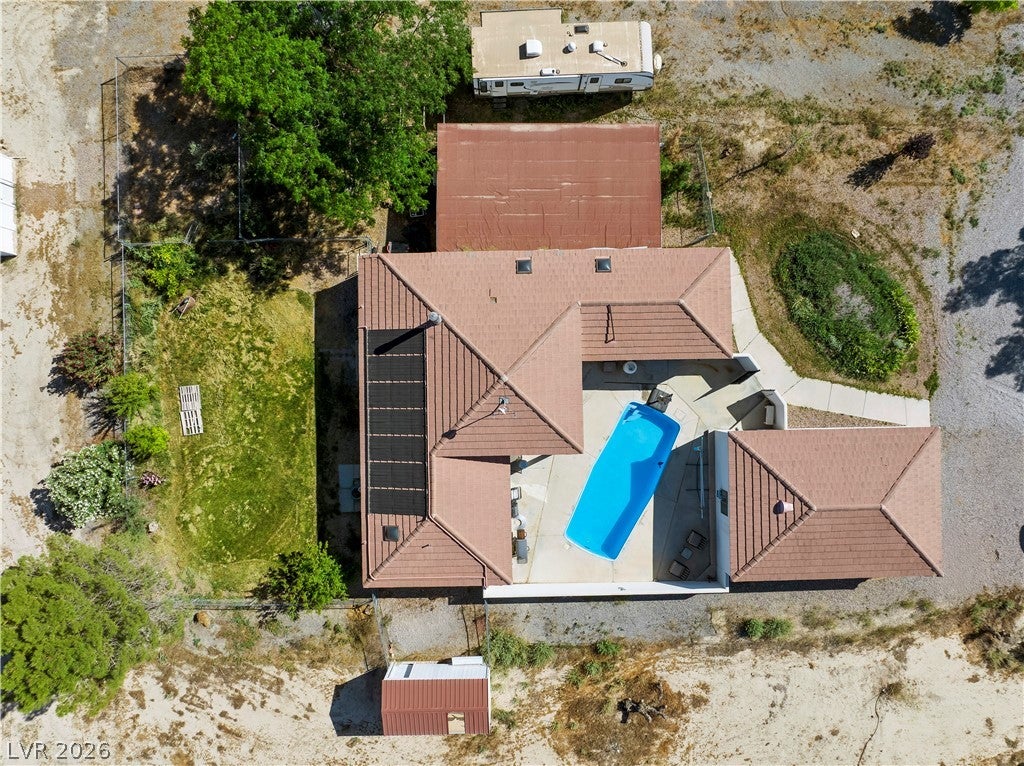
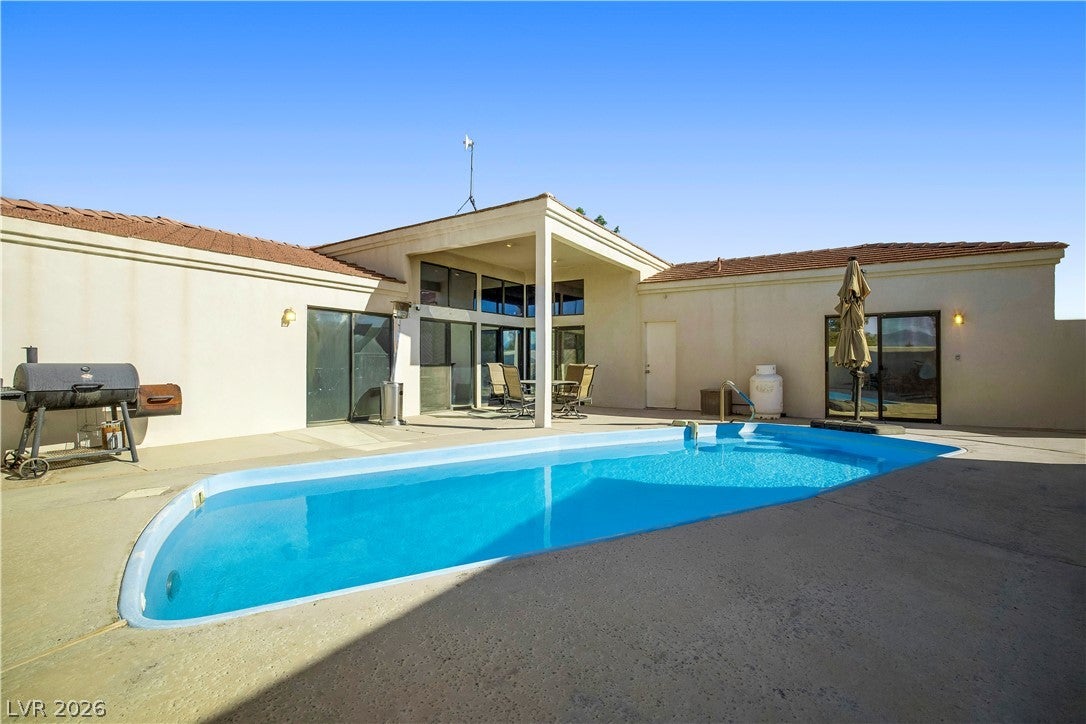
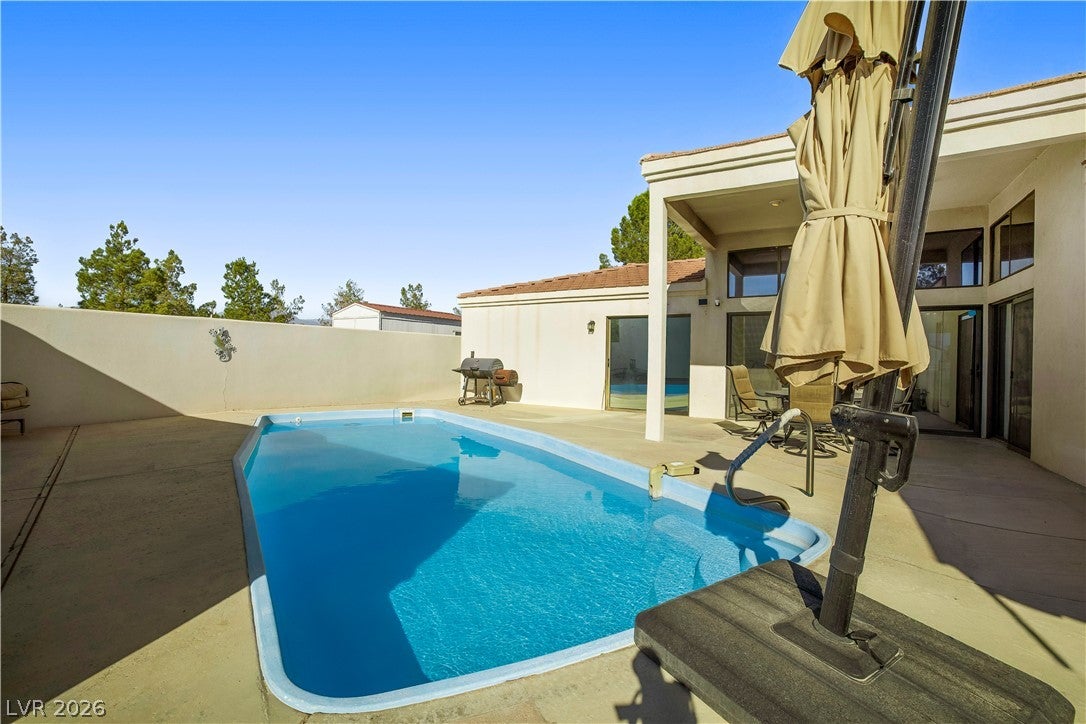
FRESH NEW LISTING at an ATTRACTIVE PRICE! Welcome to a true custom single story retreat designed entirely around indoor-outdoor living on approx. 1.1 acres! A circular driveway leads to a peaceful, private courtyard that anchors the home. This property features a unique U-shaped layout wrapping around a sparkling, solar-heated in-ground pool with seamless sliding-door access from the main living area and bedrooms. Natural sunlight streams through skylights and oversized windows. A classic brick fireplace and pellet stove are also included. Additional Highlights: includes a 50-amp RV hookup and all appliances. The detached garage features a bedroom/studio with a window A/C—ideal for multi-generational living, a home office, or guest house! The backyard offers a private orchard filled with mature peach, pomegranate, apple, almond, and apricot trees. Enjoy utility savings with a private well and septic system (NO water or sewer bills!). Recent HVAC, well pump, and water softener upgrades make this home even more desirable. A rare find and move in ready— schedule your tour today!

Save
Ask
Tour
Hide
Share
Listing Snapshot
Price 
$519,900
Days On Site 
1 Day
Bedrooms 
5
Inside Area (SqFt) 
2,229 sqft
Total Baths 
2
Full Baths 
2
Partial Baths 
N/A
Lot Size 
1.1 Acres
Year Built 
1998
MLS® Number 
2825382
Status 
Active
Property Tax 
$1,638
HOA/Condo/Coop Fees 
N/A
Sq Ft Source 
N/A
Friends & Family
Recent Activity
yesterdayListing first seen on site
yesterdayListing updated with changes from the MLS®
General Features
Acres 
1.1
Direction Faces 
West
Energy Features 
Wind
Garage 
Yes
Garage Spaces 
2
Green Energy Efficient 
Water HeaterWindows
Parking 
Circular DrivewayDetachedGarageGarage Door OpenerPrivateRV Access/ParkingStorage
Property Sub Type 
Single Family Residence
Security 
Security System Owned
Sewer 
Septic Tank
SqFt Total 
2229
Style 
OneStoryCustom
Utilities 
Cable AvailableNatural Gas Not AvailableUnderground Utilities
Water Source 
PrivateWell
Zoning 
Single Family
Interior Features
Appliances 
Built-In Electric OvenDryerDishwasherElectric CooktopElectric RangeElectric Water HeaterDisposalMicrowaveRefrigeratorWater Softener OwnedWater HeaterWasherSolar Hot Water
Cooling 
Ceiling Fan(s)Central AirElectricWindow Unit(s)
Fireplace 
Yes
Fireplace Features 
Family RoomGasGlass DoorsGreat RoomLiving RoomWood Burning
Fireplaces 
1
Flooring 
BrickCarpetLaminateLinoleumTileVinyl
Furnished 
Unfurnished
Heating 
CentralElectricPellet StoveWoodZoned
Interior 
Ceiling Fan(s)Smart ThermostatMaster Downstairs
Laundry Features 
Gas Dryer HookupLaundry RoomSink
Window Features 
Skylight(s)Window CoveringsBlindsDouble Pane WindowsInsulated WindowsWindow Treatments
Bedroom 2 
Dimensions - 12x12Description - Closet,Mirrored Door
Bedroom 3 
Dimensions - 12x12Description - Ceiling Fan,Ceiling Light,Mirrored Door
Bedroom 4 
Dimensions - 10x12Description - Ceiling Fan,Ceiling Light,Closet
Bedroom 5 
Dimensions - 20x18Description - No Closet
Family Room 
Dimensions - 15x18Description - None
Kitchen 
Description - Pantry
PrimaryBedroom 
Dimensions - 16x18Description - Bedroom With Bath Downstairs,Ceiling Fan,Ceiling Light,Closet,Downstairs,Mirrored Door,Pbr Separate From Other
Save
Ask
Tour
Hide
Share
Exterior Features
Construction Details 
BrickBlockFrameStucco
Exterior 
GardenCourtyardPrivate YardRV HookupAwning(s)
Fencing 
FencedBlockBack YardChain LinkWrought Iron
Lot Features 
Corner LotGardenLandscaped
Other Structures 
Shed(s)Guest HouseOutbuilding
Patio And Porch 
PatioCovered
Pool Features 
HeatedIn GroundPrivateSolar Heat
Private Pool 
Yes
Roof 
CompositionShingle
View 
Mountain(s)
Waterview 
Mountain(s)
Windows/Doors 
Skylight(s)Window CoveringsBlindsDouble Pane WindowsInsulated WindowsWindow Treatments
Community Features
Association Amenities 
None
Horse Property 
None
Financing Terms Available 
CashConventionalFHAVA Loan
Roads 
Paved
Schools
School District
Unknown
Elementary School
Johnson, JG,Johnson, JG
Middle School
Rosemary Clarke
High School
Pahrump Valley
Listing courtesy of Realty ONE Group, Inc (725) 444-7453

logo

Listing information is provided by Participants of the Greater Las Vegas Association of Realtors. IDX information is provided exclusively for personal, non-commercial use, and may not be used for any purpose other than to identify prospective properties consumers may be interested in purchasing. Information is deemed reliable but not guaranteed. Copyright 2026, Greater Las Vegas Association of Realtors.
Last checked: 2026-10-10 10:08 AM UTC

Neighborhood & Commute
Source: Walkscore
Save
Ask
Tour
Hide
Share