Save
Ask
Tour
Hide
Share
$550,000
New Listing

1915 Coralino Drive
Henderson, NV 89074

For Sale|Single Family Residence|Active
3
Beds
2
Total Baths
2
Full Baths
1,908
SqFt
$288
/SqFt
1993
Built
Subdivision:
Silver Mill-Phase 2
County:
Clark
Listing courtesy of Realty 360 (702) 724-4112
Call Now: 702-688-3508
Is this the listing for you? We can help make it yours.
702-688-3508
1915 Coralino Drive1915 Coralino Drive1915 Coralino Drive1915 Coralino Drive
Save
Ask
Tour
Hide
Share

Mortgage Calculator

Monthly Payment (Est.)

Enter an interest rate to see your estimated monthly payment.
Calculator powered by Showcase IDX, a Constellation1 Company. Copyright ©2026 Information is deemed reliable but not guaranteed.

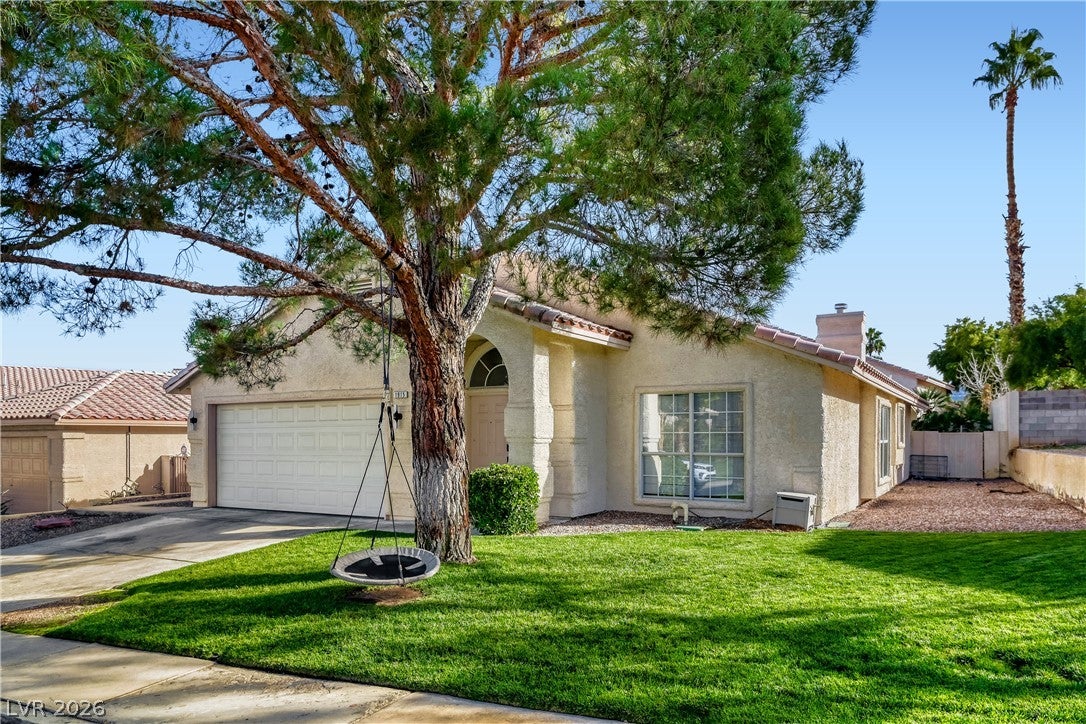
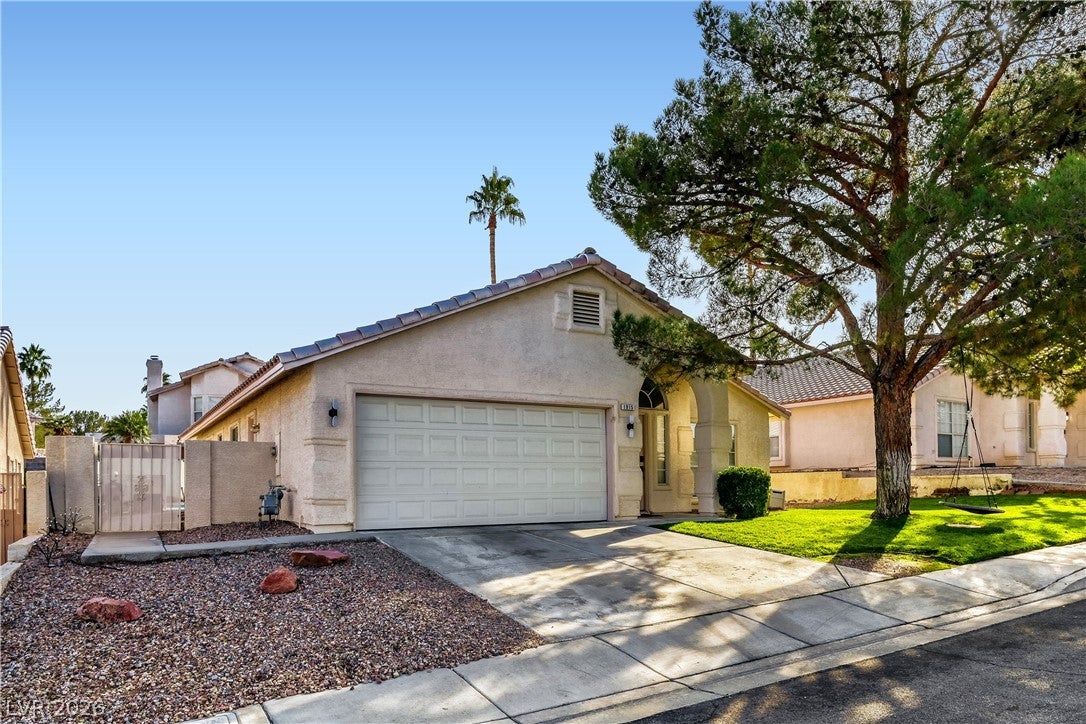
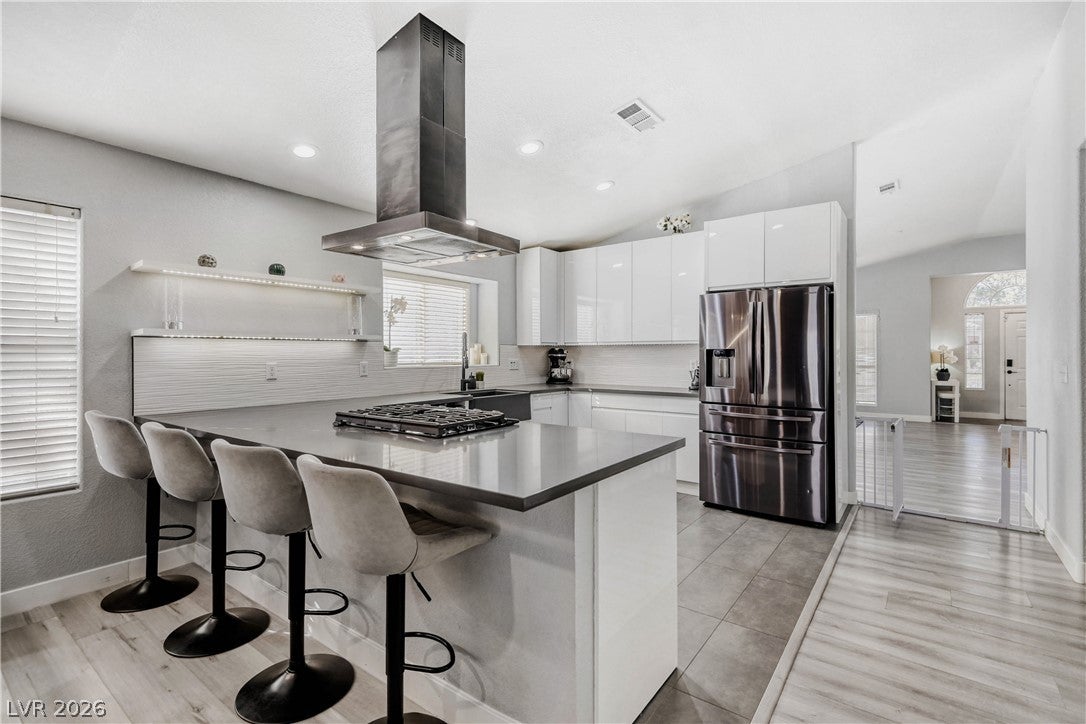
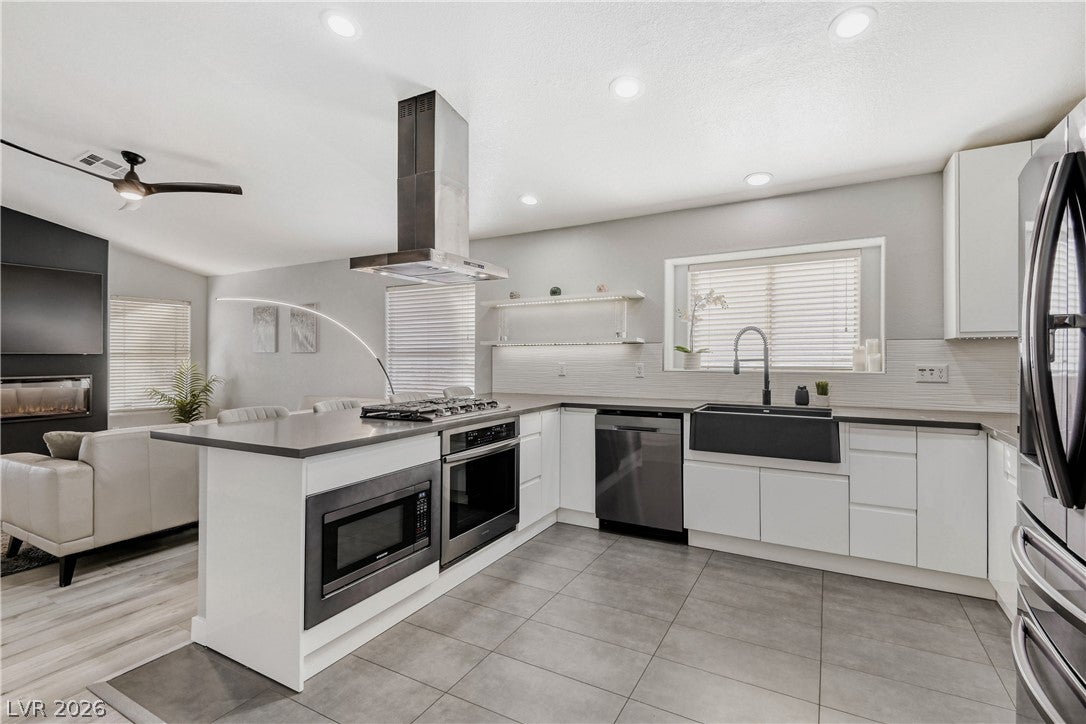
Welcome home to this beautifully upgraded single-story gem in the heart of highly desired Green Valley, celebrated for its trails, parks, great amenities, shopping and dining. The open, airy layout offers 3 bedrooms, 2 full baths, a spacious great room with living-dining combo, and a cozy family room that opens to the backyard with heated pool and spa. In 2021 the home was extensively redesigned with many stylish upgrades, including a full kitchen remodel, both bathrooms remodel, new LVP flooring in all living areas and elegant tile in all wet areas. Every detail has been thoughtfully designed to combine style, comfort, and convenience. A new HVAC system was installed in 2024, adding peace of mind and efficiency. The show-stopping kitchen boasts 42” raised white glossy front cabinets with soft closing doors and drawers, quartz countertops, apron-front sink, ceiling-mount hood, recessed lighting, pantry and brushed black stainless-steel appliances. Relax by the electric fireplace in the family room or unwind in the spa-like primary bath featuring walk-in shower with jets and freestanding soaking tub. Both bathrooms have double sink. A large laundry room with a sink, cabinets and linen closet offers transition area from the garage for convenient shoes storage. The garage features epoxy flooring, EV-charger and storage cabinets. Step outside to your private oasis with covered patio, BBQ, sparkling heated pool and spa, and low-maintenance landscaping - perfect for everyday living and entertaining. Don’t miss the chance to call this rare find your new home. Explore the 3D Tour today!

Save
Ask
Tour
Hide
Share
Listing Snapshot
Price 
$550,000
Days On Site 
0 Days
Bedrooms 
3
Inside Area (SqFt) 
1,908 sqft
Total Baths 
2
Full Baths 
2
Partial Baths 
N/A
Lot Size 
0.14 Acres
Year Built 
1993
MLS® Number 
2825469
Status 
Active
Property Tax 
$2,200
HOA/Condo/Coop Fees 
$7.92 monthly
Sq Ft Source 
N/A
Friends & Family
Recent Activity
19 hours agoListing first seen on site
yesterdayListing updated with changes from the MLS®
General Features
Acres 
0.14
Attached Garage 
Yes
Direction Faces 
North
Disclosures 
Covenants Restrictions Disclosure
Garage 
Yes
Garage Spaces 
2
Green Energy Efficient 
WindowsHVAC
Parking 
AttachedGarageGarage Door OpenerInside EntranceOpenPrivate
Property Sub Type 
Single Family Residence
Sewer 
Public Sewer
SqFt Total 
1908
Style 
OneStory
Utilities 
Underground Utilities
Water Source 
Public
Zoning 
Single Family
Interior Features
Appliances 
Built-In Electric OvenDryerDishwasherGas CooktopDisposalGas Water HeaterMicrowaveRefrigeratorWater Softener OwnedWasherWater Heater
Cooling 
Ceiling Fan(s)Central AirElectricENERGY STAR Qualified Equipment
Fireplace 
Yes
Fireplace Features 
ElectricFamily Room
Fireplaces 
1
Flooring 
TileVinyl
Furnished 
Unfurnished
Heating 
Natural GasCentral
Interior 
Ceiling Fan(s)Master Downstairs
Laundry Features 
Gas Dryer HookupMain LevelLaundry RoomSink
Spa 
Yes
Window Features 
Window CoveringsDouble Pane WindowsWindow Treatments
Bedroom 2 
Dimensions - 10x11Description - Closet,Downstairs
Bedroom 3 
Dimensions - 10x12Description - Ceiling Fan,Closet,Downstairs
Family Room 
Dimensions - 16x14Description - Ceiling Fan,Downstairs,Vaulted Ceiling
Great Room 
Dimensions - 21x19Description - Downstairs,Vaulted Ceiling
Kitchen 
Dimensions - 14x13Description - Breakfast Bar/Counter,Custom Cabinets,Garden Window,Lighting Recessed,Pantry,Quartz Countertops,Stainless Steel Appliances,Tile Flooring,Vaulted Ceiling
PrimaryBathroom 
Dimensions - 9x9Description - Double Sink,Separate Shower,Separate Tub
PrimaryBedroom 
Dimensions - 16x12Description - Bedroom With Bath Downstairs,Ceiling Light,Walk-In Closet(s)
Save
Ask
Tour
Hide
Share
Exterior Features
Construction Details 
FrameStucco
Exterior 
BarbecuePrivate Yard
Fencing 
FencedBlockBack Yard
Lot Features 
Sprinklers In RearSprinklers In Front
Patio And Porch 
PatioCovered
Pool Features 
HeatedIn GroundPrivate
Private Pool 
Yes
Roof 
Tile
Spa 
Yes
View 
None
Waterview 
None
Windows/Doors 
Window CoveringsDouble Pane WindowsWindow Treatments
Community Features
Association Amenities 
None
Association Fee 
$95.0
Association Fee Frequency 
Annually
Horse Property 
None
Financing Terms Available 
CashConventionalFHAVA Loan
Schools
School District
Unknown
Elementary School
Bartlett, Selma,Bartlett, Selma
Middle School
Greenspun
High School
Green Valley
Listing courtesy of Realty 360 (702) 724-4112

logo

Listing information is provided by Participants of the Greater Las Vegas Association of Realtors. IDX information is provided exclusively for personal, non-commercial use, and may not be used for any purpose other than to identify prospective properties consumers may be interested in purchasing. Information is deemed reliable but not guaranteed. Copyright 2026, Greater Las Vegas Association of Realtors.
Last checked: 2026-10-10 09:38 AM UTC

Neighborhood & Commute
Source: Walkscore
Save
Ask
Tour
Hide
Share