Save
Ask
Tour
Hide
Share
$2,285
43 Days On Site

6384 Whippoorwill Way
Las Vegas, NV 89103

For Rent|Single Family Residence|Active
4
Beds
2
Total Baths
2
Full Baths
2,095
SqFt
$1
/SqFt
1977
Built
Subdivision:
Flamingo West
County:
Clark
Listing courtesy of Limestone Investments LLC (714) 809-5265
Call Now: 702-688-3508
Is this the listing for you? We can help make it yours.
702-688-3508
6384 Whippoorwill Way6384 Whippoorwill Way6384 Whippoorwill Way6384 Whippoorwill Way
Save
Ask
Tour
Hide
Share

Mortgage Calculator

Monthly Payment (Est.)

Enter an interest rate to see your estimated monthly payment.
Calculator powered by Showcase IDX, a Constellation1 Company. Copyright ©2026 Information is deemed reliable but not guaranteed.

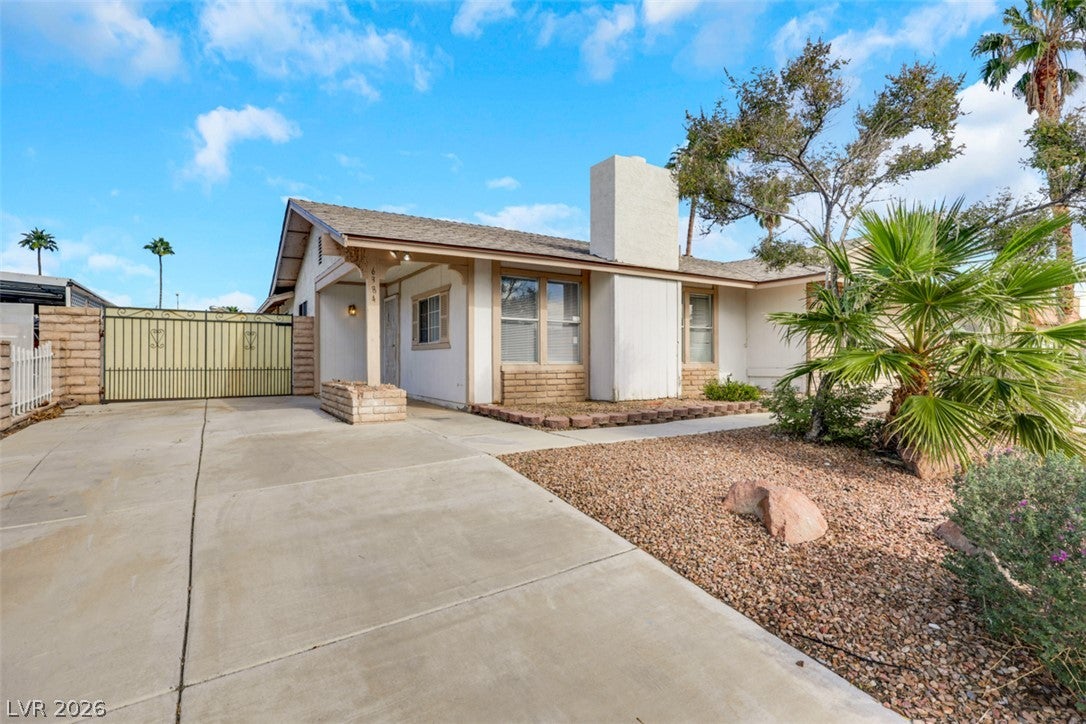
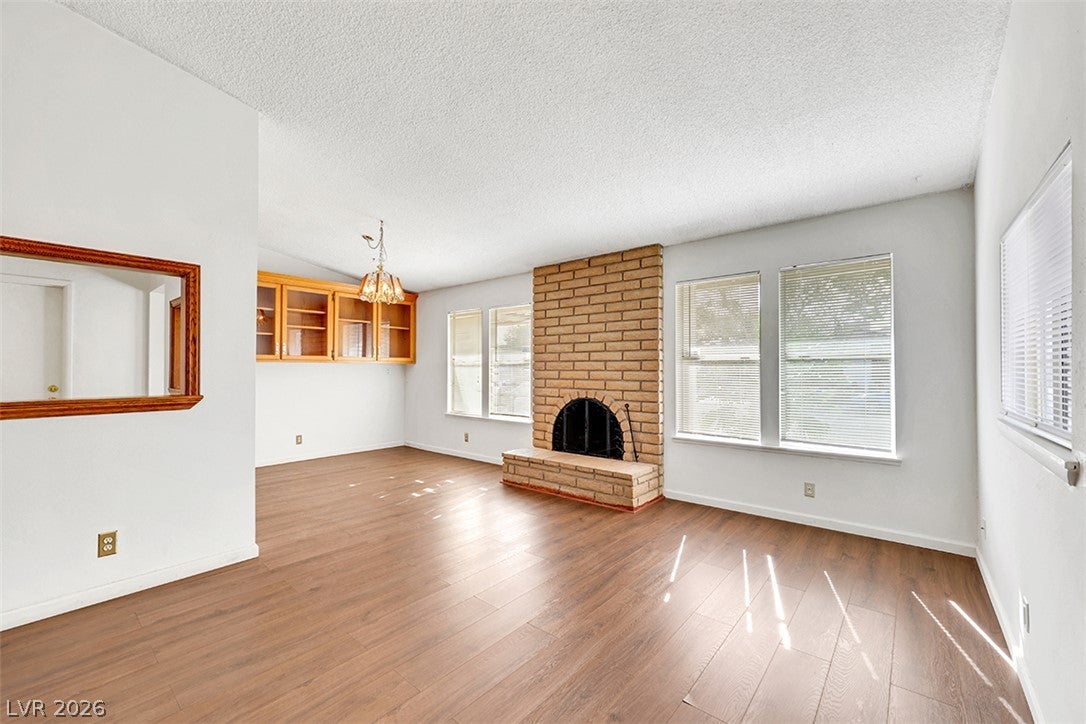
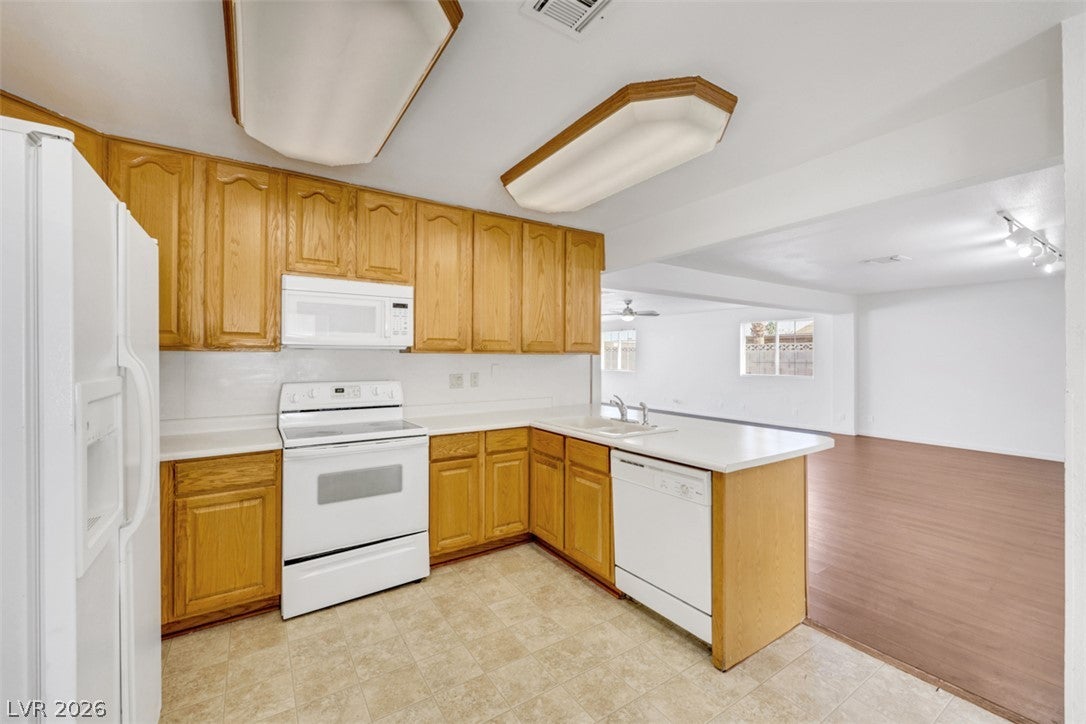
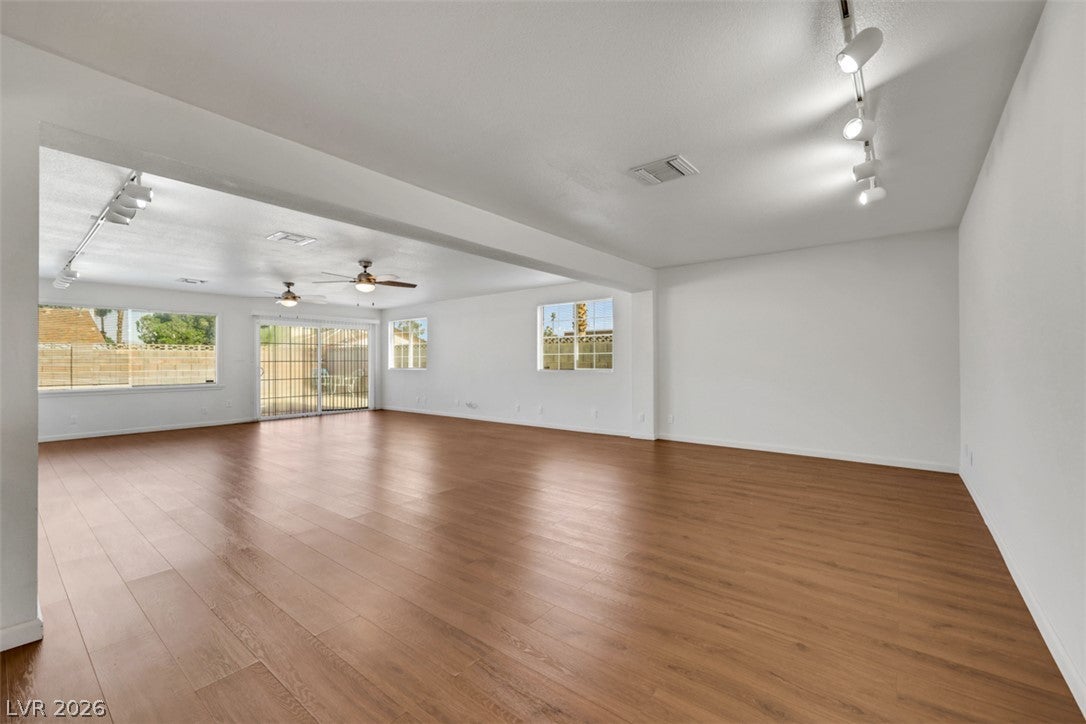
Flexible 6-month lease, with the opportunity to renew and make it home. Welcome to this beautifully refreshed home featuring fresh interior and exterior paint alongside new flooring throughout. The inviting layout begins with a bright, formal living and dining combination anchored by a cozy, traditional wood-burning fireplace. The spacious kitchen offers abundant counter space and storage, opening seamlessly into a large great room that is perfect for everyday living and entertaining. Conveniently located just past the kitchen, a dedicated laundry room comes complete with a washer, dryer, and excellent extra storage. The well-designed floor plan includes four generously sized bedrooms, highlighted by a primary suite that easily accommodates king-size furniture and boasts separate closets and a private three-quarter en suite bath. Step outside to a private, completely refurbished pool and spa combination surrounded by expansive patio space (please note the pool heater is currently non-operational). Enjoy the ultimate freedom of a property with no HOA, featuring an attached one-car garage, tandem parking for multiple vehicles, and secured RV or boat parking. Enjoy the flexibility of an initial 6-month lease, with the opportunity to renew for qualified tenants in good standing. For added convenience, pool service, trash, and sewer utilities are all included in the rent. Applicant qualifications include a 625+ credit score, a minimum gross monthly income of $7,000, and at least two verifiable rental references.

Save
Ask
Tour
Hide
Share
Listing Snapshot
Price 
$2,285
Days On Site 
43 Days
Bedrooms 
4
Inside Area (SqFt) 
2,095 sqft
Total Baths 
2
Full Baths 
2
Partial Baths 
N/A
Lot Size 
0.15 Acres
Year Built 
1977
MLS Number 
2825536
Status 
Active
Property Tax 
N/A
HOA/Condo/Coop Fees 
N/A
Sq Ft Source 
N/A
Friends & Family
Recent Activity
3 days agoPrice changed to $2,285
3 days agoListing updated with changes from the MLS
a month agoListing first seen on site
General Features
Acres 
0.15
Available on 
2026-10-18
Direction Faces 
South
Garage 
Yes
Garage Spaces 
1
Parking 
GaragePrivateRV GatedRV Access/ParkingTandem
Pets 
No
Property Sub Type 
Single Family Residence
SqFt Total 
2095
Style 
OneStory
Utilities 
Cable Available
Zoning 
Single Family
Interior Features
Appliances 
DryerDishwasherElectric OvenElectric RangeDisposalMicrowaveRefrigeratorWasher/DryerWasher
Cooling 
Central AirElectric
Fireplace 
Yes
Fireplace Features 
Living RoomWood Burning
Fireplaces 
1
Flooring 
Vinyl
Furnished 
Unfurnished
Heating 
Natural GasCentral
Laundry Features 
Gas Dryer HookupMain LevelLaundry Room
Spa 
Yes
Window Features 
Window CoveringsBlinds
Bedroom 2 
Dimensions - 11x10Description - Closet,Downstairs
Bedroom 3 
Dimensions - 11x10Description - Closet,Downstairs
Bedroom 4 
Dimensions - 11x10Description - Closet,Downstairs
Dining Room 
Dimensions - 15x9Description - Hutch,Living Room/Dining Combo
Family Room 
Dimensions - 20x17Description - Ceiling Fan,Downstairs,Separate Family Room
Kitchen 
Dimensions - 8x12Description - Breakfast Bar/Counter,Breakfast Nook/Eating Area,Pantry
PrimaryBathroom 
Dimensions - 8x6Description - Separate Shower
PrimaryBedroom 
Dimensions - 13x13Description - Downstairs,Mirrored Door
Save
Ask
Tour
Hide
Share
Exterior Features
Construction Details 
FrameStucco
Fencing 
BlockFull
Private Pool 
Yes
Roof 
CompositionShingle
Spa 
Yes
Spa Features 
In Ground
Windows/Doors 
Window CoveringsBlinds
Community Features
Association Amenities 
None
Schools
School District
Unknown
Elementary School
Decker, C H,Decker, C H
Middle School
Guinn Kenny C.
High School
Durango
Listing courtesy of Limestone Investments LLC (714) 809-5265

logo

Listing information is provided by Participants of the Greater Las Vegas Association of Realtors. IDX information is provided exclusively for personal, non-commercial use, and may not be used for any purpose other than to identify prospective properties consumers may be interested in purchasing. Information is deemed reliable but not guaranteed. Copyright 2026, Greater Las Vegas Association of Realtors.
Last checked: 2026-11-22 01:08 AM UTC

Neighborhood & Commute
Source: Walkscore
Save
Ask
Tour
Hide
Share