Save
Ask
Tour
Hide
Share
$2,950,000
1 Day On Site

2952 Brighton Creek Court
Las Vegas, NV 89135

For Sale|Single Family Residence|Active
4
Beds
4
Total Baths
1
Full Bath
3
Partial Baths
4,282
SqFt
$689
/SqFt
2003
Built
Subdivision:
Willow Creek
County:
Clark
Listing courtesy of Real Broker LLC (702) 524-9718
Call Now: 702-688-3508
Is this the listing for you? We can help make it yours.
702-688-3508
2952 Brighton Creek Court2952 Brighton Creek Court2952 Brighton Creek Court2952 Brighton Creek Court
Save
Ask
Tour
Hide
Share

Mortgage Calculator

Monthly Payment (Est.)

Enter an interest rate to see your estimated monthly payment.
Calculator powered by Showcase IDX, a Constellation1 Company. Copyright ©2026 Information is deemed reliable but not guaranteed.

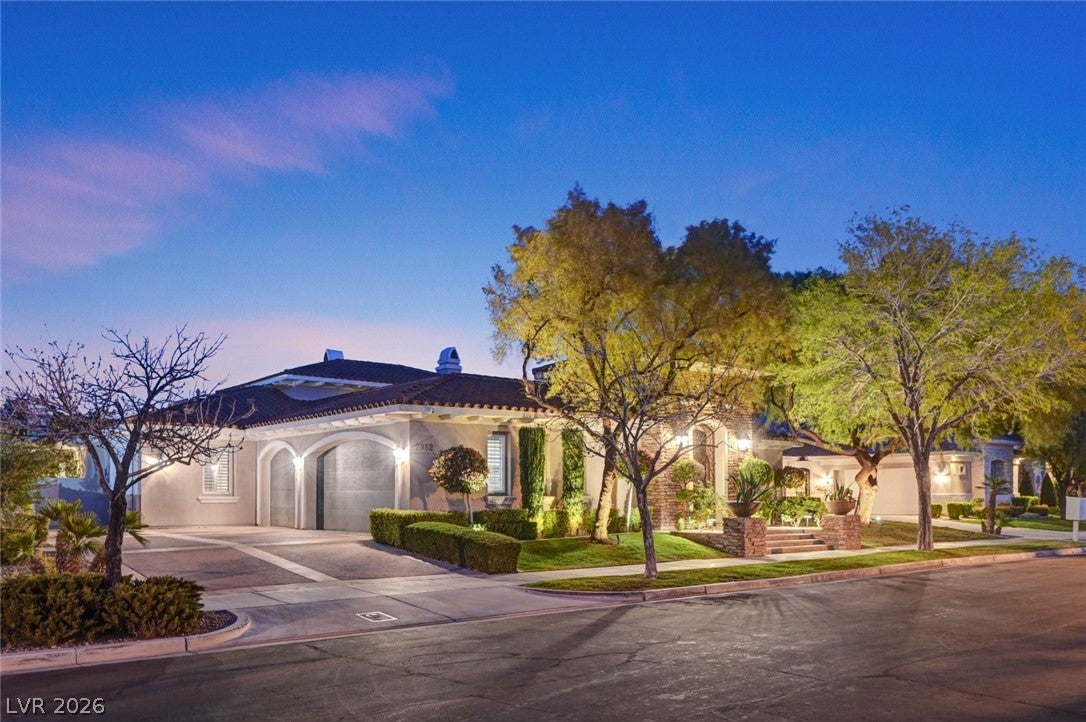
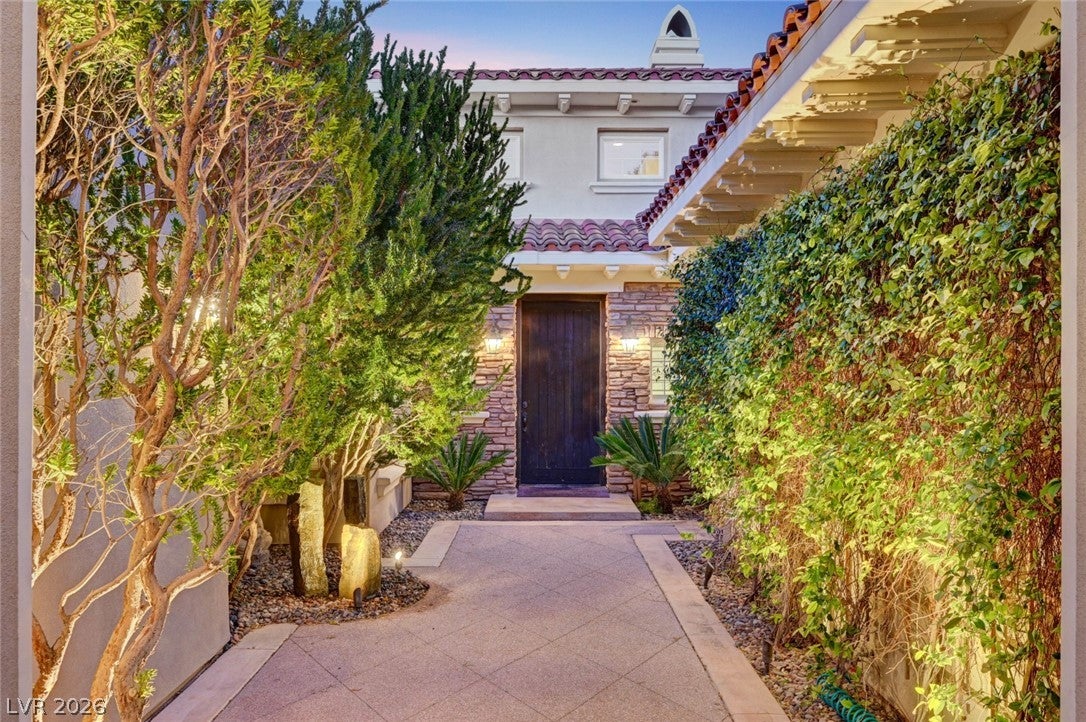
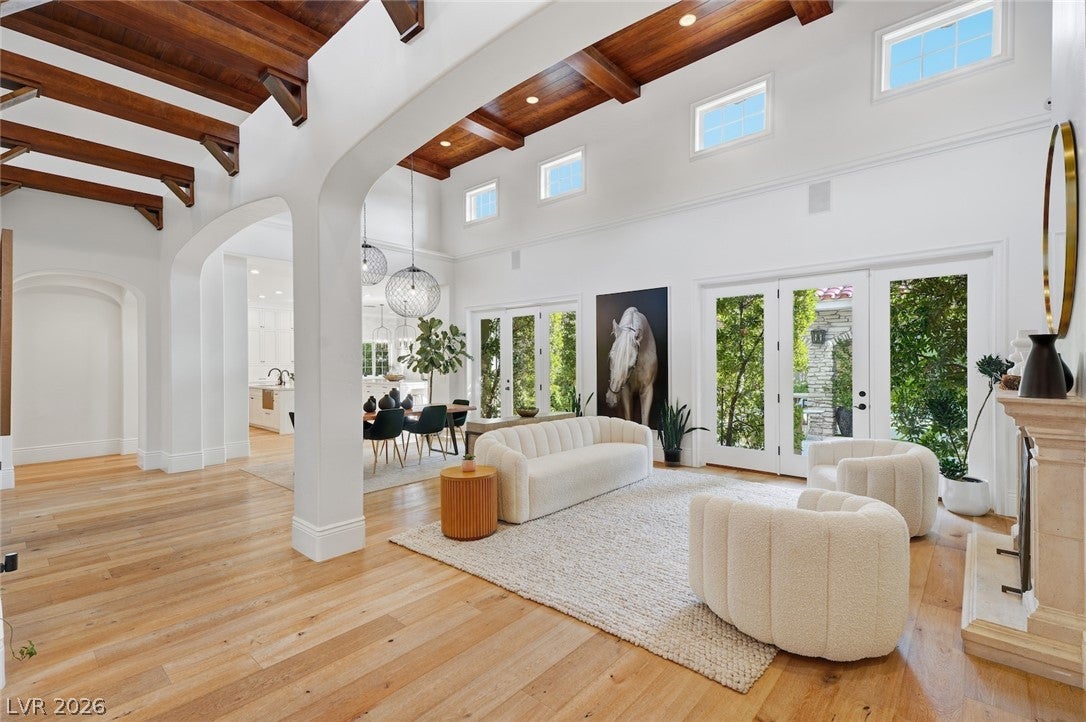
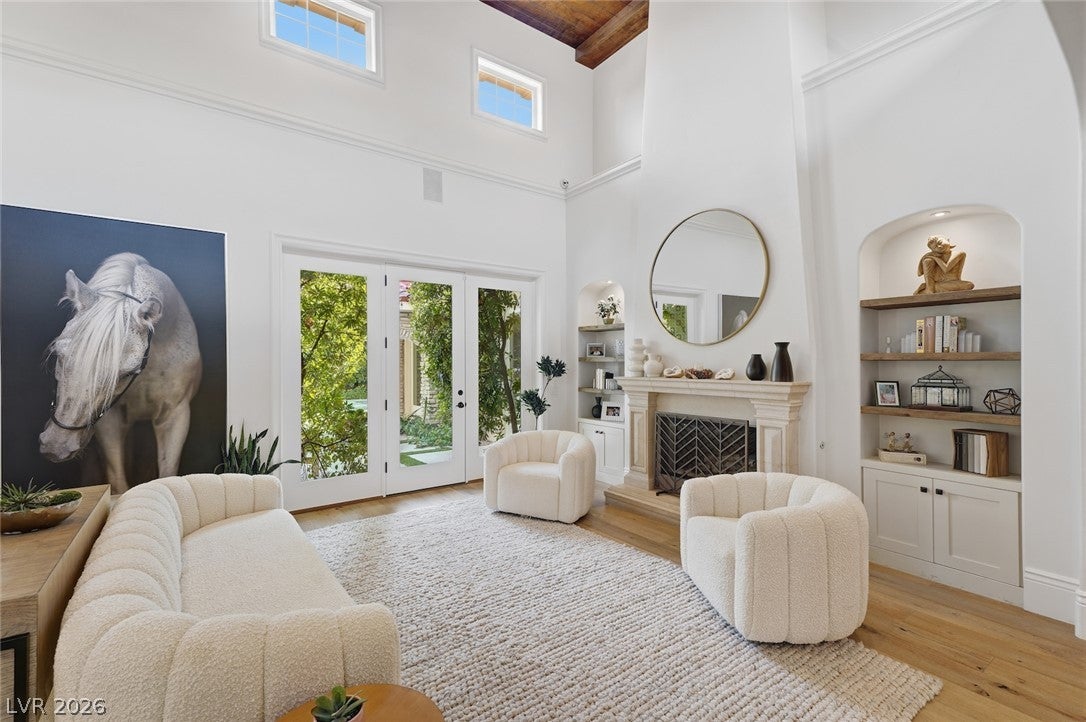
SANTA BARBARA SOUL IN THE HEART OF SUMMERLIN. Tired of looking at the same house over & over again? Cold modern architecture. Predictable finishes. Desert landscapes. Beautiful houses, perhaps, but where’s the warmth? Where’s the greenery? Welcome to something entirely different. Tucked away behind 2 gates in Willow Creek, one of guard-gated Summerlin’s best-kept secrets, sits a custom single-story home that feels more like a private retreat in Santa Barbara than a residence in the Las Vegas desert. Tree-lined streets, mature landscaping, and an established community of custom homes. Then there’s the home itself. Warm. Inviting. Timeless. Alive. Rich wood ceilings, exposed beams, beautiful stonework, arches, natural textures, and soft finishes create an atmosphere that is sophisticated without ever feeling pretentious. Mature trees, flowering gardens, and your own lemon & lime trees offer something increasingly rare in Las Vegas: the feeling of living surrounded by nature. Features 4 beds & 3.5 bathrooms, the home has been thoughtfully updated while preserving the architectural warmth that makes it so distinctive. Primary bathroom has just undergone a stunning renovation exceeding $100K, luxurious spa-inspired retreat w/ natural stone, custom cabinetry, elegant brass fixtures, & a freestanding soaking tub. Chef’s kitchen features a Sub-Zero refrigerator, Wolf range w/ 4 burners & a grill, generous preparation space, & beautiful finishes that blend everyday function w/ understated luxury. But perhaps the most magical part of this property is the outdoor living. Step into a private courtyard where classic Spanish tile roofs, stone archways, & intimate gathering spaces transport you somewhere between Santa Barbara & Tuscany. Long conversations over dinner. Evenings under the string lights. It’s an outdoor environment designed not simply to be admired, but to be lived in. It’s a home that understands the difference between luxury & living beautifully.

Save
Ask
Tour
Hide
Share
Listing Snapshot
Price 
$2,950,000
Days On Site 
1 Day
Bedrooms 
4
Inside Area (SqFt) 
4,282 sqft
Total Baths 
4
Full Baths 
1
Partial Baths 
3
Lot Size 
0.34 Acres
Year Built 
2003
MLS Number 
2825573
Status 
Active
Property Tax 
$8,472
HOA/Condo/Coop Fees 
$554 monthly
Sq Ft Source 
N/A
Friends & Family
Recent Activity
yesterdayListing first seen on site
yesterdayListing updated with changes from the MLS
General Features
Acres 
0.34
Direction Faces 
West
Disclosures 
Principal Is Real Estate Licensed
Garage 
Yes
Garage Spaces 
3
Green Energy Efficient 
Windows
Parking 
GarageInside EntrancePrivateStorage
Property Sub Type 
Single Family Residence
Sewer 
Public Sewer
SqFt Total 
4282
Style 
OneStory
Utilities 
Underground Utilities
Water Source 
Public
Zoning 
Single Family
Interior Features
Appliances 
DryerDisposalGas RangeMicrowaveRefrigeratorWasher
Cooling 
Ceiling Fan(s)Central AirElectric
Fireplace 
Yes
Fireplace Features 
Family RoomGasLiving RoomOutside
Fireplaces 
3
Flooring 
HardwoodTile
Furnished 
Unfurnished
Heating 
Natural GasCentral
Interior 
Ceiling Fan(s)Central VacuumMaster Downstairs
Laundry Features 
Gas Dryer HookupLaundry Room
Spa 
Yes
Window Features 
Window CoveringsBlindsLow Emissivity Windows
Bedroom 2 
Dimensions - 14X14Description - Closet,With Bath
Bedroom 3 
Dimensions - 14X13Description - Walk-In Closet(s),With Bath
Bedroom 4 
Dimensions - 13X12Description - Walk-In Closet(s),With Bath
Dining Room 
Dimensions - 16X15Description - Living Room/Dining Combo
Family Room 
Dimensions - 22X16Description - Ceiling Fan,Separate Family Room
Kitchen 
Description - Breakfast Bar/Counter,Custom Cabinets,Island,Lighting Recessed,Quartz Countertops,Walk-in Pantry
Living Room 
Dimensions - 30X16Description - Built-in Bookcases,Entry Foyer,Formal,Vaulted Ceiling
PrimaryBathroom 
Description - Double Sink,Make Up Table,Separate Shower,Separate Tub
PrimaryBedroom 
Dimensions - 22X16Description - Custom Closet,Pbr Separate From Other,Walk-In Closet(s)
Save
Ask
Tour
Hide
Share
Exterior Features
Construction Details 
FrameStucco
Exterior 
Built-in BarbecueBarbecueCourtyardPrivate Yard
Fencing 
FencedBlockBack Yard
Lot Features 
Front YardSprinklers In FrontLandscaped
Patio And Porch 
PatioCovered
Pool Features 
Gas HeatIn GroundPrivatePool/Spa Combo
Private Pool 
Yes
Roof 
Tile
Spa 
Yes
Spa Features 
In Ground
Windows/Doors 
Window CoveringsBlindsLow Emissivity Windows
Community Features
Association Amenities 
Basketball CourtGatedPlaygroundTennis Court(s)Security
Association Fee 
$478.0
Association Fee Frequency 
Monthly
Additional Association Fee 
$76.0
Additional Association Fee Frequency 
Monthly
Horse Property 
None
Financing Terms Available 
CashConventional
Schools
School District
Unknown
Elementary School
Goolsby, Judy & John,Goolsby, Judy & John
Middle School
Rogich Sig
High School
Palo Verde
Listing courtesy of Real Broker LLC (702) 524-9718

logo

Listing information is provided by Participants of the Greater Las Vegas Association of Realtors. IDX information is provided exclusively for personal, non-commercial use, and may not be used for any purpose other than to identify prospective properties consumers may be interested in purchasing. Information is deemed reliable but not guaranteed. Copyright 2026, Greater Las Vegas Association of Realtors.
Last checked: 2026-10-19 10:06 PM UTC

Neighborhood & Commute
Source: Walkscore
Save
Ask
Tour
Hide
Share