Save
Ask
Tour
Hide
Share
$1,950
42 Days On Site

7368 Monique Creek Street
North Las Vegas, NV 89084

For Rent|Townhouse|Active
3
Beds
3
Total Baths
2
Full Baths
1
Partial Bath
1,410
SqFt
$1
/SqFt
2026
Built
Subdivision:
Vts Village 1 Parcel 108 Phase 2
County:
Clark
Listing courtesy of Nicklin Prop Mgmt & Inv Inc (702) 451-8700
Call Now: 702-688-3508
Is this the listing for you? We can help make it yours.
702-688-3508
7368 Monique Creek Street7368 Monique Creek Street7368 Monique Creek Street7368 Monique Creek Street
Save
Ask
Tour
Hide
Share

Mortgage Calculator

Monthly Payment (Est.)

Enter an interest rate to see your estimated monthly payment.
Calculator powered by Showcase IDX, a Constellation1 Company. Copyright ©2026 Information is deemed reliable but not guaranteed.

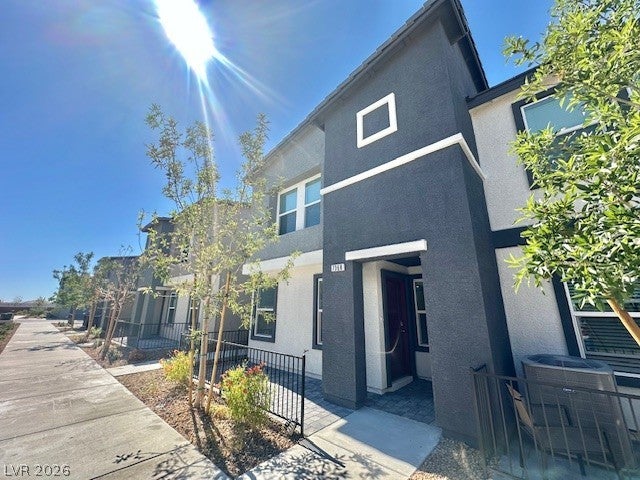
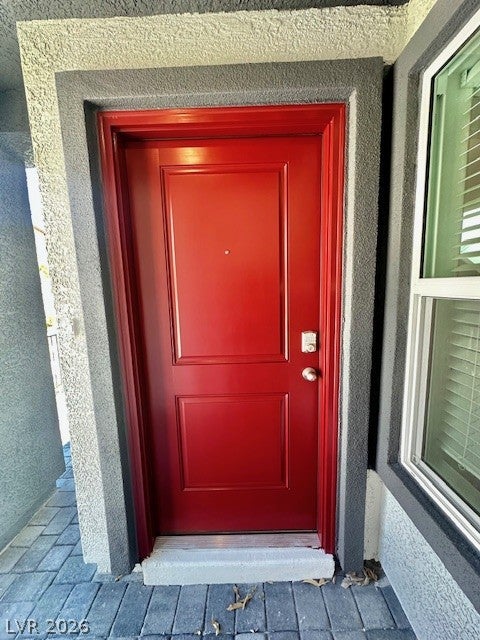
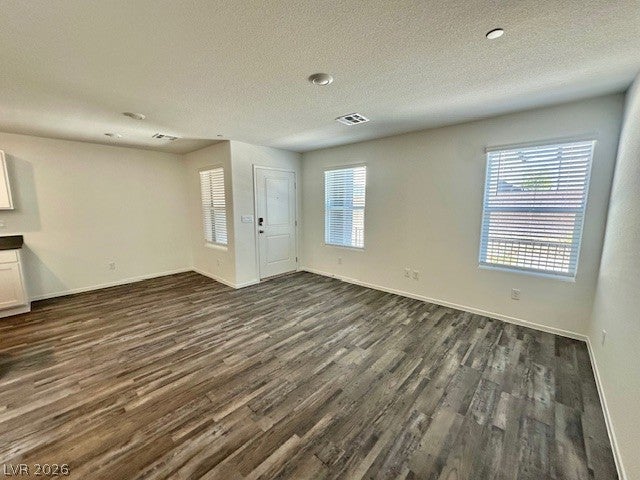
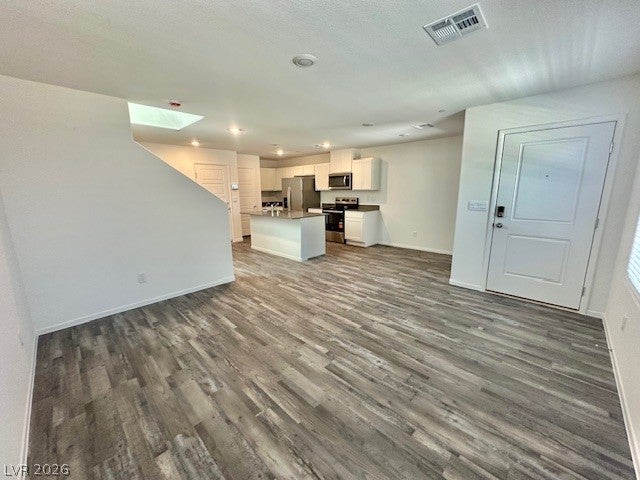
Beautiful Brand New Townhome in North Las Vegas! Some of the 'smart home' features, every home is built with an integrated "Home is Connected" smart tech package including video doorbells, smart garage doors, smart light switches, and an IQ touchscreen panel, along with standard electric vehicle (EV) charging outlet and tankless water heater. Located in Villages at Tule Springs master planned community located minutes from major retail options like Costco, Walmart, Starbucks, Aliante Golf Club, and the Aliante Casino15 minutes from Nellis Air Force base. Proximity to the 215 Beltway, Nellis Air Force Base, the VA Hospital, and downtown Las Vegas. Community parks, playgrounds, basketball and pickleball courts, along with a seasonal splash pad and dog parks. This townhome offers 3 bedrooms plus a loft and 2 car garage! Lovely front patio opens to a light, bright and open floorplan with neutral colors throughout. Kitchen offers all stainless steel appliances, island, quarts countertops, pantry, and lovely recessed lighting. Spacious front living room. Primary bedroom offers a large walk in closet. Primary bath offers a tub/shower combo. Good sized secondary bedrooms and loft with conveniently located washer/dyer closet. This townhome is a must see and won't last long. Tenant to verify all information including schools. Thank you for showing!

Save
Ask
Tour
Hide
Share
Listing Snapshot
Price 
$1,950
Days On Site 
42 Days
Bedrooms 
3
Inside Area (SqFt) 
1,410 sqft
Total Baths 
3
Full Baths 
2
Partial Baths 
1
Lot Size 
0.04 Acres
Year Built 
2026
MLS Number 
2825602
Status 
Active
Property Tax 
N/A
HOA/Condo/Coop Fees 
N/A
Sq Ft Source 
N/A
Friends & Family
Recent Activity
a week agoPrice changed to $1,950
a week agoListing updated with changes from the MLS
a month agoStatus changed to Active
a month agoListing first seen on site
General Features
Acres 
0.04
Available on 
2026-10-09
Direction Faces 
South
Disclosures 
Covenants Restrictions Disclosure
Garage 
Yes
Garage Spaces 
2
Parking 
GaragePrivate
Pets 
No
Property Sub Type 
Townhouse
SqFt Total 
1410
Style 
TwoStory
Utilities 
Cable Available
Zoning 
Multi-Family
Interior Features
Appliances 
DryerDishwasherElectric OvenElectric RangeDisposalMicrowaveRefrigeratorWasher/DryerWasher
Cooling 
Central AirElectric
Flooring 
Vinyl
Furnished 
Unfurnished
Heating 
Natural GasCentral
Laundry Features 
Gas Dryer HookupUpper Level
Bedroom 2 
Dimensions - 10x12Description - Ceiling Light,Closet
Bedroom 3 
Dimensions - 7x14Description - Ceiling Light,Closet
Dining Room 
Dimensions - 7x7Description - Living Room/Dining Combo
Kitchen 
Description - Island,Pantry,Quartz Countertops,Stainless Steel Appliances
Living Room 
Dimensions - 10x19Description - Formal,Front
Loft 
Description - Other
PrimaryBathroom 
Description - Double Sink,Separate Shower
PrimaryBedroom 
Dimensions - 10x19Description - Ceiling Light,Upstairs,Walk-In Closet(s)
Save
Ask
Tour
Hide
Share
Exterior Features
Construction Details 
FrameStucco
Fencing 
None
Roof 
Tile
Community Features
Association Amenities 
Basketball CourtDog ParkPlayground
Schools
School District
Unknown
Elementary School
Triggs, Vincent,Triggs, Vincent
Middle School
Saville Anthony
High School
Legacy
Listing courtesy of Nicklin Prop Mgmt & Inv Inc (702) 451-8700

logo

Listing information is provided by Participants of the Greater Las Vegas Association of Realtors. IDX information is provided exclusively for personal, non-commercial use, and may not be used for any purpose other than to identify prospective properties consumers may be interested in purchasing. Information is deemed reliable but not guaranteed. Copyright 2026, Greater Las Vegas Association of Realtors.
Last checked: 2026-11-20 11:01 PM UTC

Neighborhood & Commute
Source: Walkscore
Save
Ask
Tour
Hide
Share