Save
Ask
Tour
Hide
Share
$3,000
42 Days On Site

11223 Ivybridge Avenue
Las Vegas, NV 89138

For Rent|Single Family Residence|Pending
5
Beds
3
Total Baths
2
Full Baths
1
Partial Bath
2,503
SqFt
$1
/SqFt
2003
Built
Subdivision:
Ashton Park At The Vistas
County:
Clark
Listing courtesy of Vegas Market Source Realty (702) 383-2827
Call Now: 702-688-3508
Is this the listing for you? We can help make it yours.
702-688-3508
11223 Ivybridge Avenue11223 Ivybridge Avenue11223 Ivybridge Avenue11223 Ivybridge Avenue
Save
Ask
Tour
Hide
Share

Mortgage Calculator

Monthly Payment (Est.)

Enter an interest rate to see your estimated monthly payment.
Calculator powered by Showcase IDX, a Constellation1 Company. Copyright ©2026 Information is deemed reliable but not guaranteed.

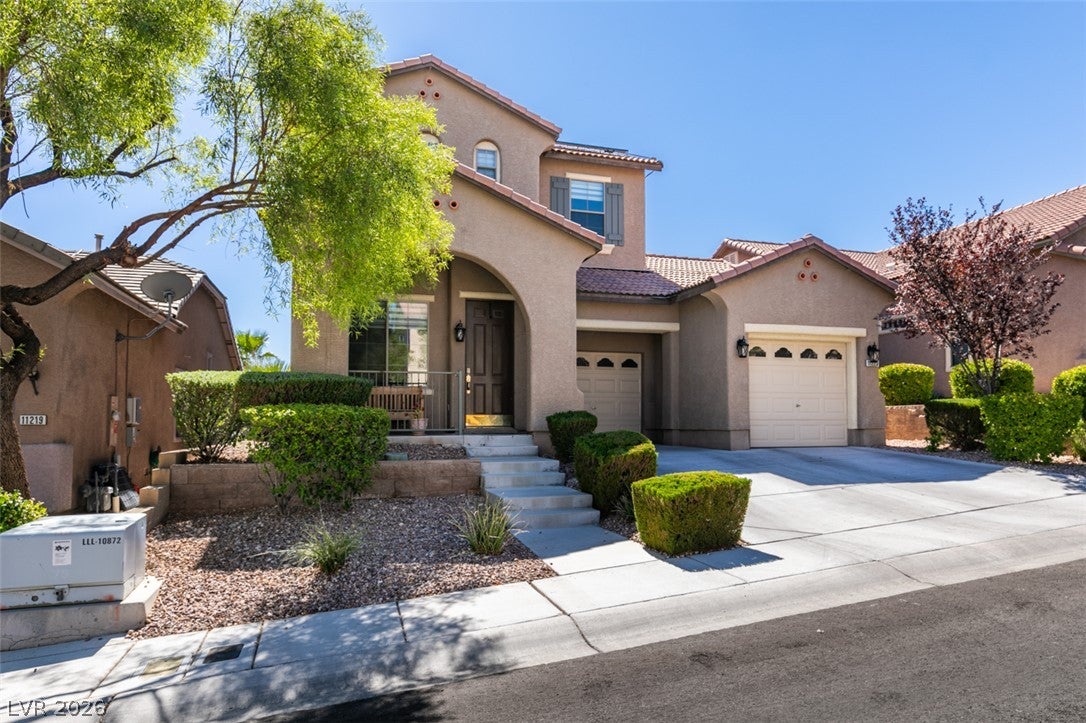
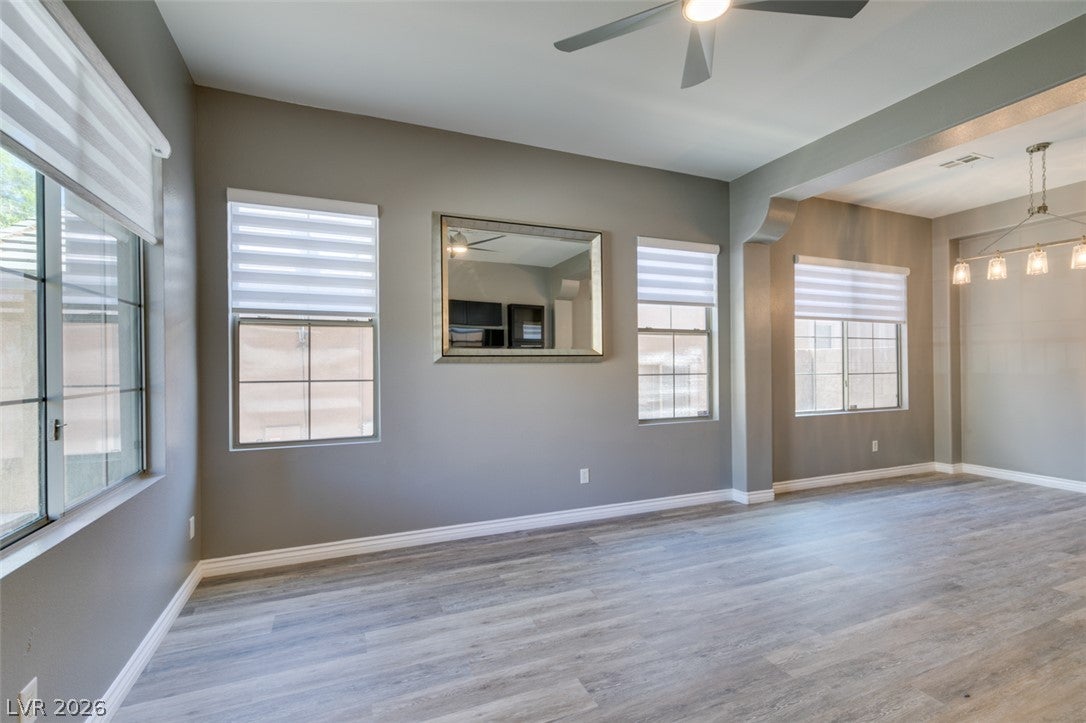
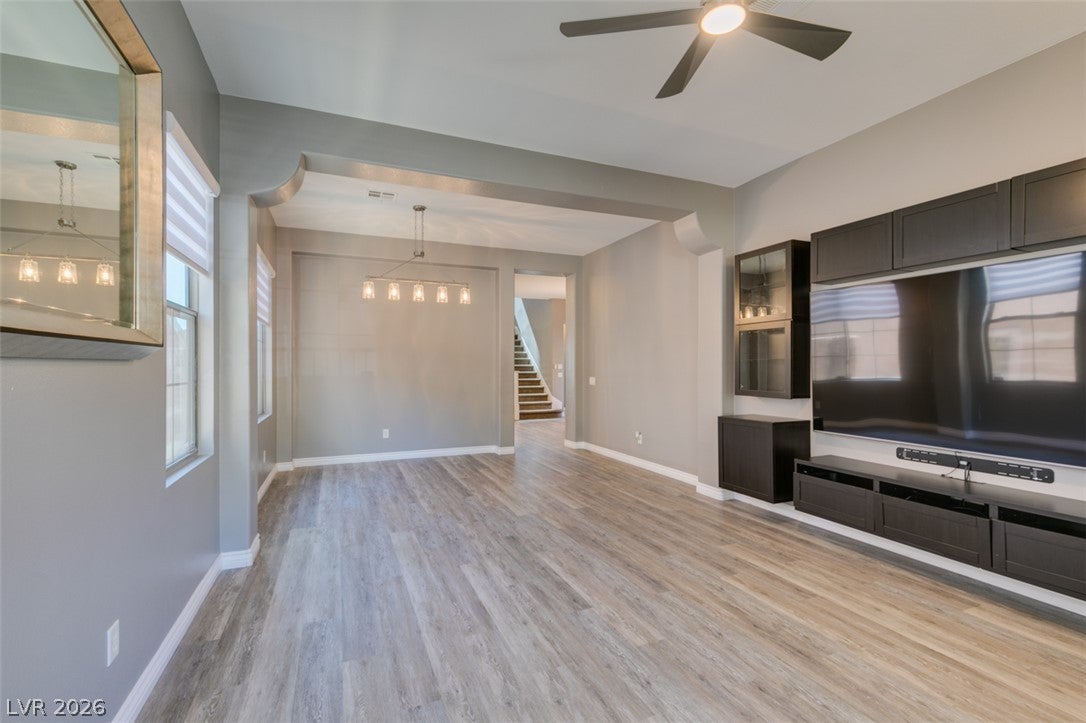
Welcome to this Beautiful 5 Bedroom, 3 Bathroom Home Located in Ashton Park at The Vistas * Spacious Two-Story Floor Plan with an Attached 3-Car Garage * Over $100,000 in Upgrades Completed Within the Past 5 Years * Features Roughly $18,000 in Leveler Electronic Blinds * Four Bedrooms Feature Custom Closets, While the Garage Offers Custom Organization Systems, Representing Approximately $24,000 in Custom Storage Upgrades * Inviting Living Area and Family Room with Fireplace * Kitchen Features a Samsung Black Stainless Steel Appliance Package, Ample Cabinet Space, and Center Island * Backyard Features a Sparkling Pool That Was Fully Replastered About One Year Ago * Fully Paid-Off Solar System and 220 Amp Outlet In Garage for EV Charging * Thoughtfully Upgraded Throughout with Quality Improvements and Custom Features * Conveniently Located Near Shopping, Dining, Parks, Recreation, and Major Roadways * A Must See to Appreciate! Schedule Your Showing and Apply Today!

Save
Ask
Tour
Hide
Share
Listing Snapshot
Price 
$3,000
Days On Site 
42 Days
Bedrooms 
5
Inside Area (SqFt) 
2,503 sqft
Total Baths 
3
Full Baths 
2
Partial Baths 
1
Lot Size 
0.11 Acres
Year Built 
2003
MLS Number 
2825636
Status 
Pending
Property Tax 
N/A
HOA/Condo/Coop Fees 
N/A
Sq Ft Source 
N/A
Friends & Family
Recent Activity
3 days agoStatus changed to Pending
3 days agoListing updated with changes from the MLS
4 weeks agoPrice changed to $3,000
a month agoListing first seen on site
General Features
Acres 
0.11
Attached Garage 
Yes
Available on 
2026-10-09
Direction Faces 
North
Disclosures 
Principal Is Real Estate Licensed, Covenants Restrictions Disclosure
Garage 
Yes
Garage Spaces 
3
Parking 
AttachedGarageInside EntrancePrivate
Pets 
Call
Property Sub Type 
Single Family Residence
Sewer 
Public Sewer
SqFt Total 
2503
Style 
TwoStory
Utilities 
Cable AvailableElectricity Available
Zoning 
Single Family
Interior Features
Appliances 
Built-In Electric OvenDryerDishwasherGas CooktopDisposalMicrowaveRefrigeratorWasher/DryerWasher
Cooling 
Ceiling Fan(s)Central AirElectric
Electric 
Photovoltaics Seller Owned
Fireplace 
Yes
Fireplace Features 
Family RoomGas
Fireplaces 
1
Flooring 
Ceramic TileTileVinyl
Furnished 
Unfurnished
Heating 
Natural GasCentral
Interior 
Ceiling Fan(s)
Laundry Features 
Gas Dryer HookupLaundry RoomUpper Level
Window Features 
Window CoveringsBlindsWindow Treatments
Bedroom 2 
Dimensions - 12x11Description - Ceiling Fan,Closet,Downstairs
Bedroom 3 
Dimensions - 12x11Description - Ceiling Fan,Custom Closet,Upstairs
Bedroom 4 
Dimensions - 11x9Description - Ceiling Fan,Custom Closet,Upstairs
Bedroom 5 
Dimensions - 12x14Description - Ceiling Fan,Custom Closet,Upstairs
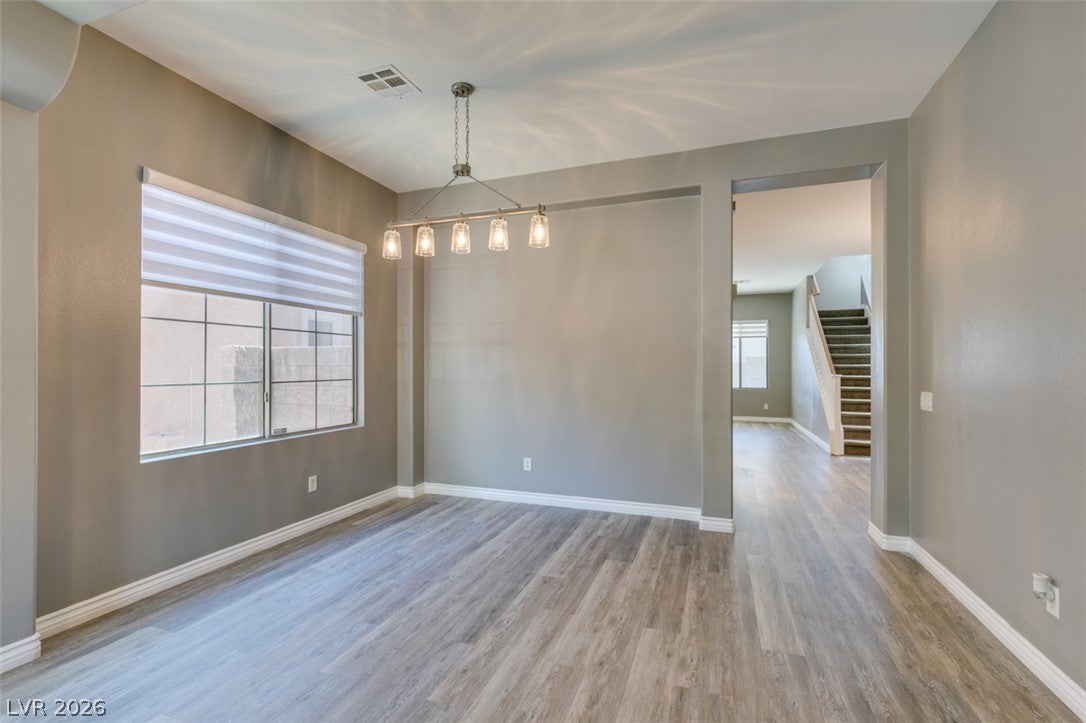
Dining Room 
Dimensions - 14x10Description - Formal Dining Room,Living Room/Dining Combo
Family Room 
Dimensions - 15x13Description - Ceiling Fan,Downstairs,Separate Family Room
Kitchen 
Description - Breakfast Bar/Counter,Breakfast Nook/Eating Area,Island,Lighting Recessed,Luxury Vinyl Plank,Pantry,Solid Surface Countertops
Living Room 
Dimensions - 15x14Description - Front
PrimaryBathroom 
Description - Double Sink,Make Up Table,Separate Shower,Separate Tub
PrimaryBedroom 
Dimensions - 21x14Description - Ceiling Fan,Custom Closet,Upstairs,Walk-In Closet(s)
Save
Ask
Tour
Hide
Share
Exterior Features
Construction Details 
FrameStucco
Exterior 
Private Yard
Fencing 
BlockBack Yard
Lot Features 
Landscaped
Patio And Porch 
PatioCovered
Pool Features 
In GroundPrivate
Private Pool 
Yes
Roof 
Tile
Windows/Doors 
Window CoveringsBlindsWindow Treatments
Schools
School District
Unknown
Elementary School
Givens, Linda Rankin,Givens, Linda Rankin
Middle School
Rogich Sig
High School
Palo Verde
Listing courtesy of Vegas Market Source Realty (702) 383-2827

logo

Listing information is provided by Participants of the Greater Las Vegas Association of Realtors. IDX information is provided exclusively for personal, non-commercial use, and may not be used for any purpose other than to identify prospective properties consumers may be interested in purchasing. Information is deemed reliable but not guaranteed. Copyright 2026, Greater Las Vegas Association of Realtors.
Last checked: 2026-11-20 09:40 PM UTC

Neighborhood & Commute
Source: Walkscore
Save
Ask
Tour
Hide
Share