Save
Ask
Tour
Hide
Share
$1,400,000
New Listing

6214 Amber View Street
Las Vegas, NV 89135

For Sale|Single Family Residence|Active
4
Beds
4
Total Baths
3
Full Baths
1
Partial Bath
2,836
SqFt
$494
/SqFt
2019
Built
Subdivision:
Summerlin Village 16A Parcel D Jade Ridge
County:
Clark
Listing courtesy of Real Broker LLC (702) 595-8036
Call Now: 702-688-3508
Is this the listing for you? We can help make it yours.
702-688-3508
Upcoming Open Houses
Sat, Oct 17, 10:00 AM - 2:00 PM
Sun, Oct 18, 10:00 AM - 2:00 PM
6214 Amber View Street6214 Amber View Street6214 Amber View Street6214 Amber View Street
Save
Ask
Tour
Hide
Share

Mortgage Calculator

Monthly Payment (Est.)

Enter an interest rate to see your estimated monthly payment.
Calculator powered by Showcase IDX, a Constellation1 Company. Copyright ©2026 Information is deemed reliable but not guaranteed.

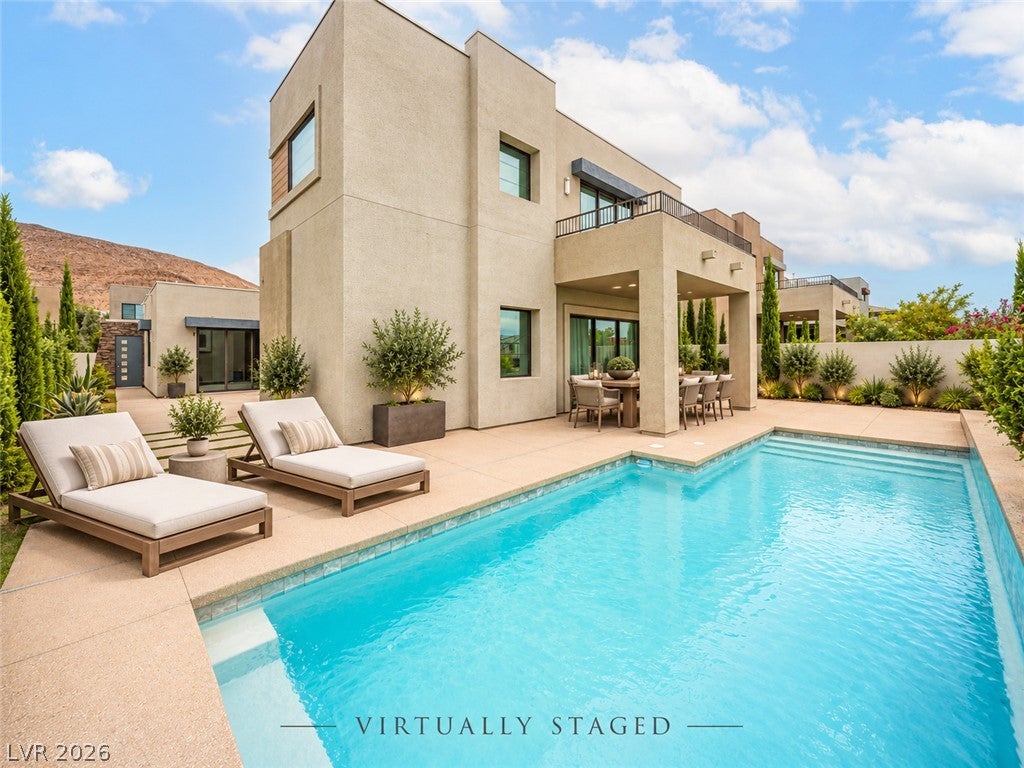
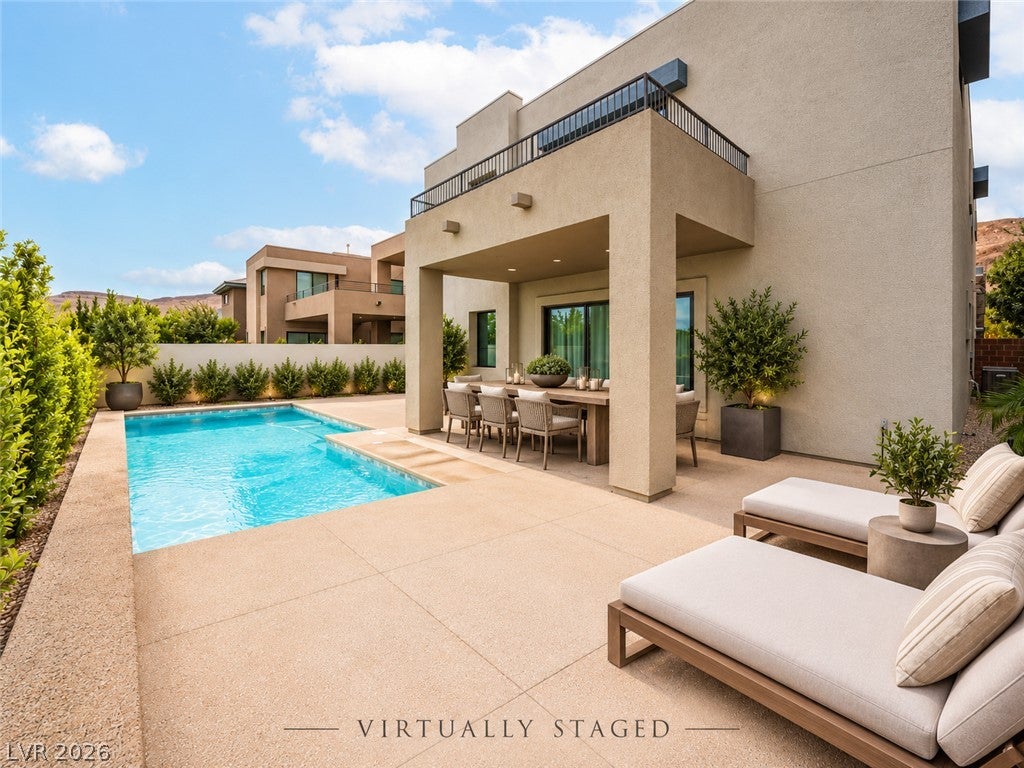
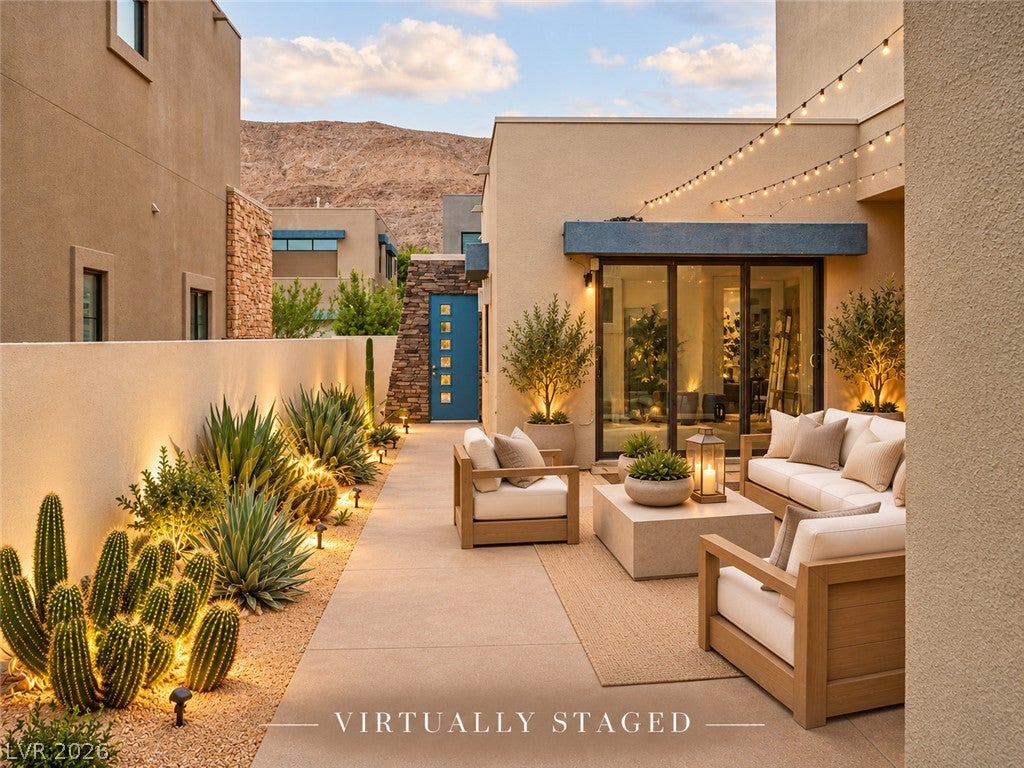
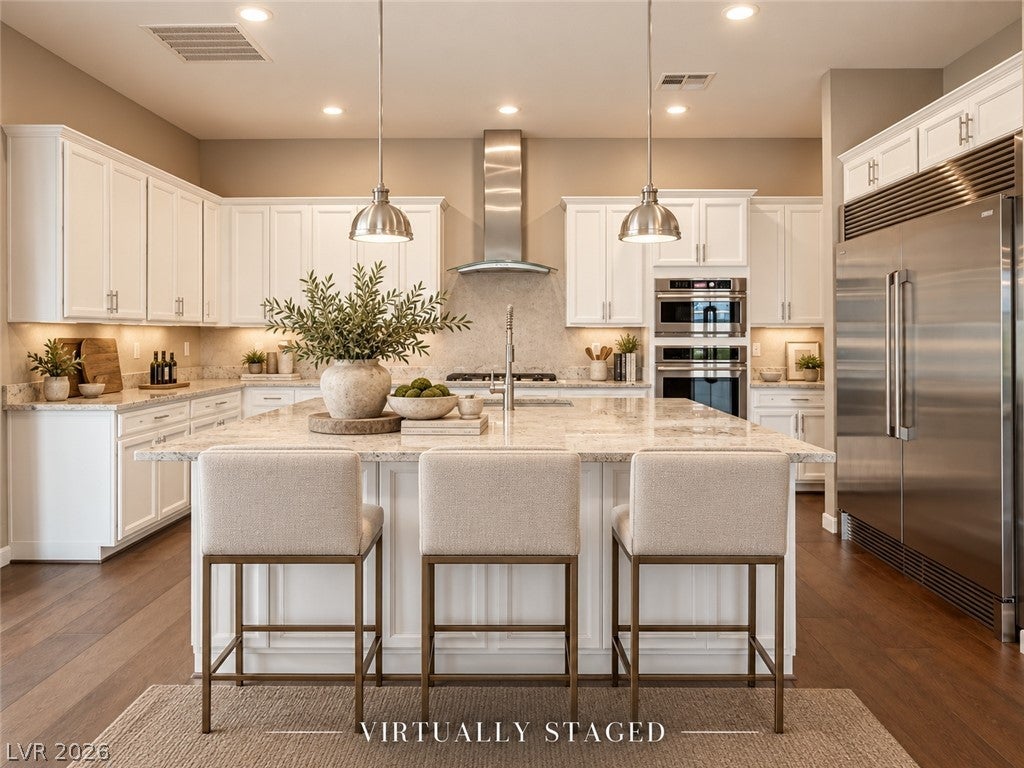
Experience refined modern living in the prestigious Oluna community, ideally positioned just 4 miles from the new UnCommons mixed-use destination. A private courtyard entry sets the tone, creating a sophisticated sense of arrival and seamless access to both the main residence and a beautifully appointed full casita with its own entrance, living area, full bath, walk-in closet and direct garage access—ideal for guests, multigenerational living or a private executive retreat. Full square footage of the home and Casita is 3400 square feet. Inside, walls of glass and expansive sliders flood the home with natural light, enhancing the open-concept design and effortless indoor-outdoor flow. The chef’s kitchen is both striking and functional, featuring an oversized island with generous storage, undermount stainless-steel sink, extra-wide custom refrigerator, walk-in pantry, built-in stainless-steel ice maker and double ovens—perfectly suited for entertaining on any scale. The primary suite is a private sanctuary, framed by breathtaking city and mountain views and complemented by direct access to a secluded patio through a glass slider. The spa-inspired primary bath offers crisp white finishes, dual sinks and a spacious vanity area, creating a serene and polished retreat. Additional highlights include epoxy-finished garage flooring, exceptional natural light throughout and a thoughtfully designed floor plan that blends luxury, privacy and versatility. This is elevated Las Vegas living with the added convenience of being just minutes from dining, shopping and entertainment at UnCommons.

Save
Ask
Tour
Hide
Share
Listing Snapshot
Price 
$1,400,000
Days On Site 
0 Days
Bedrooms 
4
Inside Area (SqFt) 
2,836 sqft
Total Baths 
4
Full Baths 
3
Partial Baths 
1
Lot Size 
0.16 Acres
Year Built 
2019
MLS® Number 
2825952
Status 
Active
Property Tax 
$7,647
HOA/Condo/Coop Fees 
$88 monthly
Sq Ft Source 
N/A
Friends & Family
Recent Activity
5 hours agoListing first seen on site
12 hours agoListing updated with changes from the MLS®
General Features
Acres 
0.16
Attached Garage 
Yes
Direction Faces 
West
Disclosures 
Covenants Restrictions Disclosure
Garage 
Yes
Garage Spaces 
3
Green Energy Efficient 
Windows
Parking 
AttachedGarageInside EntrancePrivateGuest
Property Sub Type 
Single Family Residence
Sewer 
Public Sewer
SqFt Total 
2836
Style 
TwoStory
Utilities 
Underground Utilities
Water Source 
Public
Zoning 
Single Family
Interior Features
Appliances 
Built-In Gas OvenDouble OvenDryerGas CooktopDisposalGas RangeMicrowaveRefrigeratorWasher
Cooling 
Ceiling Fan(s)Central AirElectric
Flooring 
CarpetLaminate
Furnished 
Unfurnished
Heating 
Natural GasCentral
Interior 
Ceiling Fan(s)
Laundry Features 
Gas Dryer HookupLaundry RoomUpper Level
Window Features 
Window CoveringsBlindsDouble Pane Windows
Bedroom 2 
Dimensions - 12x13Description - Upstairs,Walk-In Closet(s)
Bedroom 3 
Dimensions - 11x13Description - Ceiling Light,Upstairs,Walk-In Closet(s)
Bedroom 4 
Dimensions - 11x13Description - Ceiling Light
Kitchen 
Description - Breakfast Bar/Counter,Custom Cabinets,Granite Countertops,Solid Surface Countertops,Stainless Steel Appliances,Walk-in Pantry
PrimaryBathroom 
Description - Double Sink,Separate Shower,Separate Tub
PrimaryBedroom 
Dimensions - 17x15Description - Balcony
Save
Ask
Tour
Hide
Share
Exterior Features
Exterior 
BalconyPrivate Yard
Fencing 
BlockBack Yard
Lot Features 
Landscaped
Other Structures 
Guest House
Patio And Porch 
DeckPatio
Pool Features 
In GroundPrivate
Private Pool 
Yes
Roof 
Other
Windows/Doors 
Window CoveringsBlindsDouble Pane Windows
Community Features
Association Amenities 
GatedPlaygroundPark
Association Fee 
$88.0
Association Fee Frequency 
Monthly
Horse Property 
None
Financing Terms Available 
CashConventionalVA Loan
Schools
School District
Unknown
Elementary School
Tanaka, Wayne N.,Tanaka, Wayne N.
Middle School
Faiss, Wilbur & Theresa
High School
Sierra Vista High
Listing courtesy of Real Broker LLC (702) 595-8036

logo

Listing information is provided by Participants of the Greater Las Vegas Association of Realtors. IDX information is provided exclusively for personal, non-commercial use, and may not be used for any purpose other than to identify prospective properties consumers may be interested in purchasing. Information is deemed reliable but not guaranteed. Copyright 2026, Greater Las Vegas Association of Realtors.
Last checked: 2026-10-12 09:45 PM UTC

Neighborhood & Commute
Source: Walkscore
Save
Ask
Tour
Hide
Share