Save
Ask
Tour
Hide
Share
$735,000
New Listing

2908 Mason Avenue
Las Vegas, NV 89102

For Sale|Single Family Residence|Active
4
Beds
3
Total Baths
3
Full Baths
2,813
SqFt
$261
/SqFt
1964
Built
Subdivision:
Mason Manor
County:
Clark
Listing courtesy of Sphere Real Estate (702) 287-9943
Call Now: 702-688-3508
Is this the listing for you? We can help make it yours.
702-688-3508
2908 Mason Avenue2908 Mason Avenue2908 Mason Avenue2908 Mason Avenue
Save
Ask
Tour
Hide
Share

Mortgage Calculator

Monthly Payment (Est.)

Enter an interest rate to see your estimated monthly payment.
Calculator powered by Showcase IDX, a Constellation1 Company. Copyright ©2026 Information is deemed reliable but not guaranteed.

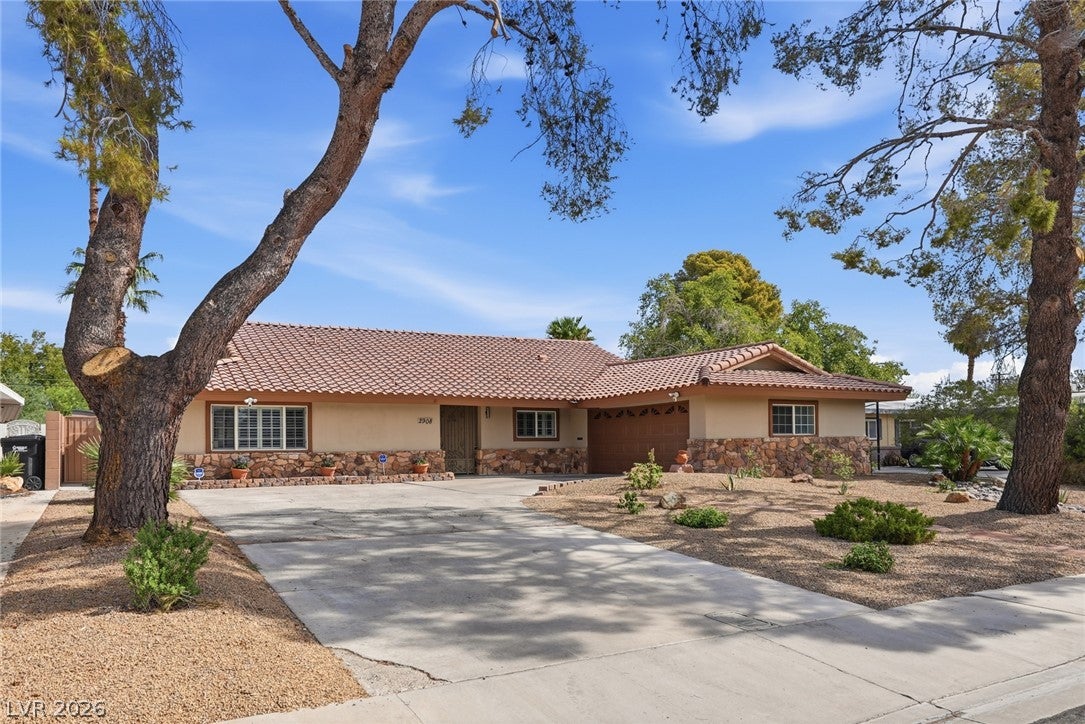
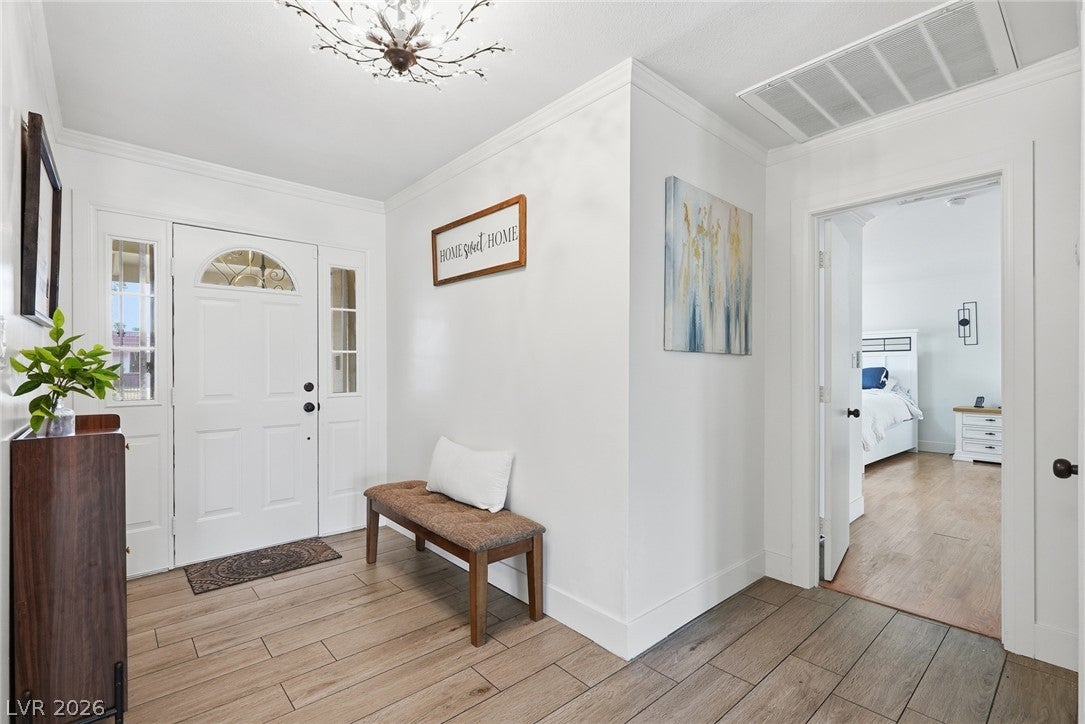
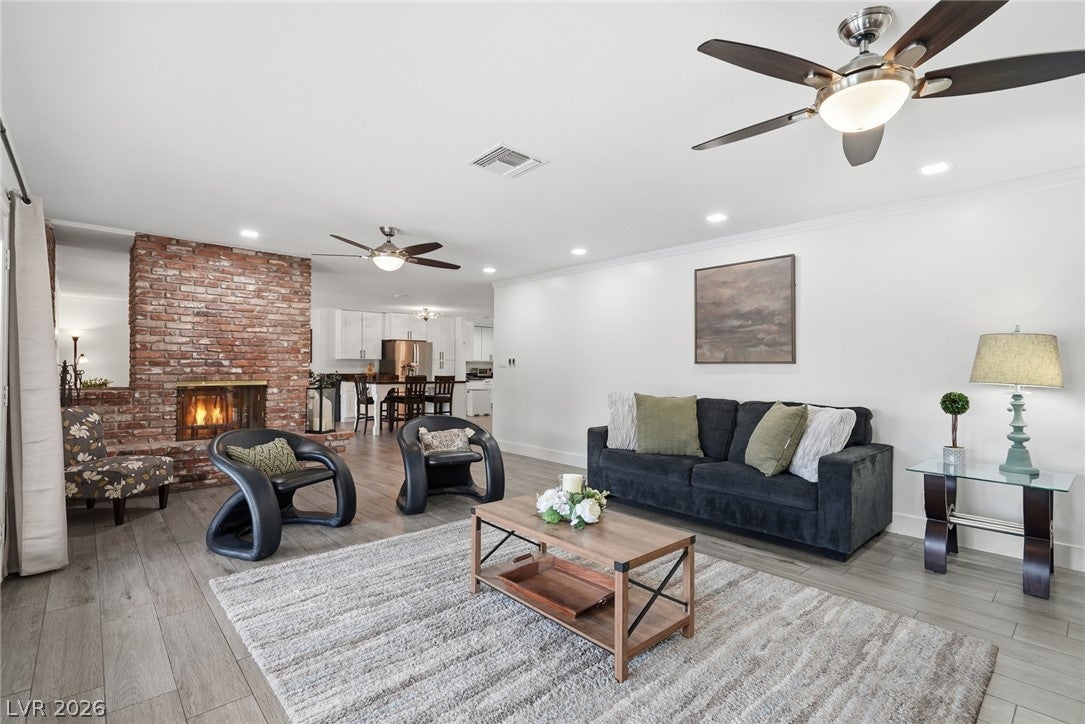
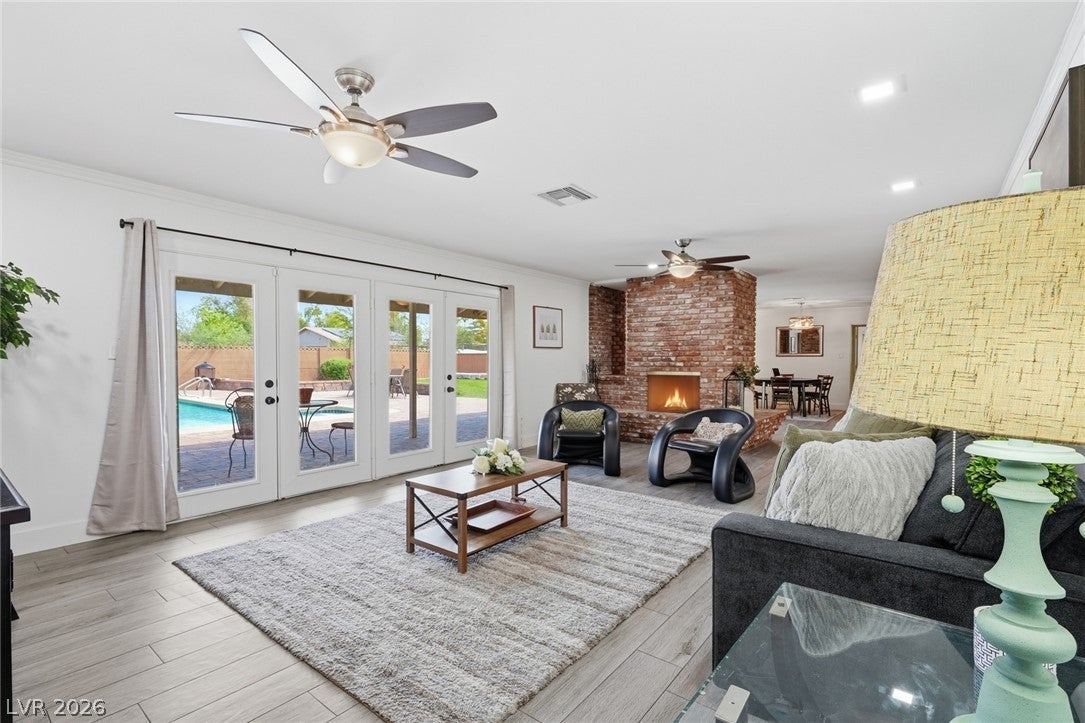
Discover timeless Las Vegas charm in the historic McNeil Estates neighborhood! This distinctive single-story home offers 4 bedrooms, 3 bathrooms, and a versatile floor plan designed for comfortable living and effortless entertaining. The fourth bedroom features a private ensuite, making it ideal for guests or multigenerational living. The chef-inspired kitchen showcases granite countertops and stainless steel appliances, while a classic brick, wood-burning fireplace adds warmth and character to the living space. An expansive attic, nearly the footprint of the home, provides exceptional storage possibilities. The converted garage offers valuable additional living space with flexibility for a home office, studio, hobby room, or recreation area. Step outside to your own private retreat featuring a solar-heated pool, generous grassy yard, and covered patio—perfect for relaxing, enjoying sunny Las Vegas days, or entertaining. Situated on a spacious lot in the established McNeil Estates community, this home combines classic character, flexible living spaces, and inviting outdoor amenities. Don't miss your opportunity to own a piece of Las Vegas history! Schedule your private showing today and discover all the possibilities this unique property has to offer.

Save
Ask
Tour
Hide
Share
Listing Snapshot
Price 
$735,000
Days On Site 
0 Days
Bedrooms 
4
Inside Area (SqFt) 
2,813 sqft
Total Baths 
3
Full Baths 
3
Partial Baths 
N/A
Lot Size 
0.26 Acres
Year Built 
1964
MLS® Number 
2825981
Status 
Active
Property Tax 
$1,760
HOA/Condo/Coop Fees 
N/A
Sq Ft Source 
N/A
Friends & Family
Recent Activity
6 hours agoListing first seen on site
13 hours agoListing updated with changes from the MLS®
General Features
Acres 
0.26
Attached Garage 
Yes
Direction Faces 
South
Energy Features 
Solar
Parking 
AttachedGarageOpen
Property Sub Type 
Single Family Residence
Sewer 
Public Sewer
SqFt Total 
2813
Style 
OneStory
Utilities 
Cable Available
Water Source 
Public
Zoning 
Single Family
Interior Features
Appliances 
DryerDishwasherDisposalGas RangeGas Water HeaterMicrowaveRefrigeratorWasherWater Heater
Cooling 
Ceiling Fan(s)Central AirElectric
Fireplace 
Yes
Fireplace Features 
Living RoomWood Burning
Fireplaces 
1
Flooring 
TileVinyl
Furnished 
Unfurnished
Heating 
Natural GasCentral
Interior 
Ceiling Fan(s)Master Downstairs
Laundry Features 
Gas Dryer HookupLaundry Room
Window Features 
Window CoveringsBlindsPlantation ShuttersWindow Treatments
Bedroom 2 
Dimensions - 15X14Description - Ceiling Fan,Ceiling Light,Closet
Bedroom 3 
Dimensions - 11X10Description - Ceiling Fan,Ceiling Light,Closet
Bedroom 4 
Dimensions - 15X10Description - Ceiling Fan,Ceiling Light,Closet
Dining Room 
Dimensions - 18X13Description - Dining Area
Kitchen 
Dimensions - 18X9Description - Granite Countertops,Island,Luxury Vinyl Plank,Stainless Steel Appliances
Living Room 
Dimensions - 28X15Description - Formal
PrimaryBathroom 
Dimensions - 9X13Description - Double Sink,Separate Shower,Separate Tub
PrimaryBedroom 
Dimensions - 19X18Description - Ceiling Fan,Ceiling Light,Closet,Pbr Separate From Other
Save
Ask
Tour
Hide
Share
Exterior Features
Construction Details 
Stucco
Exterior 
Private Yard
Fencing 
BrickBack Yard
Lot Features 
Back YardSprinklers In RearLandscaped
Patio And Porch 
PatioCovered
Pool Features 
Solar Heat
Private Pool 
Yes
Roof 
Tile
View 
None
Waterview 
None
Windows/Doors 
Window CoveringsBlindsPlantation ShuttersWindow Treatments
Community Features
Association Amenities 
None
Horse Property 
None
Financing Terms Available 
CashConventionalFHAVA Loan
Schools
School District
Unknown
Elementary School
Wasden, Howard,Wasden, Howard
Middle School
Hyde Park
High School
Clark Ed. W.
Listing courtesy of Sphere Real Estate (702) 287-9943

logo

Listing information is provided by Participants of the Greater Las Vegas Association of Realtors. IDX information is provided exclusively for personal, non-commercial use, and may not be used for any purpose other than to identify prospective properties consumers may be interested in purchasing. Information is deemed reliable but not guaranteed. Copyright 2026, Greater Las Vegas Association of Realtors.
Last checked: 2026-10-12 09:45 PM UTC

Neighborhood & Commute
Source: Walkscore
Save
Ask
Tour
Hide
Share