Save
Ask
Tour
Hide
Share
$310,000
1 Day On Site

735 Apple Tree Court
Henderson, NV 89014

For Sale|Townhouse|Active
3
Beds
2
Total Baths
1
Full Bath
1
Partial Bath
1,176
SqFt
$264
/SqFt
1981
Built
Subdivision:
Pepper Tree
County:
Clark
Listing courtesy of Real Property Management Peace (702) 204-4959
Call Now: 702-688-3508
Is this the listing for you? We can help make it yours.
702-688-3508
735 Apple Tree Court735 Apple Tree Court735 Apple Tree Court735 Apple Tree Court
Save
Ask
Tour
Hide
Share

Mortgage Calculator

Monthly Payment (Est.)

Enter an interest rate to see your estimated monthly payment.
Calculator powered by Showcase IDX, a Constellation1 Company. Copyright ©2026 Information is deemed reliable but not guaranteed.

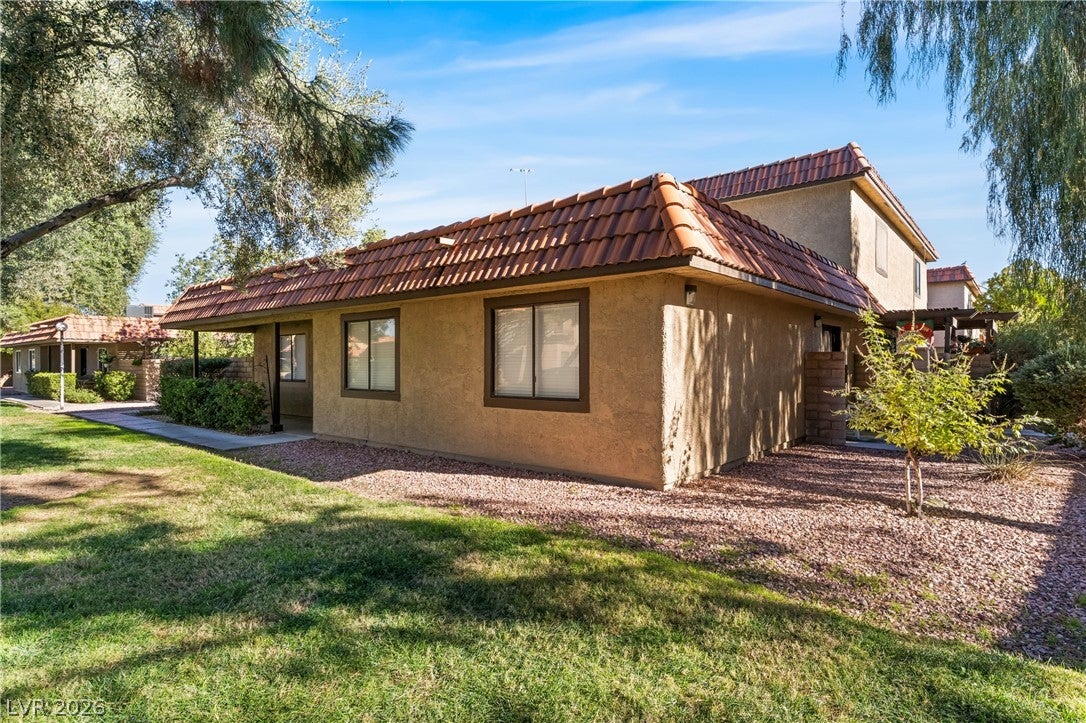
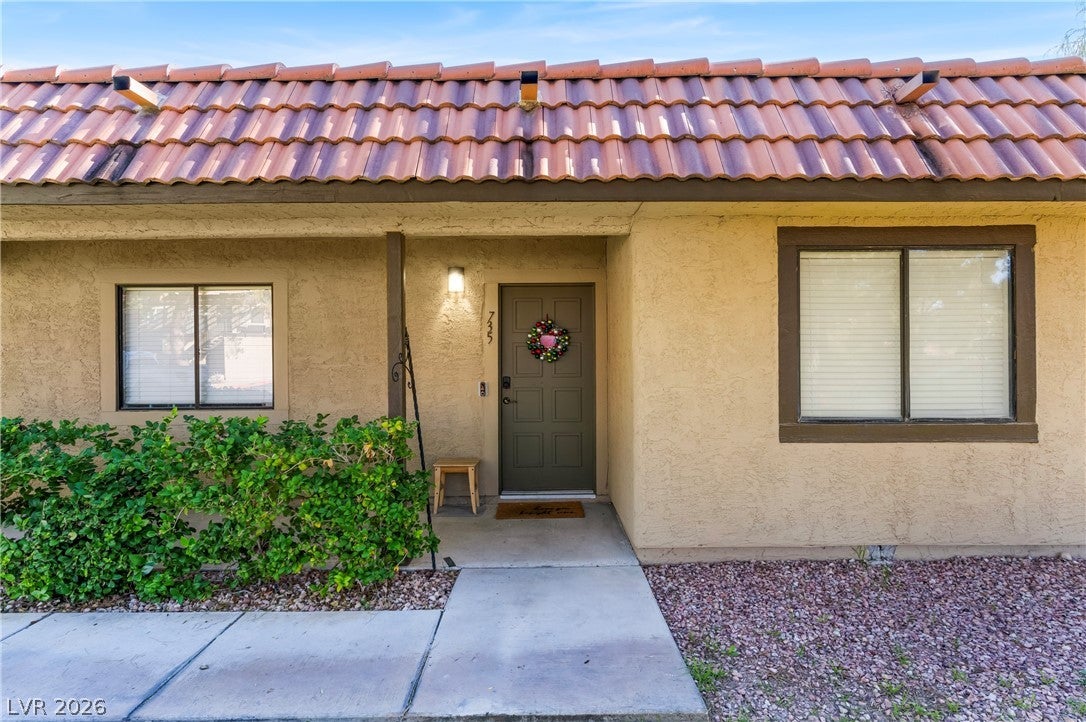
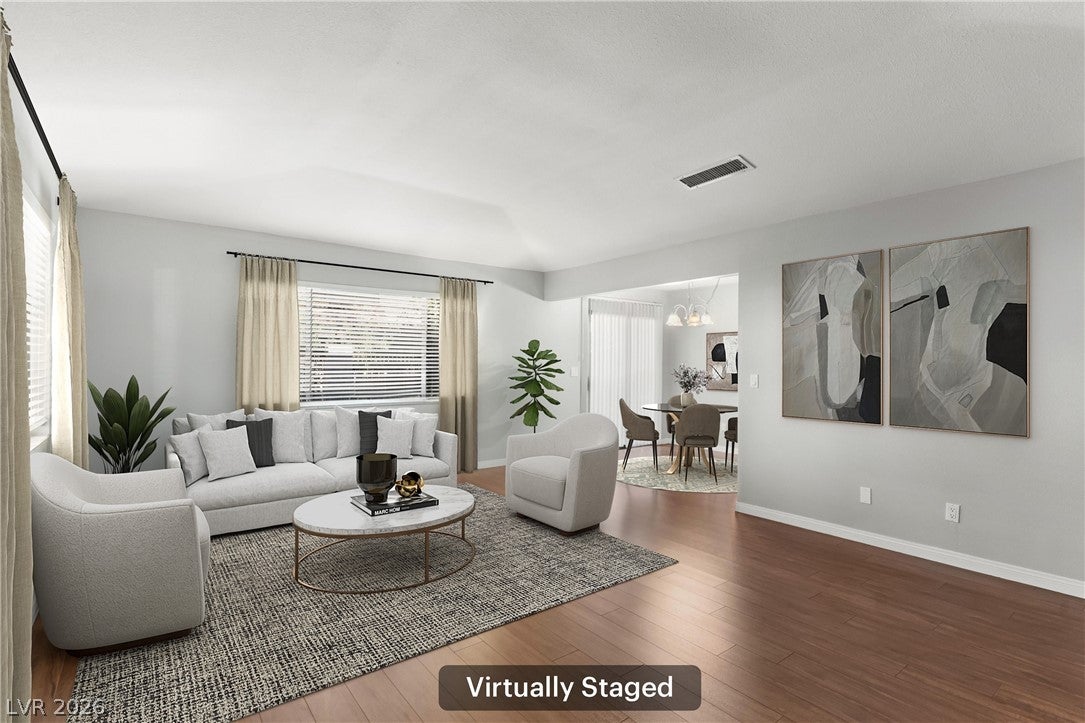
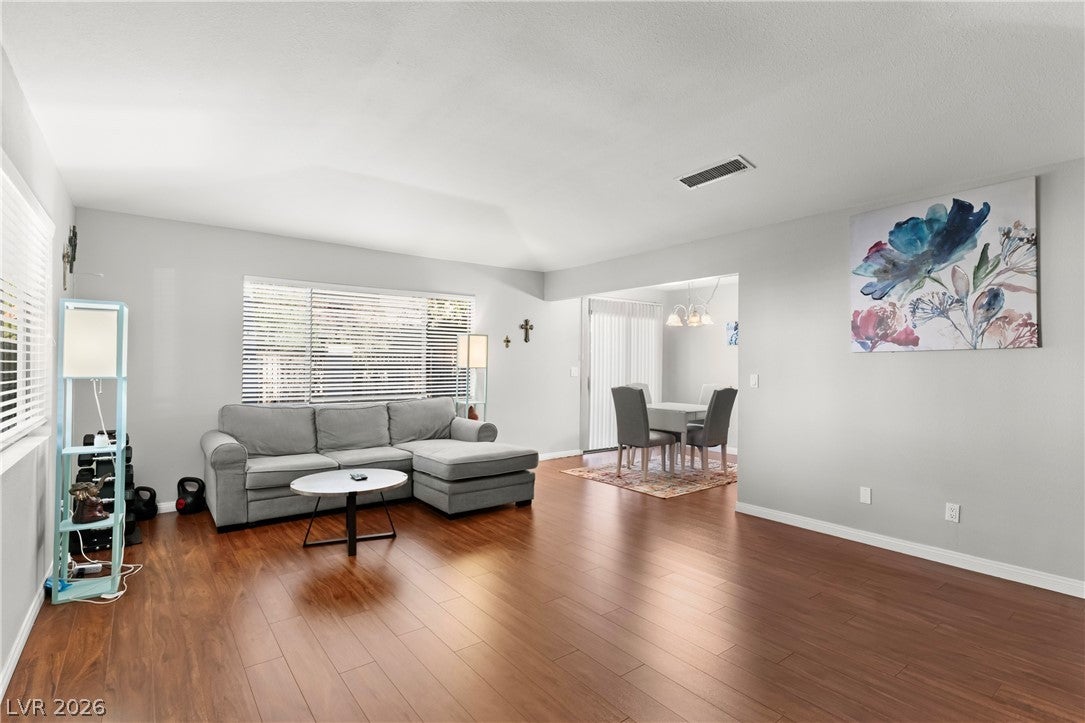
Welcome home to this beautifully appointed single-story residence nestled in the heart of vibrant Henderson, NV. Featuring three generously sized bedrooms and two full bathrooms, this home offers both comfort and functionality. The inspired kitchen shines with stainless steel appliances, granite countertops, and ample workspace—perfect for everyday living and entertaining alike. Vaulted ceilings elevate the spacious living room, filling the home with natural light and an open, airy feel. The private primary suite includes an ensuite bath and closet. Enjoy the convenience of a two-car garage and multiple outdoor living areas, including two patio spaces ideal for relaxing or hosting guests. Optional furnishings provide flexibility to personalize the home to your style. Located within a lively, amenity-rich community, residents enjoy access to multiple sparkling pools and spas, tennis and basketball courts, pickleball, a clubhouse, and a nearby dog park for your four-legged companions.

Save
Ask
Tour
Hide
Share
Listing Snapshot
Price 
$310,000
Days On Site 
1 Day
Bedrooms 
3
Inside Area (SqFt) 
1,176 sqft
Total Baths 
2
Full Baths 
1
Partial Baths 
1
Lot Size 
N/A
Year Built 
1981
MLS® Number 
2826148
Status 
Active
Property Tax 
$601
HOA/Condo/Coop Fees 
$250 monthly
Sq Ft Source 
N/A
Friends & Family
Recent Activity
yesterdayListing first seen on site
yesterdayListing updated with changes from the MLS®
General Features
Direction Faces 
South
Disclosures 
Covenants Restrictions Disclosure
Garage 
Yes
Garage Spaces 
2
Parking 
DetachedGaragePrivateGuest
Property Sub Type 
Townhouse
Security 
Prewired
Sewer 
Public Sewer
SqFt Total 
1176
Style 
OneStory
Utilities 
Electricity Available
Water Source 
Public
Zoning 
Single Family
Interior Features
Appliances 
DryerElectric RangeDisposalMicrowaveRefrigeratorWasher
Cooling 
Central AirElectric
Flooring 
CarpetLaminateVinyl
Furnished 
Unfurnished
Heating 
CentralElectric
Interior 
Master Downstairs
Laundry Features 
Electric Dryer HookupLaundry Room
Window Features 
Window CoveringsBlinds
Bedroom 2 
Dimensions - 10x12Description - Closet,Downstairs
Bedroom 3 
Dimensions - 11x12Description - Closet,Downstairs
Dining Room 
Dimensions - 10x8Description - Kitchen/Dining Room Combo
Kitchen 
Description - Granite Countertops
Living Room 
Dimensions - 14x20Description - Entry Foyer,Front,Vaulted Ceiling
PrimaryBathroom 
Description - Shower Only
PrimaryBedroom 
Dimensions - 13x15Description - Balcony,Bedroom With Bath Downstairs,Ceiling Light,Closet,Downstairs
Save
Ask
Tour
Hide
Share
Exterior Features
Exterior 
Private Yard
Fencing 
Back YardWrought Iron
Lot Features 
Landscaped
Patio And Porch 
PatioPorch
Pool Features 
Community
Roof 
FlatTile
Windows/Doors 
Window CoveringsBlinds
Community Features
Association Amenities 
ClubhousePool
Association Fee 
$250.0
Association Fee Frequency 
Monthly
Community Features 
Pool
Horse Property 
None
Financing Terms Available 
CashConventionalFHAVA Loan
Schools
School District
Unknown
Elementary School
Treem, Harriet A.,Treem, Harriet A.
Middle School
Cortney Francis
High School
Green Valley
Listing courtesy of Real Property Management Peace (702) 204-4959

logo

Listing information is provided by Participants of the Greater Las Vegas Association of Realtors. IDX information is provided exclusively for personal, non-commercial use, and may not be used for any purpose other than to identify prospective properties consumers may be interested in purchasing. Information is deemed reliable but not guaranteed. Copyright 2026, Greater Las Vegas Association of Realtors.
Last checked: 2026-10-16 01:53 AM UTC

Neighborhood & Commute
Source: Walkscore
Save
Ask
Tour
Hide
Share