Save
Ask
Tour
Hide
Share
$375,000
New Listing

505 Sheffield Drive
Henderson, NV 89014

For Sale|Single Family Residence|Active
3
Beds
2
Total Baths
2
Full Baths
1,418
SqFt
$264
/SqFt
1984
Built
Subdivision:
Camarlo Park
County:
Clark
Listing courtesy of Real Broker LLC (702) 802-9246
Call Now: 702-688-3508
Is this the listing for you? We can help make it yours.
702-688-3508
Upcoming Open Houses
Sat, Oct 17, 10:00 AM - 1:00 PM
505 Sheffield Drive505 Sheffield Drive505 Sheffield Drive505 Sheffield Drive
Save
Ask
Tour
Hide
Share

Mortgage Calculator

Monthly Payment (Est.)

Enter an interest rate to see your estimated monthly payment.
Calculator powered by Showcase IDX, a Constellation1 Company. Copyright ©2026 Information is deemed reliable but not guaranteed.

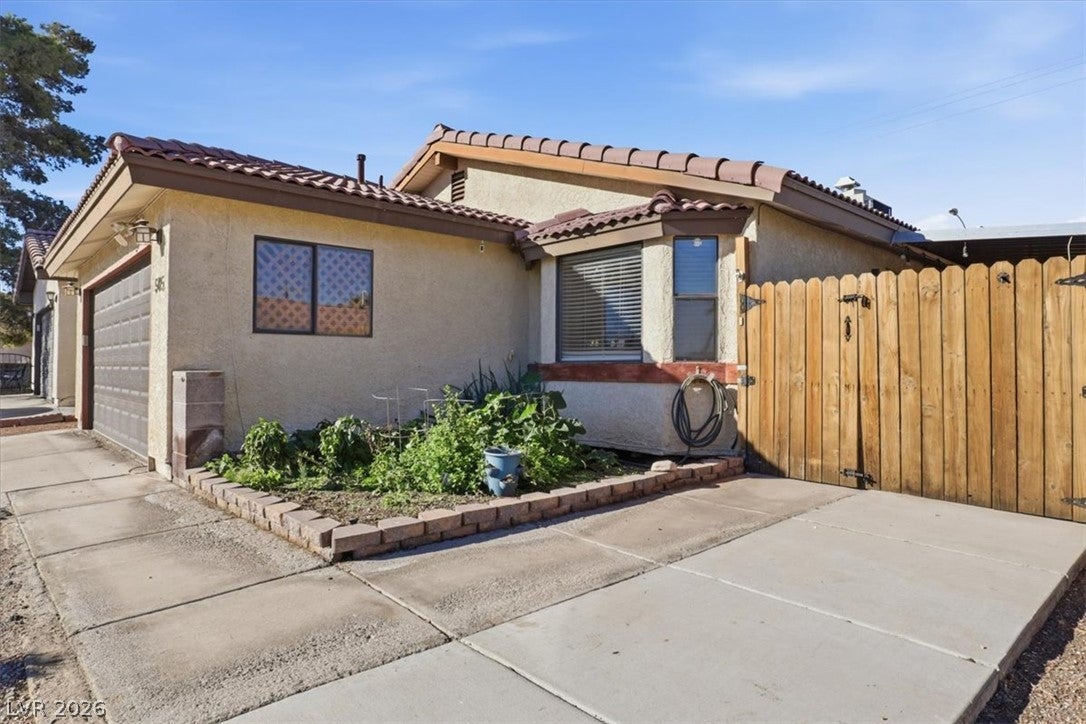
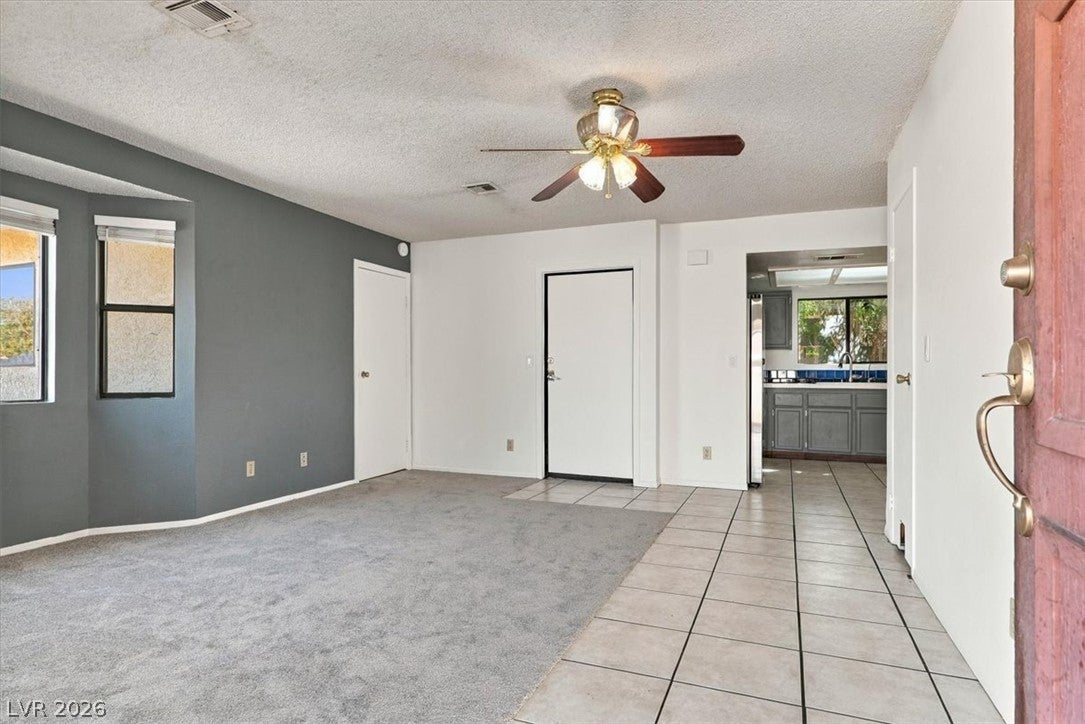
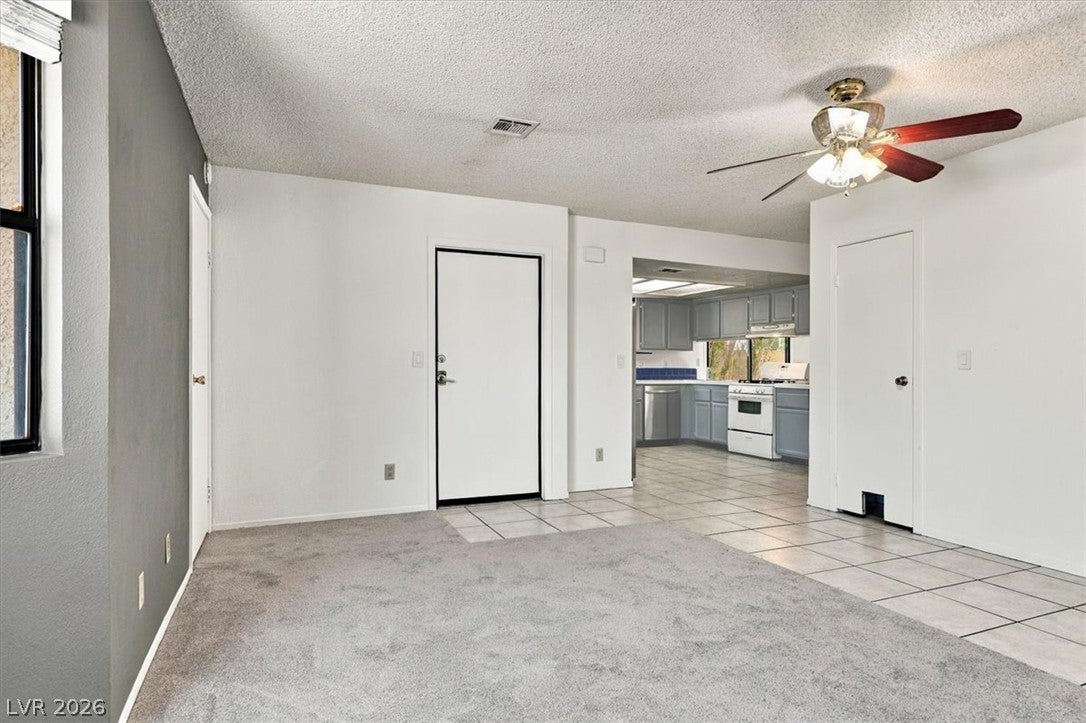
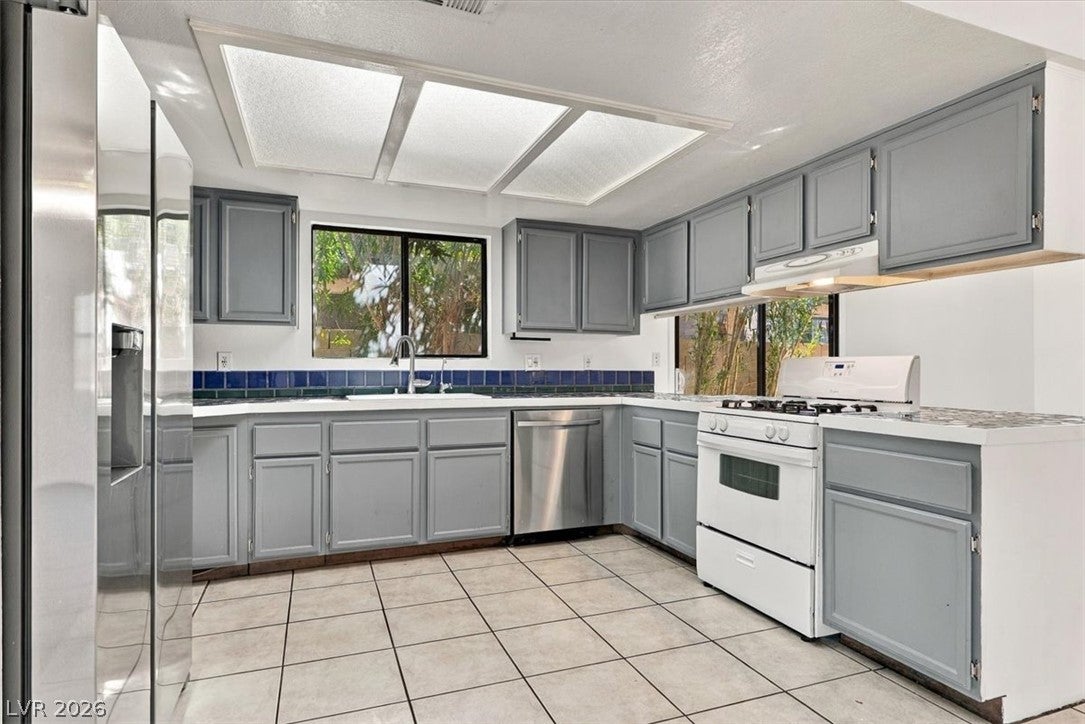
Welcome to this charming single-story home nestled in a well-maintained, established Henderson neighborhood with NO HOA! Situated on a spacious lot, this home offers generously sized front and back yards, perfect for outdoor entertaining, gardening, or simply enjoying your own outdoor space. Step inside to discover a freshly painted interior, new carpeting, and spacious rooms throughout. With two separate living areas, there's plenty of flexibility for entertaining, relaxing, or creating a space that fits your lifestyle. The stylish, modern bathrooms add a fresh, updated touch, while the dedicated laundry room and finished, attached garage provide everyday convenience. Located near highly regarded Green Valley High School, shopping, dining, and parks, this home is ready for you! Don't miss the opportunity to make this Henderson gem your own!

Save
Ask
Tour
Hide
Share
Listing Snapshot
Price 
$375,000
Days On Site 
0 Days
Bedrooms 
3
Inside Area (SqFt) 
1,418 sqft
Total Baths 
2
Full Baths 
2
Partial Baths 
N/A
Lot Size 
0.14 Acres
Year Built 
1984
MLS® Number 
2826225
Status 
Active
Property Tax 
$1,480
HOA/Condo/Coop Fees 
N/A
Sq Ft Source 
N/A
Friends & Family
Recent Activity
13 hours agoListing first seen on site
13 hours agoListing updated with changes from the MLS®
General Features
Acres 
0.14
Attached Garage 
Yes
Direction Faces 
East
Garage 
Yes
Garage Spaces 
1
Parking 
AttachedGarageInside EntrancePrivateRV Access/ParkingStorage
Property Sub Type 
Single Family Residence
Sewer 
Public Sewer
SqFt Total 
1418
Style 
OneStory
Utilities 
Underground Utilities
Water Source 
Public
Zoning 
Single Family
Interior Features
Appliances 
DryerDishwasherDisposalGas RangeGas Water HeaterRefrigeratorWasherWater Heater
Cooling 
Ceiling Fan(s)Central AirElectric
Flooring 
CarpetCeramic TileVinylTile
Furnished 
Unfurnished
Heating 
Natural GasCentral
Interior 
Ceiling Fan(s)Master Downstairs
Laundry Features 
Gas Dryer HookupLaundry Room
Bedroom 2 
Dimensions - 13X10Description - Closet,Walk-In Closet(s)
Bedroom 3 
Dimensions - 10X11Description - Closet
Family Room 
Dimensions - 13X12Description - Ceiling Fan,Vaulted Ceiling
Kitchen 
Dimensions - 13X9Description - Tile Countertops
Living Room 
Dimensions - 16x14Description - Front
PrimaryBedroom 
Dimensions - 16X11Description - Ceiling Fan,Ceiling Light,Closet,Walk-In Closet(s)
Save
Ask
Tour
Hide
Share
Exterior Features
Exterior 
Private Yard
Fencing 
BlockBack Yard
Lot Features 
Landscaped
Patio And Porch 
PatioCovered
Roof 
Tile
View 
None
Waterview 
None
Community Features
Association Amenities 
None
Horse Property 
None
Financing Terms Available 
CashConventionalFHAVA Loan
Roads 
Paved
Schools
School District
Unknown
Elementary School
Thorpe, Jim,Thorpe, Jim
Middle School
Cortney Francis
High School
Green Valley
Listing courtesy of Real Broker LLC (702) 802-9246

logo

Listing information is provided by Participants of the Greater Las Vegas Association of Realtors. IDX information is provided exclusively for personal, non-commercial use, and may not be used for any purpose other than to identify prospective properties consumers may be interested in purchasing. Information is deemed reliable but not guaranteed. Copyright 2026, Greater Las Vegas Association of Realtors.
Last checked: 2026-10-16 01:53 AM UTC

Neighborhood & Commute
Source: Walkscore
Save
Ask
Tour
Hide
Share