Save
Ask
Tour
Hide
Share
$399,900
3 Days On Site

35 Avenida Arenas
Henderson, NV 89074

For Sale|Single Family Residence|Active
3
Beds
3
Total Baths
1
Full Bath
2
Partial Baths
1,493
SqFt
$268
/SqFt
1994
Built
Subdivision:
Pebble Creek
County:
Clark
Listing courtesy of Coldwell Banker Premier (702) 326-4901
Call Now: 702-688-3508
Is this the listing for you? We can help make it yours.
702-688-3508
35 Avenida Arenas35 Avenida Arenas35 Avenida Arenas35 Avenida Arenas
Save
Ask
Tour
Hide
Share

Mortgage Calculator

Monthly Payment (Est.)

Enter an interest rate to see your estimated monthly payment.
Calculator powered by Showcase IDX, a Constellation1 Company. Copyright ©2026 Information is deemed reliable but not guaranteed.

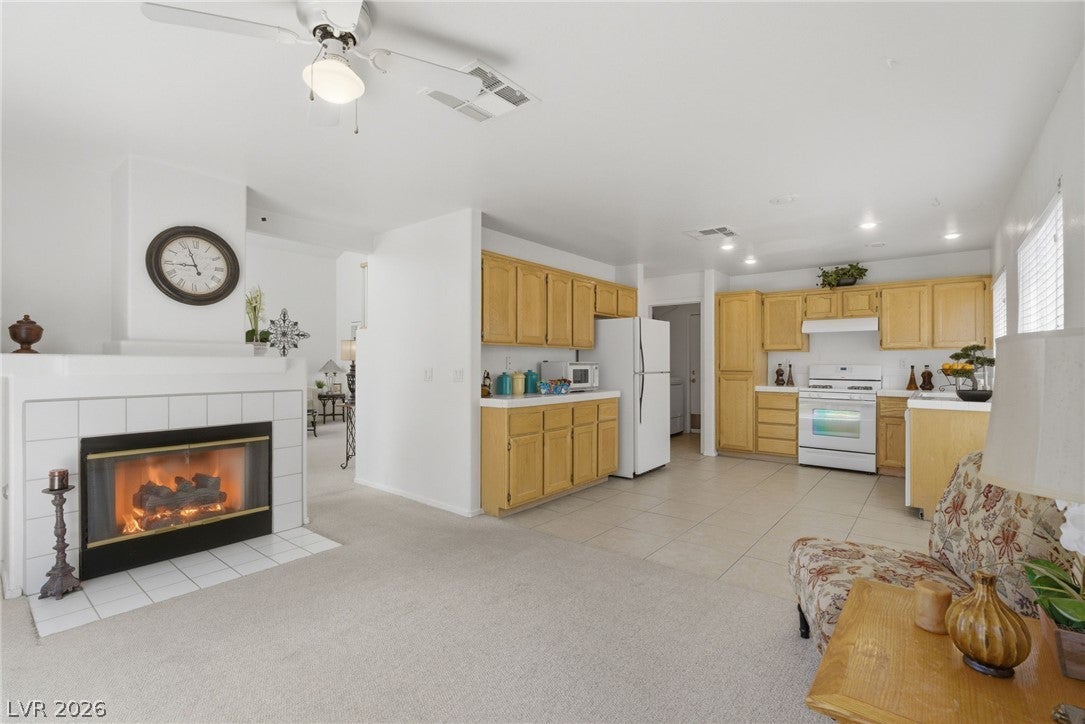
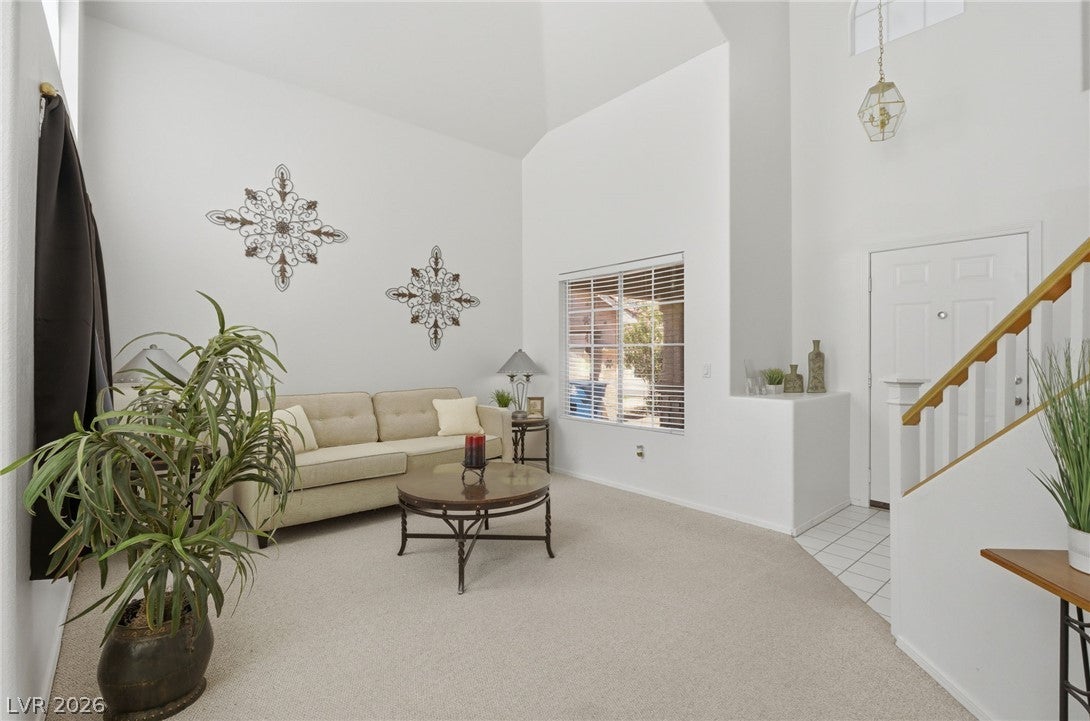
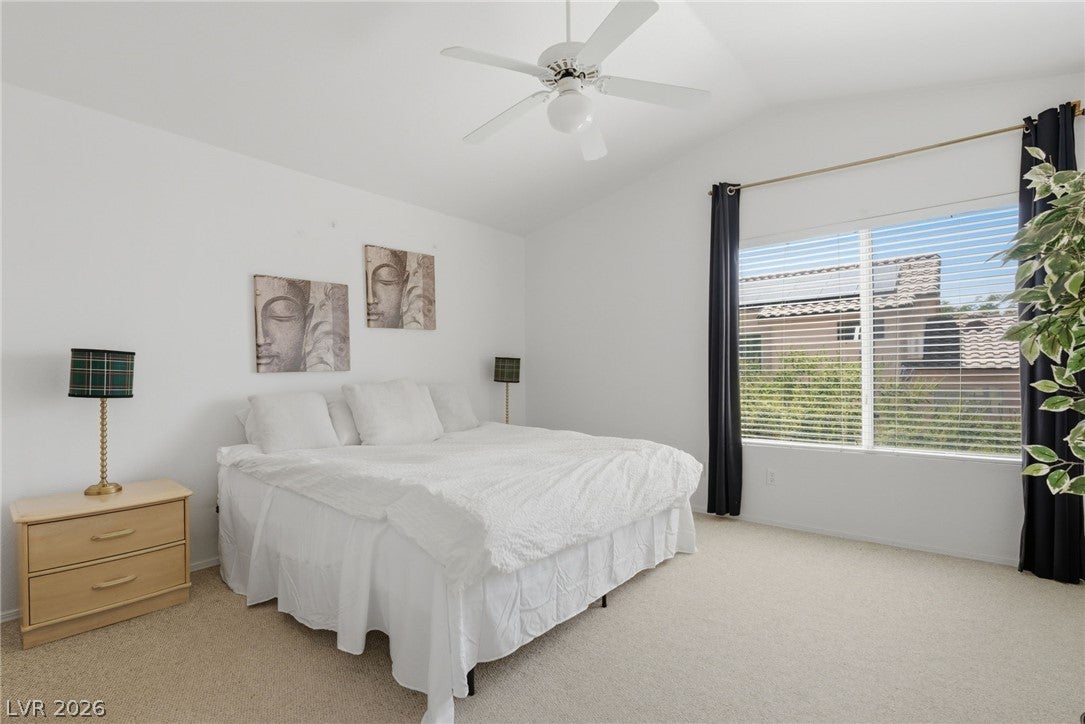
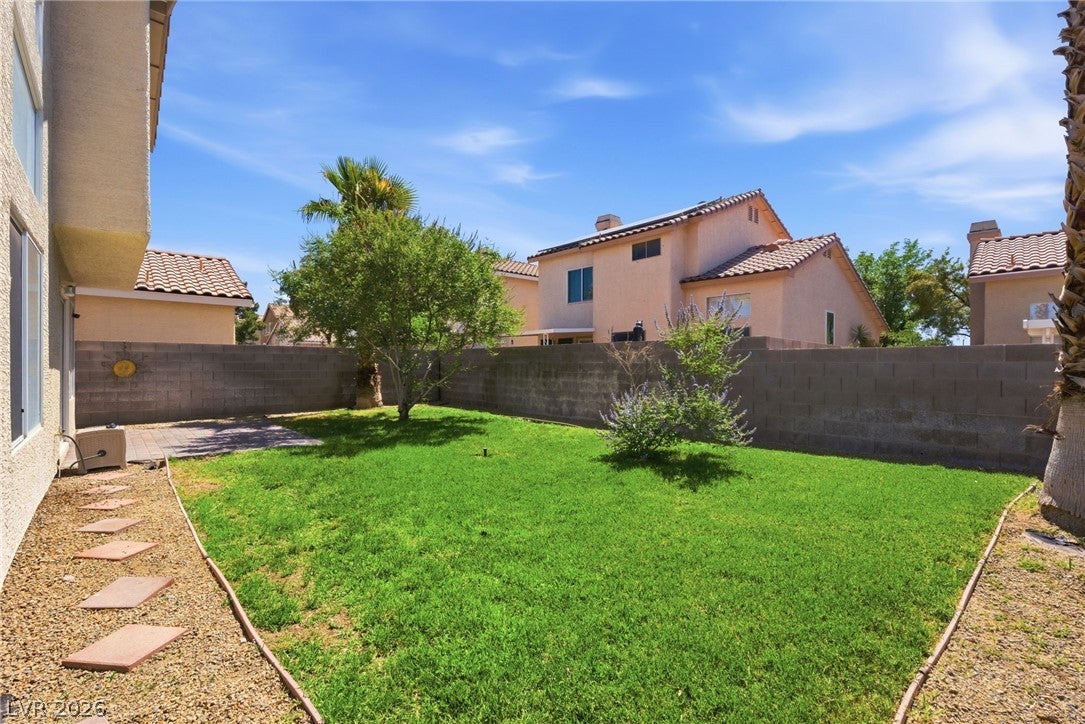
**Once Upon a Time in Green Valley... Your Next Chapter Awaits!** Every great story begins somewhere special, and yours just might begin in the charming Pebble Creek community! Tucked away in the heart of Green Valley, this delightful two-story home is proof that happily ever after doesn't have to come with a castle-sized price tag. With 3 bedrooms, 2.5 bathrooms, and nearly 1,500 square feet of thoughtfully designed living space, this beautifully maintained gem is filled with comfort, charm, and possibility. Step inside, where inviting living spaces set the scene for life's everyday magic. Picture slow Sunday mornings with coffee in hand, laughter drifting from the kitchen, and cozy evenings spent making memories. The easy-flowing floor plan brings everyone together, while the upstairs bedrooms offer peaceful retreats when the day is done. And just beyond the back door? A spacious backyard With REAL GRASS!! Imagine summer BBQs under the stars, playful afternoons with four-legged friends, or a flourishing yard. The possibilities are yours. Every wonderful story needs the perfect setting. With Green Valley's parks, shopping, dining, entertainment, and Henderson's favorite conveniences just minutes away, you'll enjoy a location that makes everyday living feel a little more magical. Whether you're turning the page on your first home, beginning a simpler chapter, or adding a new property to your investment story, this Pebble Creek charmer is ready for whatever comes next. **The home is charming. The setting is lovely. The possibilities are endless.** And the best part of this story? **The next chapter is yours to write. Schedule your showing today and discover your happily ever after!**

Save
Ask
Tour
Hide
Share
Listing Snapshot
Price 
$399,900
Days On Site 
3 Days
Bedrooms 
3
Inside Area (SqFt) 
1,493 sqft
Total Baths 
3
Full Baths 
1
Partial Baths 
2
Lot Size 
0.1 Acres
Year Built 
1994
MLS® Number 
2826242
Status 
Active
Property Tax 
$1,836
HOA/Condo/Coop Fees 
$60 monthly
Sq Ft Source 
N/A
Friends & Family
Recent Activity
19 hours agoStatus changed to Active
19 hours agoListing updated with changes from the MLS®
3 days agoListing first seen on site
General Features
Acres 
0.1
Attached Garage 
Yes
Direction Faces 
East
Disclosures 
Covenants Restrictions Disclosure
Garage 
Yes
Garage Spaces 
2
Parking 
AttachedGarageInside EntrancePrivate
Property Sub Type 
Single Family Residence
Sewer 
Public Sewer
SqFt Total 
1493
Style 
TwoStory
Utilities 
Cable Available
Water Source 
Public
Zoning 
Single Family
Interior Features
Appliances 
Built-In Gas OvenDryerDishwasherDisposalGas RangeGas Water HeaterRefrigeratorWater HeaterWasher
Cooling 
Ceiling Fan(s)Central AirElectric
Fireplace 
Yes
Fireplace Features 
Family RoomGas
Fireplaces 
1
Flooring 
CarpetCeramic TileTile
Furnished 
Unfurnished
Heating 
Natural GasCentral
Interior 
Ceiling Fan(s)
Laundry Features 
Gas Dryer HookupMain Level
Window Features 
Window CoveringsBlinds
Bedroom 2 
Dimensions - 12x11Description - Closet
Bedroom 3 
Dimensions - 12x11Description - Closet
Dining Room 
Dimensions - 10x9Description - None
Family Room 
Dimensions - 13x10Description - None
Kitchen 
Description - Breakfast Bar/Counter,Tile Countertops
Living Room 
Dimensions - 13x13Description - Front
PrimaryBedroom 
Dimensions - 13x13Description - Upstairs
Save
Ask
Tour
Hide
Share
Exterior Features
Construction Details 
FrameStucco
Exterior 
None
Fencing 
BlockBack YardWrought Iron
Lot Features 
Landscaped
Roof 
Tile
Windows/Doors 
Window CoveringsBlinds
Community Features
Association Amenities 
BarbecuePark
Association Fee 
$60.0
Association Fee Frequency 
Monthly
Horse Property 
None
Financing Terms Available 
CashConventionalFHAVA Loan
Schools
School District
Unknown
Elementary School
Vanderburg, John C.,Vanderburg, John C.
Middle School
Miller Bob
High School
Coronado High
Listing courtesy of Coldwell Banker Premier (702) 326-4901

logo

Listing information is provided by Participants of the Greater Las Vegas Association of Realtors. IDX information is provided exclusively for personal, non-commercial use, and may not be used for any purpose other than to identify prospective properties consumers may be interested in purchasing. Information is deemed reliable but not guaranteed. Copyright 2026, Greater Las Vegas Association of Realtors.
Last checked: 2026-10-16 01:53 AM UTC

Neighborhood & Commute
Source: Walkscore
Save
Ask
Tour
Hide
Share