Save
Ask
Tour
Hide
Share
$2,300
39 Days On Site

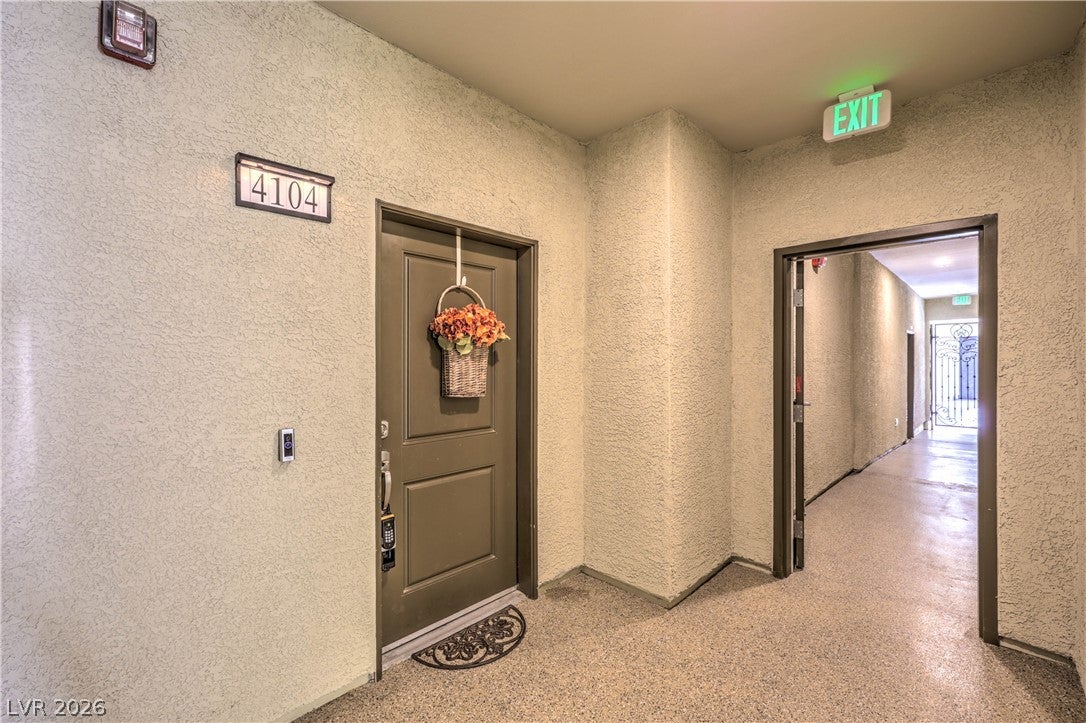
2555 Hampton Road 4104
Henderson, NV 89052

For Rent|Condominium|Active
2
Beds
2
Total Baths
2
Full Baths
1,736
SqFt
$1
/SqFt
2022
Built
Subdivision:
Terra Bella Condo At Anthem 2nd Amd
County:
Clark
Listing courtesy of THE Brokerage A RE Firm (702) 476-6000
Call Now: 702-688-3508
Is this the listing for you? We can help make it yours.
702-688-3508
2555 Hampton Road 41042555 Hampton Road 41042555 Hampton Road 41042555 Hampton Road 4104
Save
Ask
Tour
Hide
Share

Mortgage Calculator

Monthly Payment (Est.)

Enter an interest rate to see your estimated monthly payment.
Calculator powered by Showcase IDX, a Constellation1 Company. Copyright ©2026 Information is deemed reliable but not guaranteed.

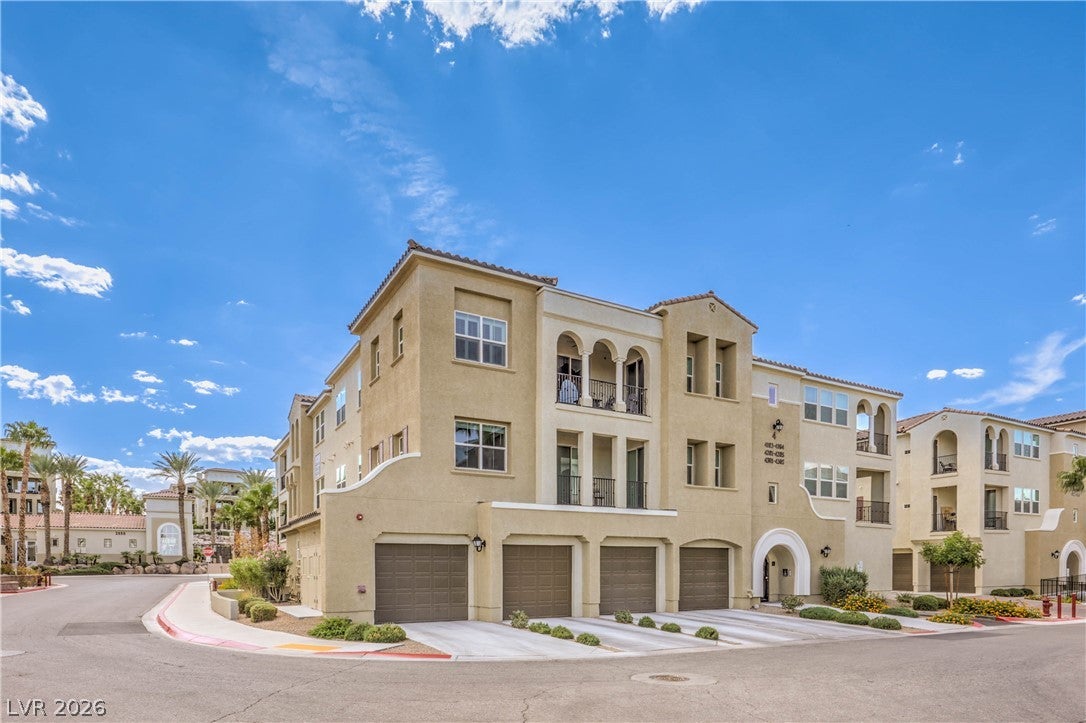
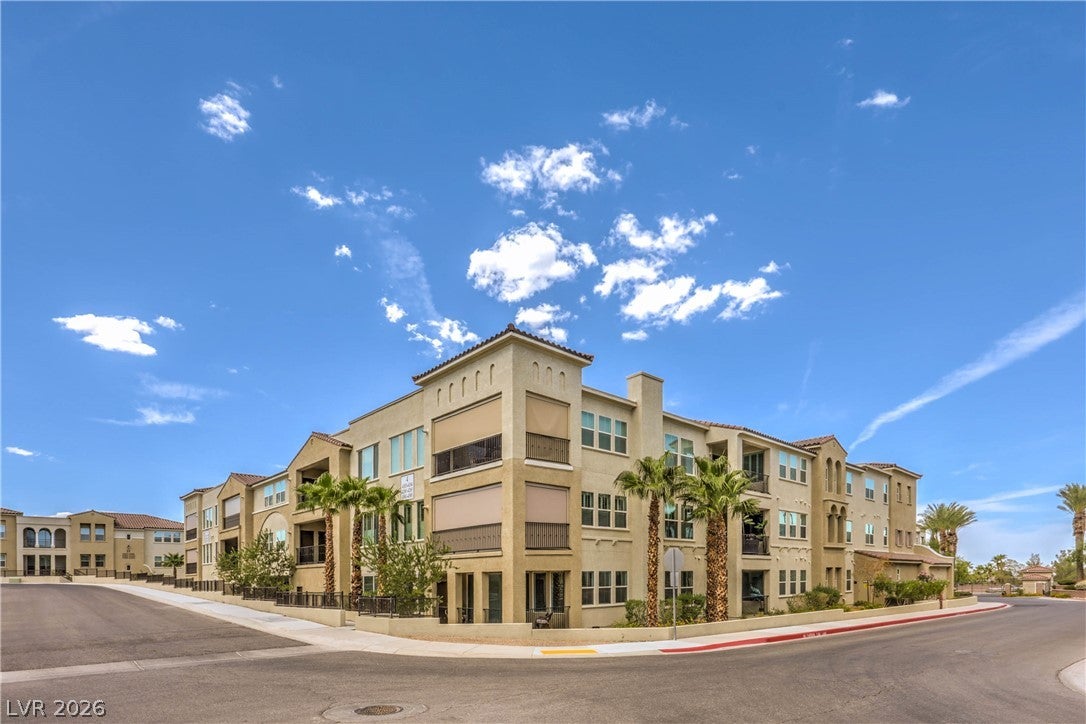
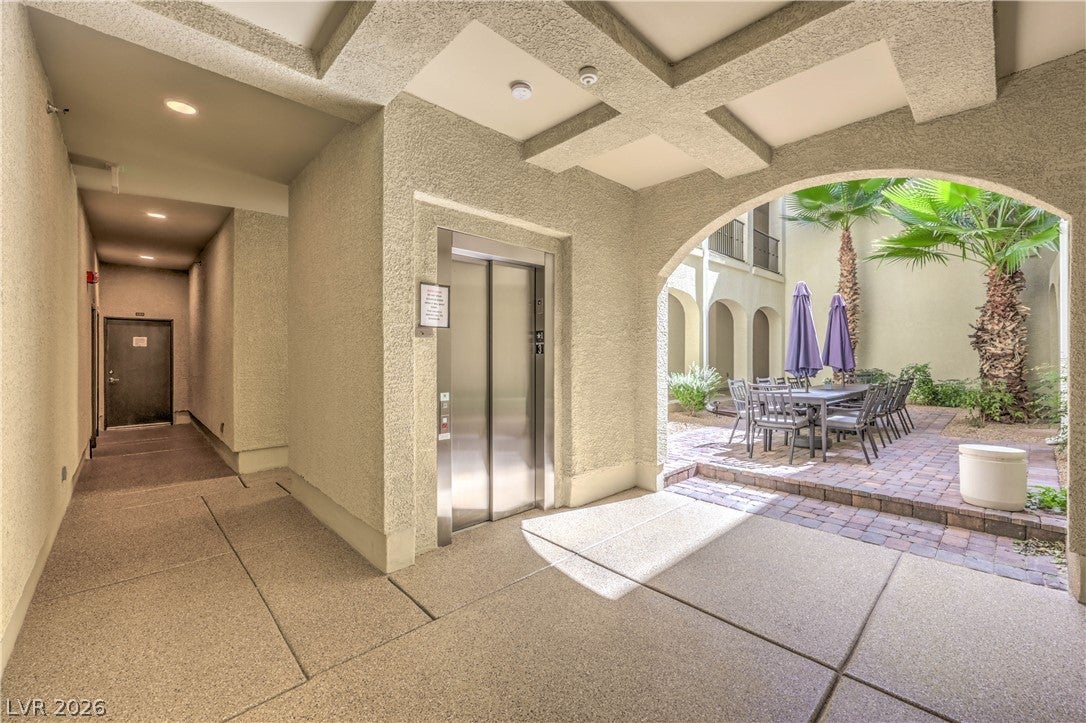
One of Henderson Nevada's most sought after communities, Sun City Anthem is the pinnacle of Age Qualified Communities and the Crown Jewel of Sun City properties in Sothern Nevada. This condo is the epitome of Lock and Leave giving the option to live full-time or travel knowing that the property is low maintenance and the community cares for the common area facilities like the pool and spa and the secured/gated courtyard entrance of the individual buildings adds another layer of peace of mind. Built by Lennar, the unit is downstairs featuring an open and welcoming living and kitchen area designed with the entertainer in-mind. Bright and inviting, the downstairs unit promises to make groceries/errands a breeze since there are no elevator rides or stairs to be concerned about. The unit also features two "ensuite" bedrooms and luxury vinyl plank flooring throughout. Just across from the Sun City Anthem Community Center with its social calendar, activities, pools, fitness center, and much more, your location could not be more ideal. Energy efficient, updated and appealing, and priced to sell today, this is the unit you've been waiting to come to market. Don't miss it! MONTHLY RENT $2300 + $19/M TRASH+ $40/M RESIDENT BENEFIT PACKAGE = $2359 TOTAL MONTHLY PERIODIC RENT

Save
Ask
Tour
Hide
Share
Listing Snapshot
Price 
$2,300
Days On Site 
39 Days
Bedrooms 
2
Inside Area (SqFt) 
1,736 sqft
Total Baths 
2
Full Baths 
2
Partial Baths 
N/A
Lot Size 
N/A
Year Built 
2022
MLS Number 
2826283
Status 
Active
Property Tax 
N/A
HOA/Condo/Coop Fees 
N/A
Sq Ft Source 
N/A
Friends & Family
Recent Activity
a month agoListing first seen on site
a month agoListing updated with changes from the MLS
General Features
Attached Garage 
Yes
Available on 
2026-11-06
Direction Faces 
North
Disclosures 
Covenants Restrictions Disclosure
Garage 
Yes
Garage Spaces 
2
Green Energy Efficient 
HVAC
Levels 
Three Or More
Parking 
AttachedGarageOpenPrivateTandem
Pets 
No
Property Sub Type 
Condominium
Sewer 
Public Sewer
SqFt Total 
1736
Utilities 
Cable AvailableUnderground Utilities
Zoning 
Multi-Family
Interior Features
Appliances 
DryerDishwasherDisposalGas RangeMicrowaveWasher/DryerWasher
Cooling 
Ceiling Fan(s)Central AirElectric
Flooring 
Ceramic TileVinylTile
Furnished 
Unfurnished
Heating 
Natural GasCentral
Interior 
Ceiling Fan(s)ElevatorMaster Downstairs
Laundry Features 
Gas Dryer HookupMain LevelLaundry Room
Window Features 
Window CoveringsBlinds
Bedroom 2 
Dimensions - 15x14Description - Downstairs
Dining Room 
Dimensions - 14x11Description - Formal Dining Room
Family Room 
Dimensions - 20x18Description - Downstairs
Kitchen 
Description - Breakfast Bar/Counter,Island,Luxury Vinyl Plank,Pantry,Quartz Countertops,Stainless Steel Appliances
PrimaryBathroom 
Description - Double Sink,Separate Shower,Separate Tub
PrimaryBedroom 
Dimensions - 15x13Description - 2 Pbr's,Downstairs,Pbr Separate From Other,Walk-In Closet(s)
Save
Ask
Tour
Hide
Share
Exterior Features
Construction Details 
Other
Exterior 
Courtyard
Fencing 
None
Lot Features 
Landscaped
Patio And Porch 
Patio
Pool Features 
Community
Roof 
Other
Windows/Doors 
Window CoveringsBlinds
Community Features
Association Amenities 
Fitness CenterGatedPoolSpa/Hot Tub
Community Features 
Pool
Senior Community 
Yes
Schools
School District
Unknown
Elementary School
Wallin, Shirley & Bill,Wallin, Shirley & Bill
Middle School
Webb, Del E.
High School
Liberty
Listing courtesy of THE Brokerage A RE Firm (702) 476-6000

logo

Listing information is provided by Participants of the Greater Las Vegas Association of Realtors. IDX information is provided exclusively for personal, non-commercial use, and may not be used for any purpose other than to identify prospective properties consumers may be interested in purchasing. Information is deemed reliable but not guaranteed. Copyright 2026, Greater Las Vegas Association of Realtors.
Last checked: 2026-11-21 09:15 PM UTC

Neighborhood & Commute
Source: Walkscore
Save
Ask
Tour
Hide
Share