Save
Ask
Tour
Hide
Share
$480,000
9 Days On Site

947 Via Del Campo
Henderson, NV 89011

For Sale|Single Family Residence|Active
3
Beds
3
Total Baths
2
Full Baths
1
Partial Bath
2,004
SqFt
$240
/SqFt
2014
Built
Subdivision:
Tuscany Parcel 11-Amd
County:
Clark
Listing courtesy of LIFE Realty District (612) 461-2771
Call Now: 702-688-3508
Is this the listing for you? We can help make it yours.
702-688-3508
947 Via Del Campo947 Via Del Campo947 Via Del Campo947 Via Del Campo
Save
Ask
Tour
Hide
Share

Mortgage Calculator

Monthly Payment (Est.)

Enter an interest rate to see your estimated monthly payment.
Calculator powered by Showcase IDX, a Constellation1 Company. Copyright ©2026 Information is deemed reliable but not guaranteed.

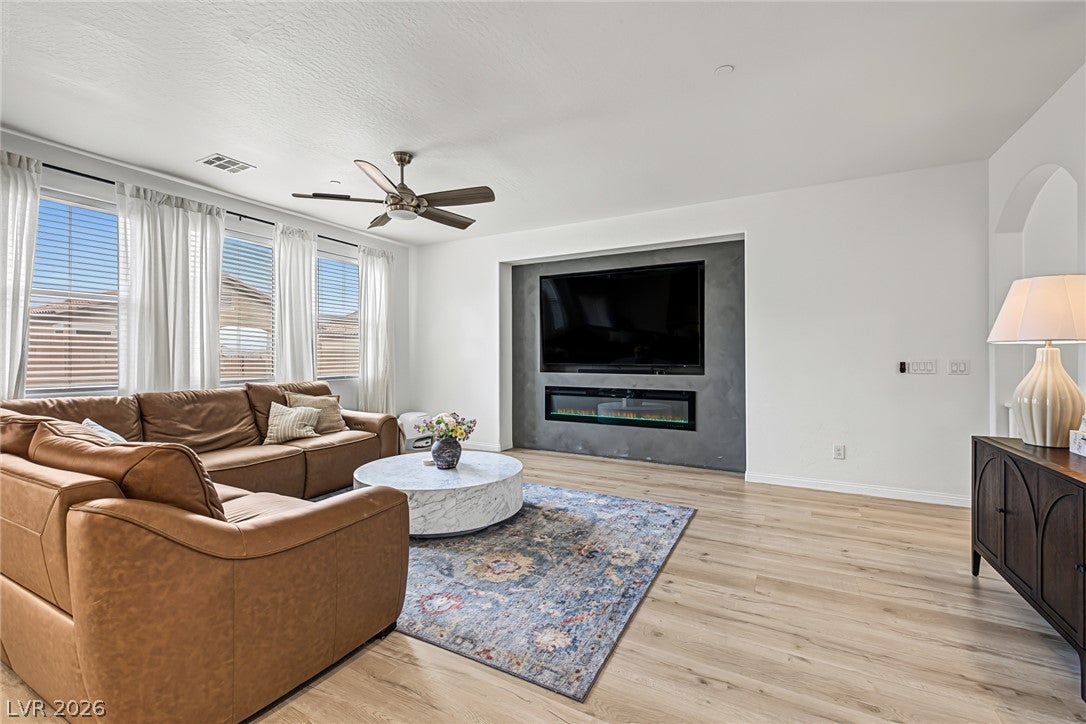
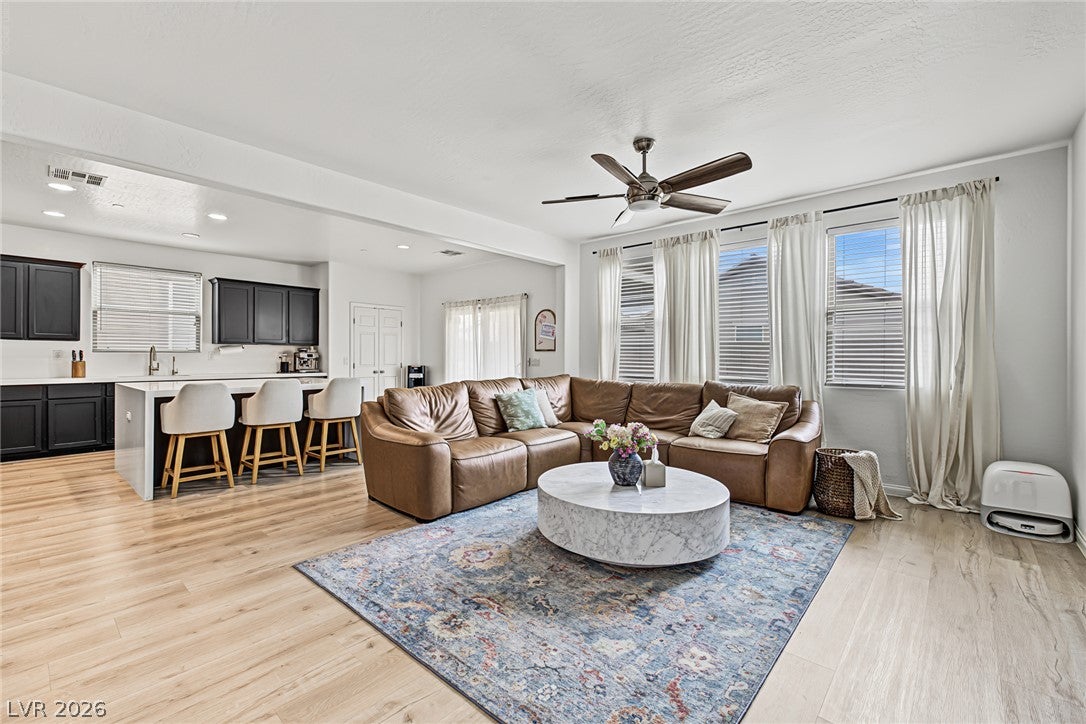
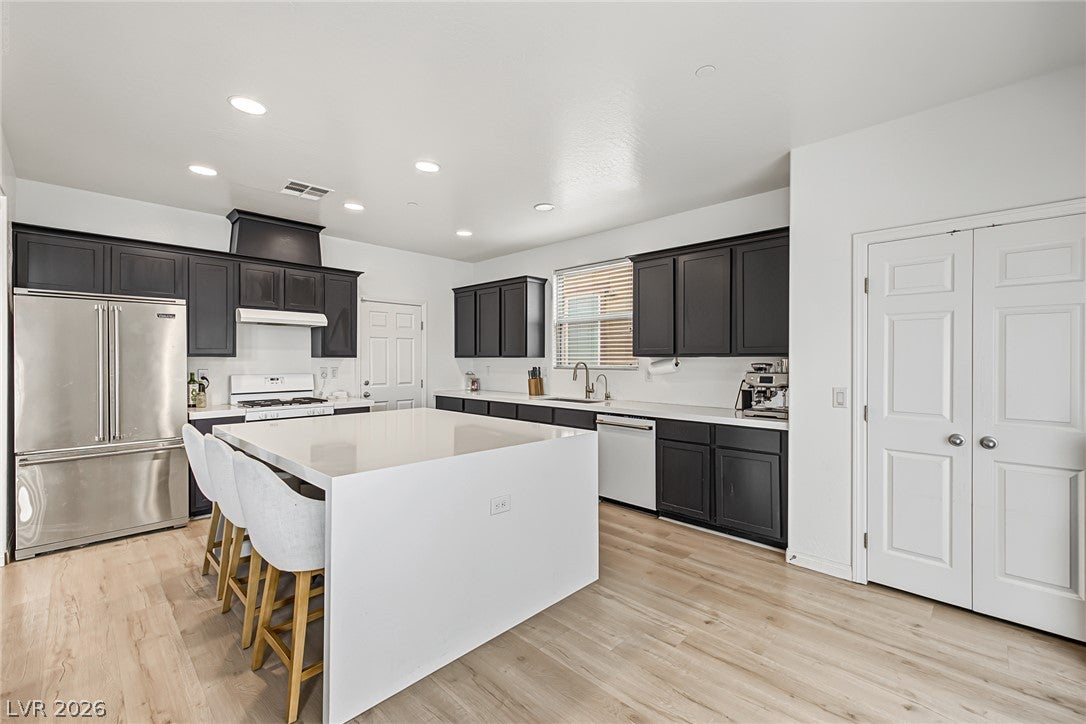
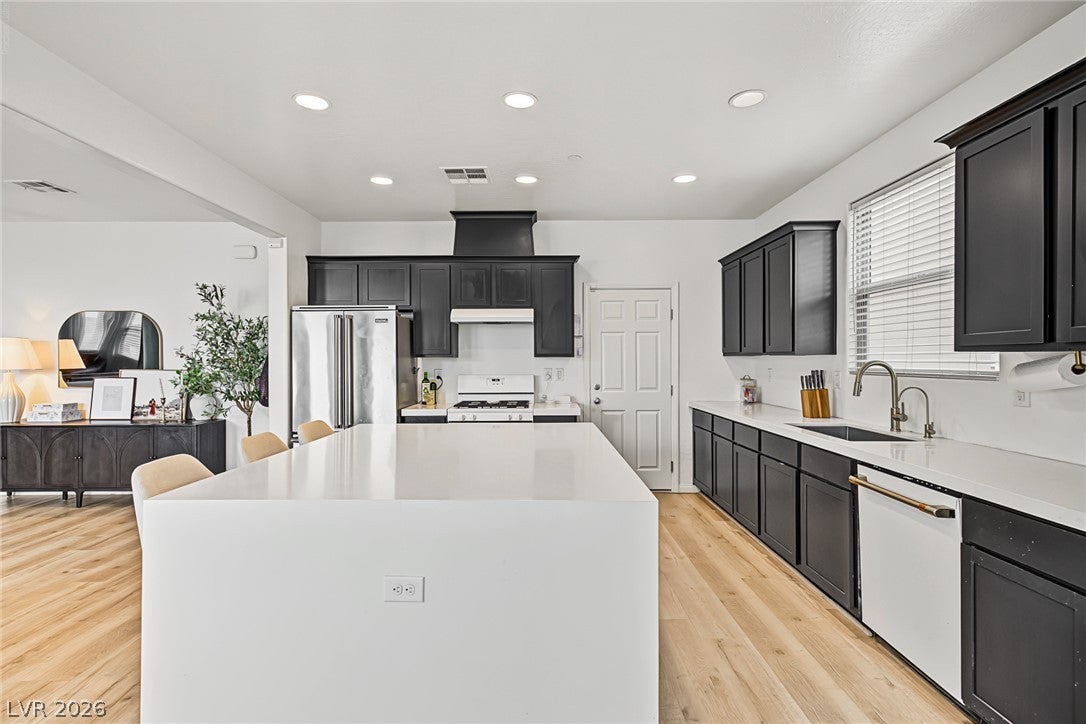
This is HOME!! This beautiful two-story residence in the sought-after, guard-gated Community of Tuscany! Offering 3 beds, 2 baths + powder room, and a 2-car garage w/paver driveway. The interior exudes refined style with high ceilings, abundant natural light with a designer palette. You'll love the seamlessly flowing open layout, making entertaining a breeze! The inviting living space is paired with an elegant electric fireplace. The impressive eat-in kitchen boasts built-in appliances, quartz counters, recessed lighting, a pantry, espresso cabinetry w/crown molding, and a waterfall island w/breakfast bar. All bedrooms are upstairs! Also including a flexible loft that can be a TV/play area. The primary bedroom has two walk-in closets - Primary bathroom has unobstructed view of the strip! This oversized bathroom features dual sinks & a separate tub/shower. When it's time to unwind or have a BBQ, the perfectly sized backyard is the ideal spot! A paver-covered patio, additional open seating areas, and a lush lawn complete the picture. PLUS! Residents enjoy resort-style community amenities, including a recreation center just renovated 2026, swimming pools, fitness facilities, sports courts, parks, walking trails, and access to the nearby Chimera Golf Club. Don't miss this excellent opportunity! A few updates to this home newer water softener 2025, Retrackable shade in the backyard (new motor 2026 w/10year warranty), Wired for gas and electric for a future outdoor kitchen, EV charger in garage. Easy access to to this home through the rear gate! Possible FHA assumable at 6.125%

Save
Ask
Tour
Hide
Share
Listing Snapshot
Price 
$480,000
Days On Site 
9 Days
Bedrooms 
3
Inside Area (SqFt) 
2,004 sqft
Total Baths 
3
Full Baths 
2
Partial Baths 
1
Lot Size 
0.09 Acres
Year Built 
2014
MLS Number 
2826310
Status 
Active
Property Tax 
$3,450
HOA/Condo/Coop Fees 
$235 monthly
Sq Ft Source 
N/A
Friends & Family
Recent Activity
a week agoListing updated with changes from the MLS
a week agoListing first seen on site
General Features
Acres 
0.09
Attached Garage 
Yes
Direction Faces 
East
Disclosures 
Covenants Restrictions Disclosure
Garage 
Yes
Garage Spaces 
2
Green Energy Efficient 
Windows
Parking 
AttachedGarageGarage Door OpenerInside EntrancePrivate
Property Sub Type 
Single Family Residence
Sewer 
Public Sewer
SqFt Total 
2004
Style 
TwoStory
Utilities 
Underground Utilities
Water Source 
Public
Zoning 
Single Family
Interior Features
Appliances 
DryerDishwasherDisposalGas RangeMicrowaveRefrigeratorWasher
Cooling 
Ceiling Fan(s)Central AirElectric
Fireplace 
Yes
Fireplace Features 
ElectricLiving Room
Fireplaces 
1
Flooring 
Vinyl
Furnished 
Unfurnished
Heating 
Natural GasCentral
Interior 
Ceiling Fan(s)
Laundry Features 
Gas Dryer HookupLaundry RoomUpper Level
Window Features 
Window CoveringsBlindsDouble Pane WindowsWindow Treatments
Bedroom 2 
Dimensions - 12x11Description - Ceiling Fan,Closet,Upstairs
Bedroom 3 
Dimensions - 12x11Description - Ceiling Fan,Closet,Walk-In Closet(s)
Dining Room 
Dimensions - 13x10Description - Dining Area,Kitchen/Dining Room Combo
Kitchen 
Description - Breakfast Bar/Counter,Custom Cabinets,Island,Lighting Recessed,Luxury Vinyl Plank,Pantry,Quartz Countertops
Living Room 
Dimensions - 18x16Description - Rear
Loft 
Description - 1 Bath
PrimaryBathroom 
Description - Double Sink,Separate Shower,Separate Tub
PrimaryBedroom 
Dimensions - 16x18Description - Ceiling Fan,Ceiling Light,Upstairs,Walk-In Closet(s)
Save
Ask
Tour
Hide
Share
Exterior Features
Exterior 
Private Yard
Fencing 
BlockBack Yard
Lot Features 
Back YardLandscaped
Patio And Porch 
PatioCovered
Pool Features 
Community
Roof 
Tile
View 
None
Waterview 
None
Windows/Doors 
Window CoveringsBlindsDouble Pane WindowsWindow Treatments
Community Features
Association Amenities 
Basketball CourtClubhouseFitness CenterGolf CourseGatedPlaygroundParkPoolSpa/Hot TubSecurity
Association Fee 
$235.0
Association Fee Frequency 
Monthly
Community Features 
Pool
Horse Property 
None
Financing Terms Available 
CashConventionalFHAVA Loan
Schools
School District
Unknown
Elementary School
Josh, Stevens,Josh, Stevens
Middle School
Brown B. Mahlon
High School
Basic Academy
Listing courtesy of LIFE Realty District (612) 461-2771

logo

Listing information is provided by Participants of the Greater Las Vegas Association of Realtors. IDX information is provided exclusively for personal, non-commercial use, and may not be used for any purpose other than to identify prospective properties consumers may be interested in purchasing. Information is deemed reliable but not guaranteed. Copyright 2026, Greater Las Vegas Association of Realtors.
Last checked: 2026-10-24 02:36 PM UTC

Neighborhood & Commute
Source: Walkscore
Save
Ask
Tour
Hide
Share