Save
Ask
Tour
Hide
Share
$742,000
3 Days On Site

2555 Hampton Road 7304
Henderson, NV 89052

For Sale|Condominium|Active
2
Beds
3
Total Baths
1
Full Bath
2
Partial Baths
1,736
SqFt
$427
/SqFt
2022
Built
Subdivision:
Terra Bella Condo At Anthem 2nd Amd
County:
Clark
Listing courtesy of Real Broker LLC (702) 250-1090
Call Now: 702-688-3508
Is this the listing for you? We can help make it yours.
702-688-3508
Upcoming Open Houses
Sat, Oct 17, 10:00 AM - 2:00 PM
2555 Hampton Road 73042555 Hampton Road 73042555 Hampton Road 73042555 Hampton Road 7304
Save
Ask
Tour
Hide
Share

Mortgage Calculator

Monthly Payment (Est.)

Enter an interest rate to see your estimated monthly payment.
Calculator powered by Showcase IDX, a Constellation1 Company. Copyright ©2026 Information is deemed reliable but not guaranteed.

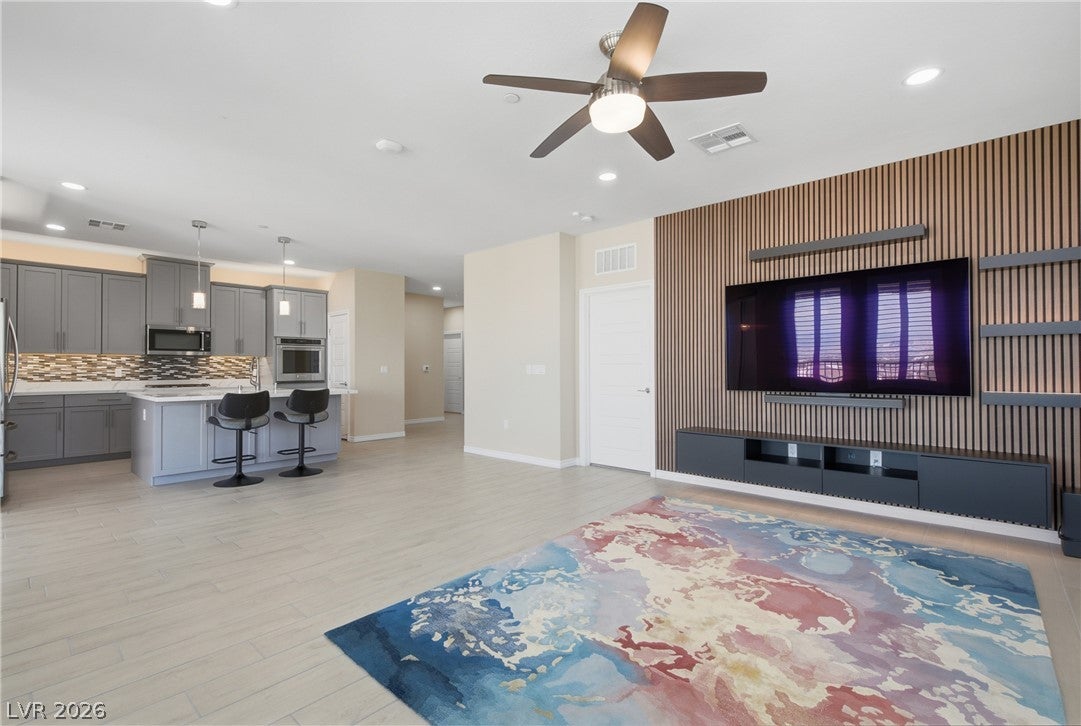
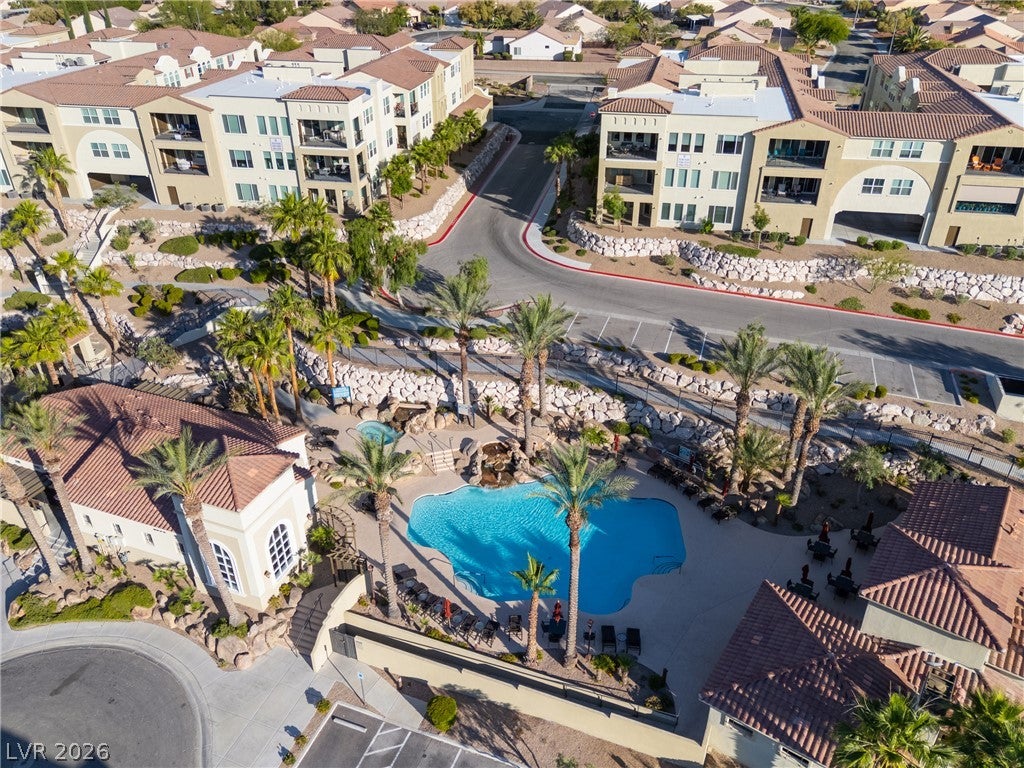
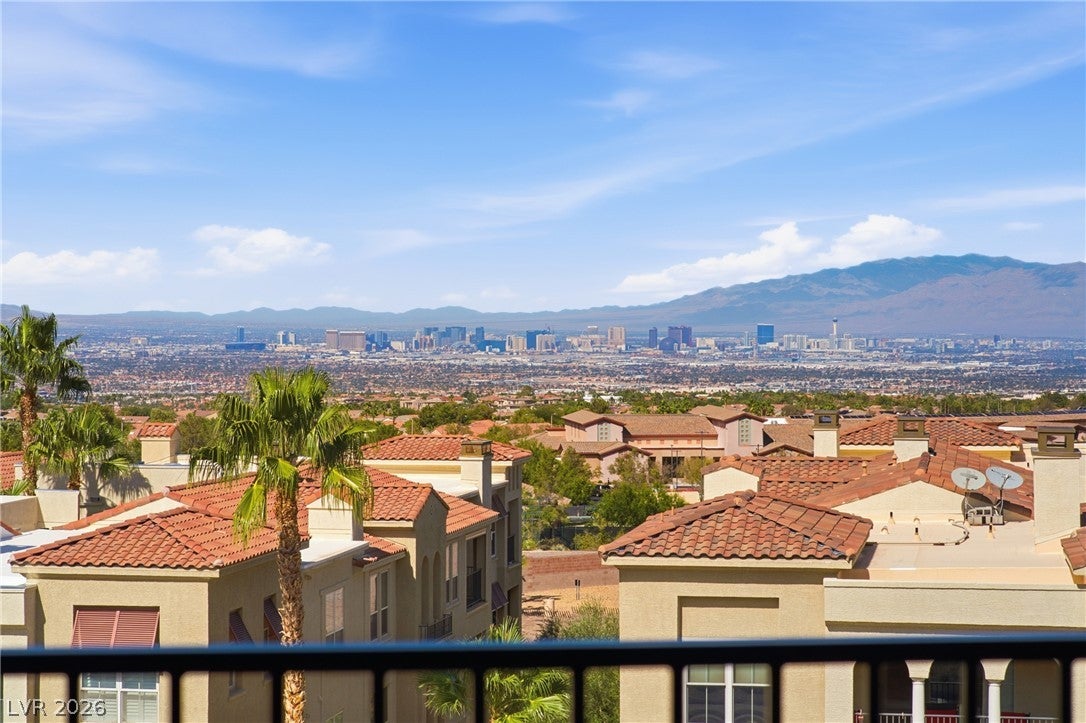
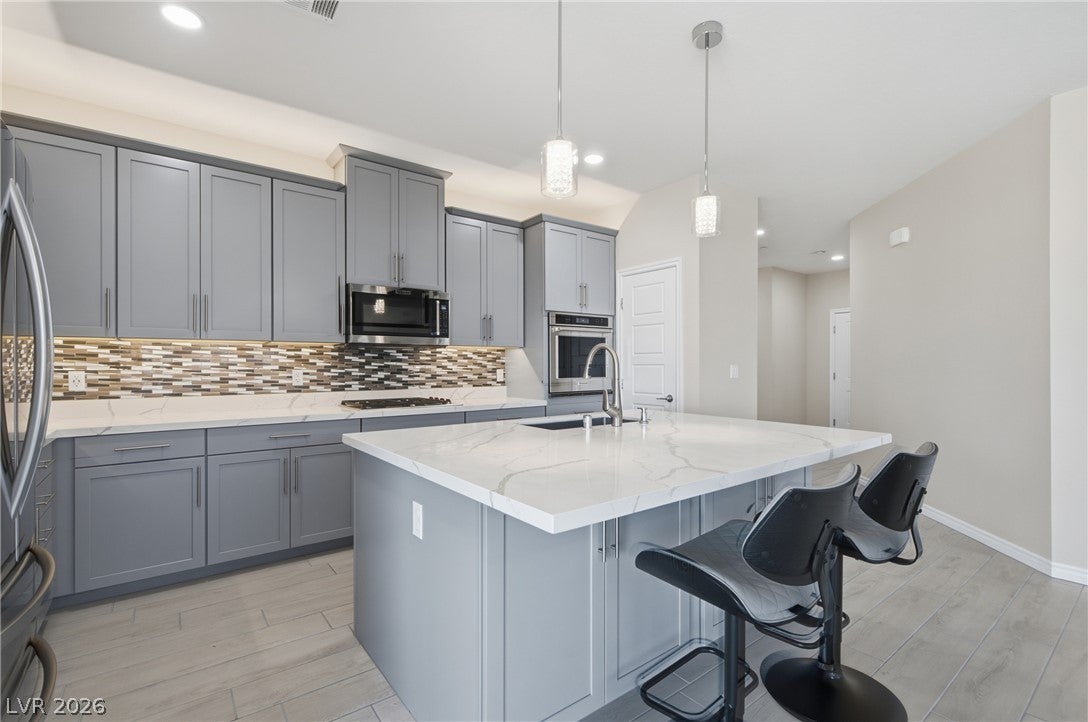
Located on the top floor of the highly desirable 55+ community of Sun City Anthem, this beautifully appointed corner Penthouse offers breathtaking Strip, city, and mountain views from the living room, dining room, primary bedroom and balcony. This move-in ready home combines comfort, style, and effortless living. The immaculate kitchen showcases quartz countertops, upgraded soft-close cabinetry, a stylish backsplash, and an expansive island perfect for entertaining. The stainless-steel appliances include a Wolf gas cooktop, KitchenAid microwave, KitchenAid built-in oven, and LG refrigerator. The primary boasts a custom-designed walk-in closet with incredible built-ins and a decorative barn door leading to an amazing spa-like remodeled shower with seat & upgraded showerheads. Plantation shutters and 9-foot ceilings add timeless elegance, while ceiling fans throughout provide year-round comfort. A custom accent wall/media center in the living room creates a sophisticated focal point, and the private balcony offers the perfect setting to unwind and take in the stunning views. Complete with a private detached garage featuring epoxy flooring and a 220v outlet, this exceptional home presents a wonderful opportunity to enjoy elevated living in one of Henderson’s premier active adult communities. Items that stay: Purely Sleep Adjustable Bed in primary bedroom, media center + TV in the living room, 2 barstools, Ring video doorbell, Schlage door lock, TV wall mount in 2nd bedroom, and balcony motorized sunscreen roller shades + balcony ceiling fans. Enjoy resort style amenities including a social calendar, community pool/spa, fitness center, clubhouse, and BBQ areas. Conveniently located across the street from the 36-hole championship Revere Golf Club.

Save
Ask
Tour
Hide
Share
Listing Snapshot
Price 
$742,000
Days On Site 
3 Days
Bedrooms 
2
Inside Area (SqFt) 
1,736 sqft
Total Baths 
3
Full Baths 
1
Partial Baths 
2
Lot Size 
N/A
Year Built 
2022
MLS® Number 
2826367
Status 
Active
Property Tax 
$4,110
HOA/Condo/Coop Fees 
$400 monthly
Sq Ft Source 
N/A
Friends & Family
Recent Activity
4 days agoListing first seen on site
4 days agoListing updated with changes from the MLS®
General Features
Direction Faces 
North
Disclosures 
Covenants Restrictions Disclosure
Garage 
Yes
Garage Spaces 
2
Green Energy Efficient 
WindowsHVAC
Parking 
DetachedGarageGarage Door OpenerPrivateGuestShared Driveway
Property Sub Type 
Condominium
Security 
Fire Sprinkler SystemGated Community
Sewer 
Public Sewer
SqFt Total 
1736
Style 
ThreeStory
Utilities 
Cable AvailableUnderground Utilities
Water Source 
Public
Zoning 
Single Family
Interior Features
Appliances 
Built-In Gas OvenDryerDishwasherENERGY STAR Qualified AppliancesGas CooktopDisposalGas Water HeaterMicrowaveRefrigeratorTankless Water HeaterWasherWater Heater
Cooling 
Ceiling Fan(s)Central AirElectric
Flooring 
CarpetTile
Furnished 
Partially
Heating 
Natural GasCentral
Interior 
Ceiling Fan(s)Smart ThermostatMaster Downstairs
Laundry Features 
Gas Dryer HookupLaundry RoomSink
Window Features 
Window CoveringsDouble Pane WindowsLow Emissivity WindowsPlantation Shutters
Bedroom 2 
Dimensions - 14X13Description - Ceiling Fan,Ceiling Light,TV/ Cable,Walk-In Closet(s),With Bath
Dining Room 
Dimensions - 12X10Description - Formal Dining Room
Kitchen 
Dimensions - 9x15Description - Breakfast Bar/Counter,Custom Cabinets,Island,Lighting Recessed,Pantry,Quartz Countertops,Stainless Steel Appliances,Tile Flooring,Vented Outside
Living Room 
Dimensions - 19x22Description - Formal,Media Center
PrimaryBathroom 
Description - Double Sink,Shower Only
PrimaryBedroom 
Dimensions - 12X15Description - 2 Pbr's,Ceiling Fan,Ceiling Light,Pbr Separate From Other,Walk-In Closet(s)
Save
Ask
Tour
Hide
Share
Exterior Features
Construction Details 
FrameStucco
Exterior 
BalconyCourtyard
Fencing 
None
Lot Features 
Landscaped
Pool Features 
Community
Roof 
Tile
View 
CityMountain(s)
Waterview 
CityMountain(s)
Windows/Doors 
Window CoveringsDouble Pane WindowsLow Emissivity WindowsPlantation Shutters
Community Features
Association Amenities 
ClubhouseFitness CenterGatedBarbecuePoolSpa/Hot TubElevator(s)
Association Fee 
$400.0
Association Fee Frequency 
Monthly
Community Features 
PoolGated
Senior Community 
Yes
Horse Property 
None
Financing Terms Available 
CashConventionalVA Loan
Roads 
Paved
Schools
School District
Unknown
Elementary School
Wallin, Shirley & Bill,Wallin, Shirley & Bill
Middle School
Webb, Del E.
High School
Liberty
Listing courtesy of Real Broker LLC (702) 250-1090

logo

Listing information is provided by Participants of the Greater Las Vegas Association of Realtors. IDX information is provided exclusively for personal, non-commercial use, and may not be used for any purpose other than to identify prospective properties consumers may be interested in purchasing. Information is deemed reliable but not guaranteed. Copyright 2026, Greater Las Vegas Association of Realtors.
Last checked: 2026-10-17 05:07 AM UTC

Neighborhood & Commute
Source: Walkscore
Save
Ask
Tour
Hide
Share