Save
Ask
Tour
Hide
Share
$12,000
40 Days On Site

438 Serenity Point Drive
Henderson, NV 89012

For Rent|Townhouse|Active
3
Beds
5
Total Baths
3
Full Baths
2
Partial Baths
3,746
SqFt
$3
/SqFt
2019
Built
Subdivision:
Macdonald Foothills Pa-18A Phase 1 Amd
County:
Clark
Listing courtesy of LIFE Realty District (702) 524-3180
Call Now: 702-688-3508
Is this the listing for you? We can help make it yours.
702-688-3508
438 Serenity Point Drive438 Serenity Point Drive438 Serenity Point Drive438 Serenity Point Drive
Save
Ask
Tour
Hide
Share

Mortgage Calculator

Monthly Payment (Est.)

Enter an interest rate to see your estimated monthly payment.
Calculator powered by Showcase IDX, a Constellation1 Company. Copyright ©2026 Information is deemed reliable but not guaranteed.

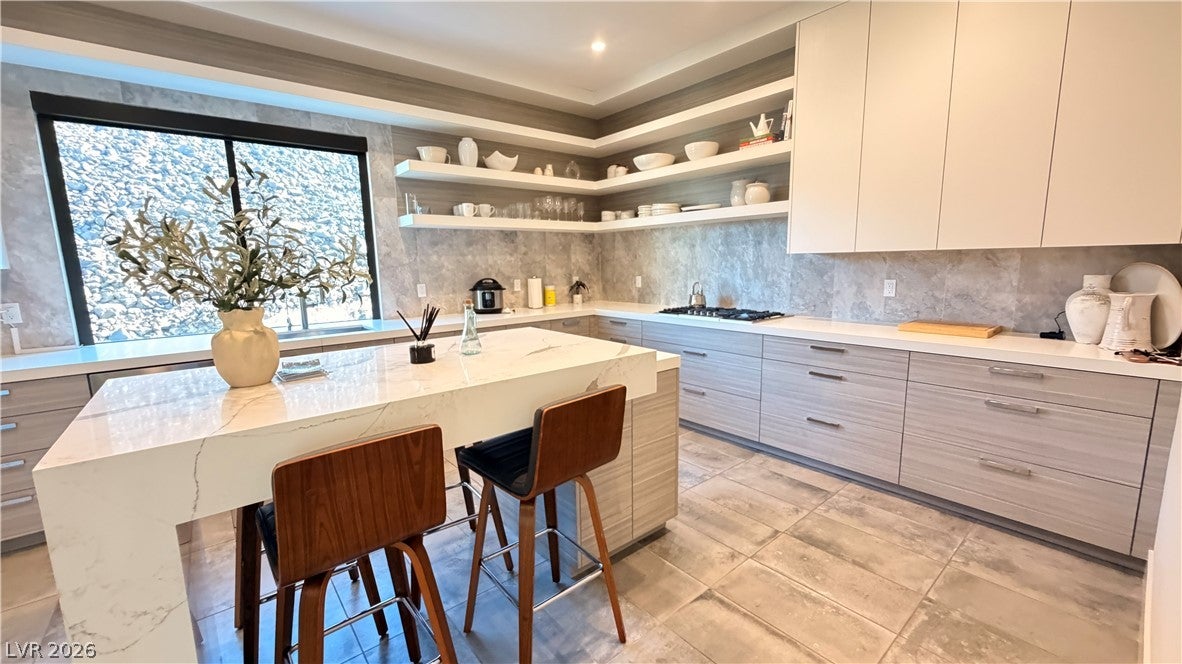
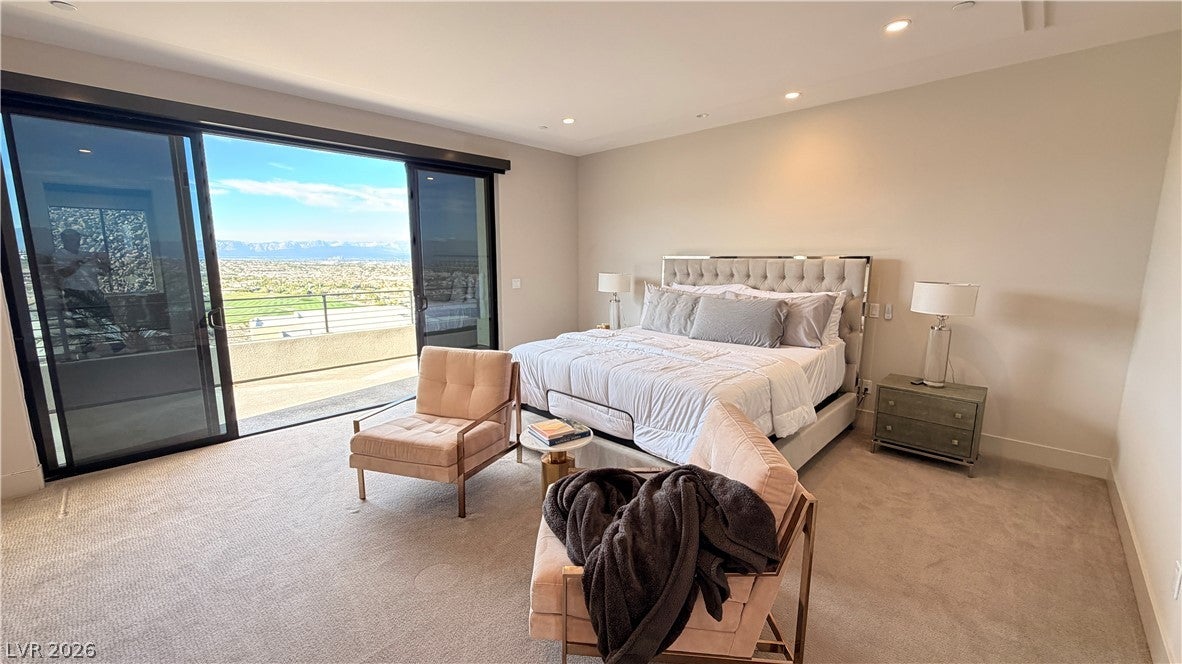
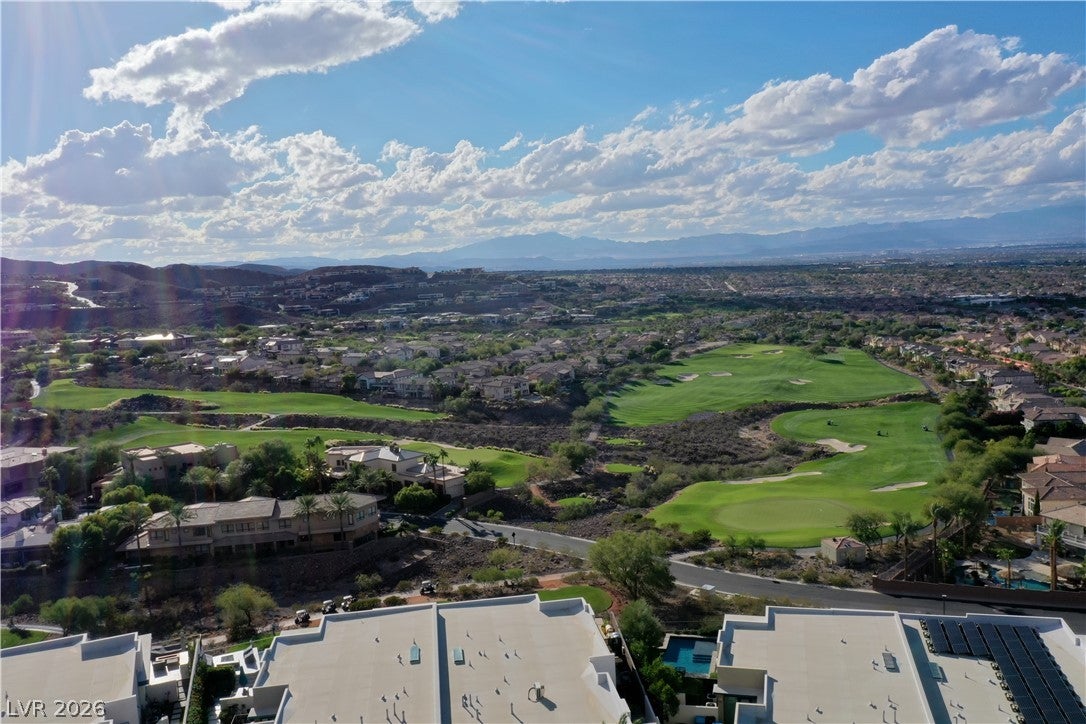
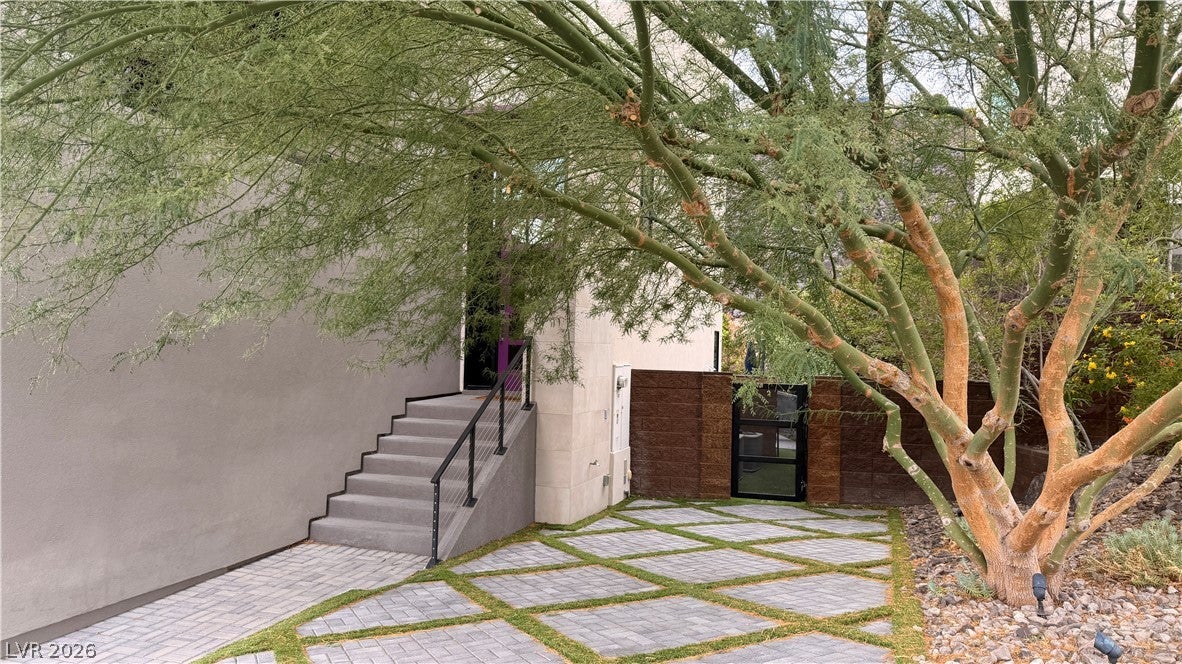
LUXURY LIVING IN EXCLUSIVE MACDONALD HIGHLANDS! Absolutely stunning luxury home located in the prestigious MacDonald Highlands country club community! This exceptional residence showcases sophisticated modern styling, upscale finishes, and a beautifully flowing floor plan designed for elegant living and entertaining. Enjoy breathtaking panoramic views of the entire Las Vegas skyline from the main living areas. Home comes fully furnished as pictured. Step outside to your private backyard retreat featuring a sparkling pool, relaxing spa, and dramatic accent fire features, perfect for enjoying spectacular sunsets and unforgettable evenings. The gourmet chef's kitchen is a showstopper, featuring top-of-the-line appliances, rich cabinetry, and luxurious countertops. The spacious primary suite offers a spa-inspired bathroom and an oversized walk-in closet. Generously sized secondary bedrooms each feature their own en-suite bathrooms, providing comfort and privacy for family and guests. The upper level features a large loft with a private terrace, creating the perfect space for relaxing, entertaining, or enjoying the incredible views. There is oversized 3-car garage. Located in one of Henderson's most exclusive luxury communities, this remarkable home offers an exceptional combination of style, comfort, privacy, and spectacular city views. Experience elevated Las Vegas living at its finest. This incredible home is a must-see!

Save
Ask
Tour
Hide
Share
Listing Snapshot
Price 
$12,000
Days On Site 
40 Days
Bedrooms 
3
Inside Area (SqFt) 
3,746 sqft
Total Baths 
5
Full Baths 
3
Partial Baths 
2
Lot Size 
0.1 Acres
Year Built 
2019
MLS Number 
2826395
Status 
Active
Property Tax 
N/A
HOA/Condo/Coop Fees 
N/A
Sq Ft Source 
N/A
Friends & Family
Recent Activity
a month agoStatus changed to Active
a month agoListing updated with changes from the MLS
a month agoListing first seen on site
General Features
Acres 
0.1
Available on 
2026-11-04
Direction Faces 
West
Disclosures 
Covenants Restrictions Disclosure
Garage 
Yes
Garage Spaces 
3
Levels 
Three Or More
Parking 
GaragePrivate
Pets 
Call
Property Sub Type 
Townhouse
Security 
Fire Sprinkler System
SqFt Total 
3746
Utilities 
Cable Available
Zoning 
Single Family
Interior Features
Appliances 
Built-In Electric OvenDryerDishwasherDisposalMicrowaveRefrigeratorWasher/DryerWasher
Cooling 
Central AirElectric
Fireplace 
Yes
Fireplace Features 
Family Room
Fireplaces 
1
Flooring 
CarpetCeramic TileTile
Furnished 
Furnished
Heating 
Natural GasCentral
Laundry Features 
Gas Dryer HookupLaundry Room
Spa 
Yes
Window Features 
Window CoveringsBlindsWindow Treatments
Bedroom 2 
Dimensions - 12x16Description - Ceiling Light,Closet
Bedroom 3 
Dimensions - 12x14Description - Ceiling Light,Closet
Dining Room 
Dimensions - 10x12Description - Dining Area,Living Room/Dining Combo
Kitchen 
Dimensions - 15x18Description - Breakfast Nook/Eating Area,Island,Lighting Recessed,Tile Flooring
Living Room 
Dimensions - 16x20Description - Formal,Front
Loft 
Dimensions - 19x30Description - Other
PrimaryBedroom 
Dimensions - 16x16Description - Ceiling Light,Custom Closet,Walk-In Closet(s)
Save
Ask
Tour
Hide
Share
Exterior Features
Construction Details 
FrameStucco
Fencing 
BlockBack Yard
Private Pool 
Yes
Roof 
Flat
Spa 
Yes
Windows/Doors 
Window CoveringsBlindsWindow Treatments
Community Features
Association Amenities 
Dog ParkGatedJogging PathParkSecurity
Schools
School District
Unknown
Elementary School
Brown, Hannah Marie,Brown, Hannah Marie
Middle School
Miller Bob
High School
Foothill
Listing courtesy of LIFE Realty District (702) 524-3180

logo

Listing information is provided by Participants of the Greater Las Vegas Association of Realtors. IDX information is provided exclusively for personal, non-commercial use, and may not be used for any purpose other than to identify prospective properties consumers may be interested in purchasing. Information is deemed reliable but not guaranteed. Copyright 2026, Greater Las Vegas Association of Realtors.
Last checked: 2026-11-22 08:26 AM UTC

Neighborhood & Commute
Source: Walkscore
Save
Ask
Tour
Hide
Share