Save
Ask
Tour
Hide
Share
$2,495
39 Days On Site

188 Silver Run Lane
Las Vegas, NV 89138

For Rent|Townhouse|Active
3
Beds
3
Total Baths
1
Full Bath
2
Partial Baths
1,809
SqFt
$1
/SqFt
2026
Built
Subdivision:
Caldwell Park - Summerlin Village 29 Parcel Ef
County:
Clark
Listing courtesy of Nevada Asset Preservation & Ma (702) 328-3589
Call Now: 702-688-3508
Is this the listing for you? We can help make it yours.
702-688-3508
188 Silver Run Lane188 Silver Run Lane188 Silver Run Lane188 Silver Run Lane
Save
Ask
Tour
Hide
Share

Mortgage Calculator

Monthly Payment (Est.)

Enter an interest rate to see your estimated monthly payment.
Calculator powered by Showcase IDX, a Constellation1 Company. Copyright ©2026 Information is deemed reliable but not guaranteed.

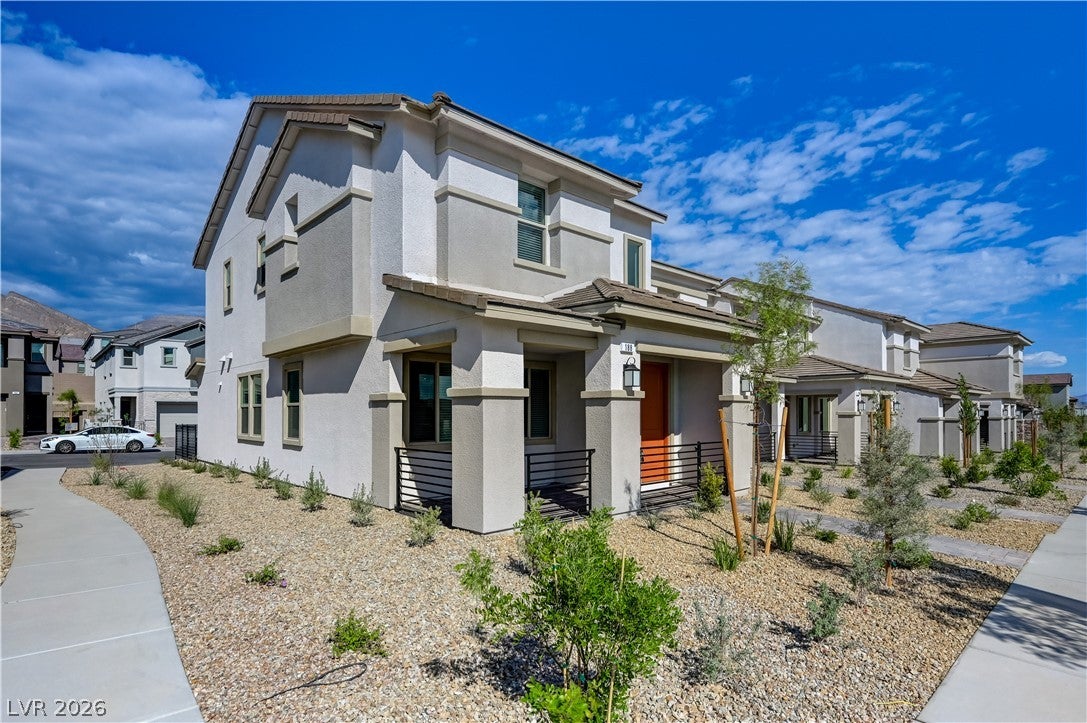
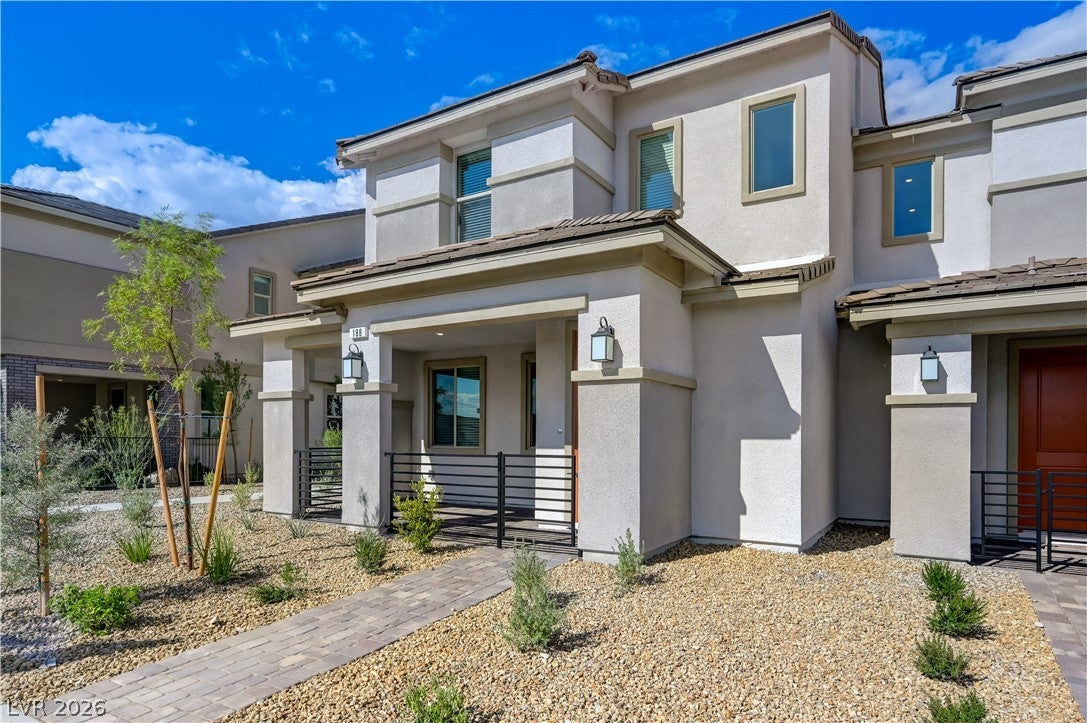
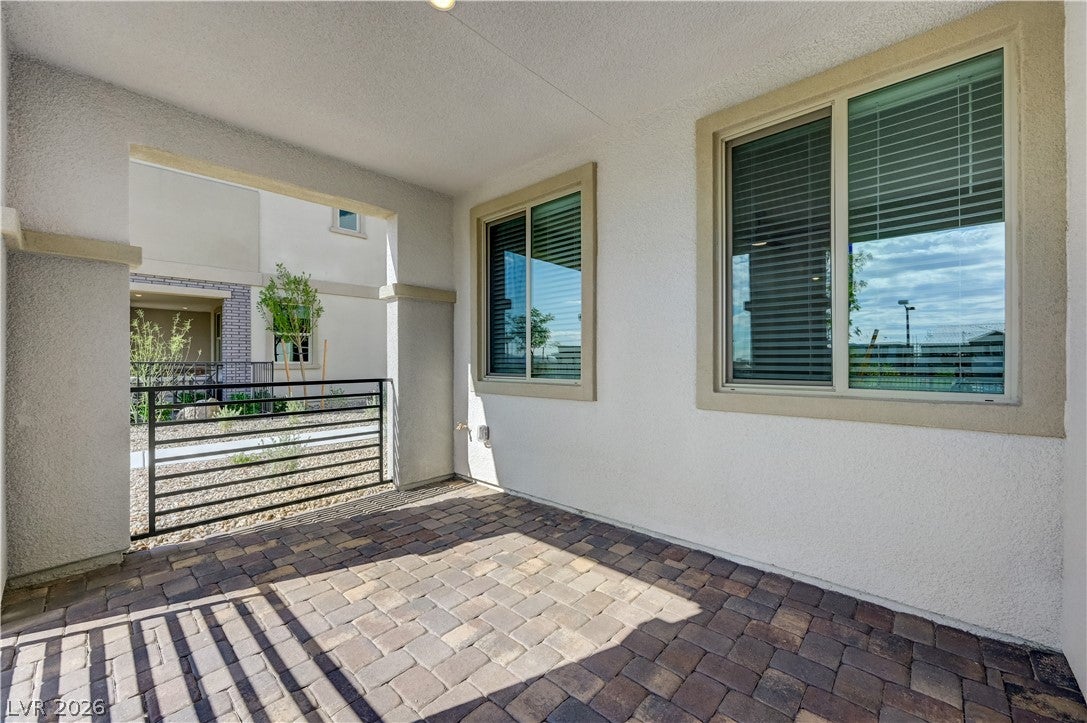
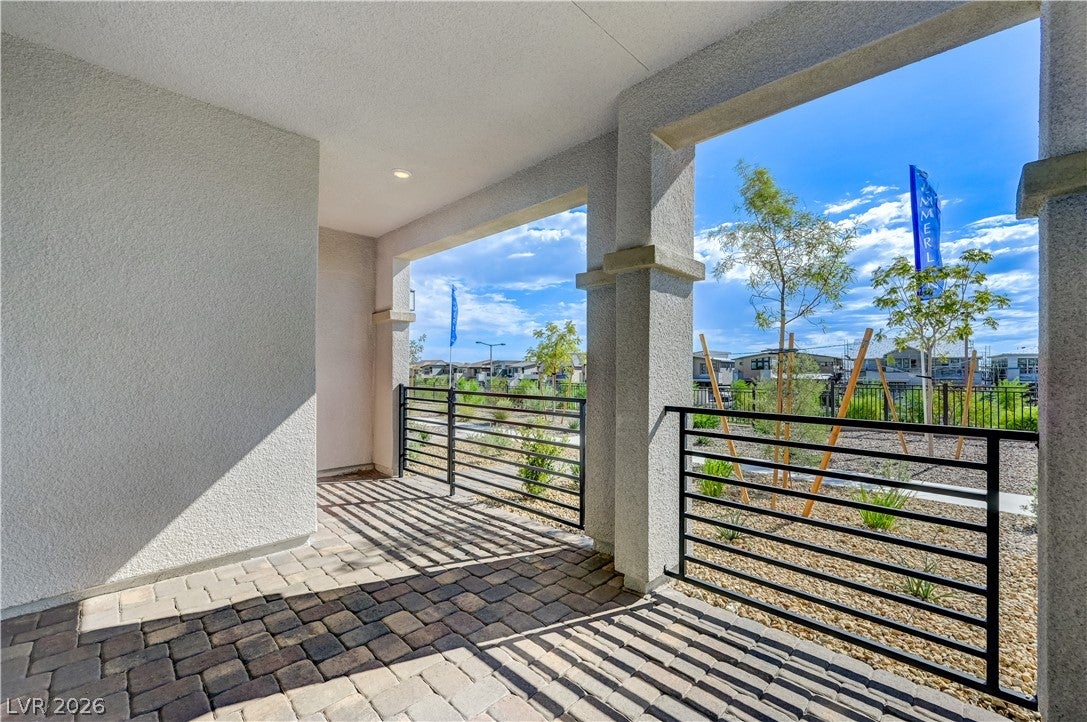
Experience elevated Summerlin living in this beautifully upgraded two-story townhome located in The Groves at Caldwell Park within Summerlin Wests Grand Park Village. Situated on a desirable premium end-unit lot, this residence offers abundant natural light, 9-foot ceilings, and a spacious open-concept floor plan designed for modern living. Featuring upgrades such as luxury vinyl plank flooring throughout the first floor, contemporary tile in upstairs bathrooms, quartz countertops, upgraded lighting, door hardware, extended bathroom vanities with dual sinks, cabinet hardware throughout, and double rollout trays in lower kitchen cabinets. The beautifully appointed kitchen showcases stainless-steel appliances, an expansive center island, and generous cabinetry, opening seamlessly to the spacious great room. A welcoming front porch, split-bedroom layout, and primary suite with a walk-in closet and dual-sink bathroom complete this thoughtfully designed home. Additional features include window coverings throughout, ceiling fans, a smart thermostat, attached two-car garage, tankless water heater, and EV charging station prewire. **ENERGY STAR® certified and WaterSense® labeled** for enhanced energy and water efficiency. Ideally located near Red Rock Canyon, Lone Mountain Regional Park, planned walking trails, Eagle Crest Golf Club, shopping, dining, and convenient access to the 215 Beltway. Summerlin Hospital is approximately 10 minutes away.

Save
Ask
Tour
Hide
Share
Listing Snapshot
Price 
$2,495
Days On Site 
39 Days
Bedrooms 
3
Inside Area (SqFt) 
1,809 sqft
Total Baths 
3
Full Baths 
1
Partial Baths 
2
Lot Size 
0.05 Acres
Year Built 
2026
MLS Number 
2826439
Status 
Active
Property Tax 
N/A
HOA/Condo/Coop Fees 
N/A
Sq Ft Source 
N/A
Friends & Family
Recent Activity
3 days agoPrice changed to $2,495
3 days agoListing updated with changes from the MLS
a month agoListing first seen on site
General Features
Acres 
0.05
Attached Garage 
Yes
Available on 
2026-10-13
Direction Faces 
East
Disclosures 
Covenants Restrictions Disclosure
Garage 
Yes
Garage Spaces 
2
Green Energy Efficient 
HVAC
Parking 
AttachedGarageGarage Door OpenerGuestInside EntrancePrivate
Pets 
Yes
Property Sub Type 
Townhouse
Security 
Security System Leased
SqFt Total 
1809
Style 
TwoStory
Utilities 
Cable Not Available
Zoning 
Single Family
Interior Features
Appliances 
DryerDishwasherDisposalGas RangeGas Water HeaterMicrowaveRefrigeratorTankless Water HeaterWasher/DryerWasherWater Heater
Cooling 
Ceiling Fan(s)Central AirElectricENERGY STAR Qualified Equipment
Flooring 
CarpetTileVinyl
Furnished 
Unfurnished
Heating 
Natural GasCentral
Interior 
Ceiling Fan(s)Smart Thermostat
Laundry Features 
Gas Dryer HookupMain Level
Window Features 
Window CoveringsBlindsWindow Treatments
Bedroom 2 
Dimensions - 10x10Description - Ceiling Fan,Closet,Upstairs
Bedroom 3 
Dimensions - 10x11Description - Ceiling Fan,Closet,Upstairs
Great Room 
Dimensions - 16x14Description - Downstairs
Kitchen 
Dimensions - 16x14Description - Breakfast Bar/Counter,Island,Lighting Recessed,Luxury Vinyl Plank,Pantry,Quartz Countertops,Stainless Steel Appliances
PrimaryBathroom 
Description - Double Sink,Shower Only
PrimaryBedroom 
Dimensions - 10x15Description - Ceiling Fan,Closet,Pbr Separate From Other,Upstairs,Walk-In Closet(s)
Save
Ask
Tour
Hide
Share
Exterior Features
Construction Details 
FrameStucco
Fencing 
PartialWrought Iron
Lot Features 
Landscaped
Patio And Porch 
Porch
Roof 
Tile
View 
None
Waterview 
None
Windows/Doors 
Window CoveringsBlindsWindow Treatments
Schools
School District
Unknown
Elementary School
Givens, Linda Rankin,Givens, Linda Rankin
Middle School
Rogich Sig
High School
Palo Verde
Listing courtesy of Nevada Asset Preservation & Ma (702) 328-3589

logo

Listing information is provided by Participants of the Greater Las Vegas Association of Realtors. IDX information is provided exclusively for personal, non-commercial use, and may not be used for any purpose other than to identify prospective properties consumers may be interested in purchasing. Information is deemed reliable but not guaranteed. Copyright 2026, Greater Las Vegas Association of Realtors.
Last checked: 2026-11-21 09:15 PM UTC

Neighborhood & Commute
Source: Walkscore
Save
Ask
Tour
Hide
Share