Save
Ask
Tour
Hide
Share
$1,250,000
2 Days On Site

3128 Darby Falls Drive
Las Vegas, NV 89134

For Sale|Single Family Residence|Active
3
Beds
3
Total Baths
3
Full Baths
2,102
SqFt
$595
/SqFt
1999
Built
Subdivision:
Sun City Las Vegas
County:
Clark
Listing courtesy of The Agency Las Vegas (915) 255-9468
Call Now: 702-688-3508
Is this the listing for you? We can help make it yours.
702-688-3508
Upcoming Open Houses
Tue, Oct 20, 12:00 PM - 3:00 PM
Sat, Oct 24, 12:00 PM - 3:00 PM
Sun, Oct 25, 12:00 PM - 3:00 PM
3128 Darby Falls Drive3128 Darby Falls Drive3128 Darby Falls Drive3128 Darby Falls Drive
Save
Ask
Tour
Hide
Share

Mortgage Calculator

Monthly Payment (Est.)

Enter an interest rate to see your estimated monthly payment.
Calculator powered by Showcase IDX, a Constellation1 Company. Copyright ©2026 Information is deemed reliable but not guaranteed.

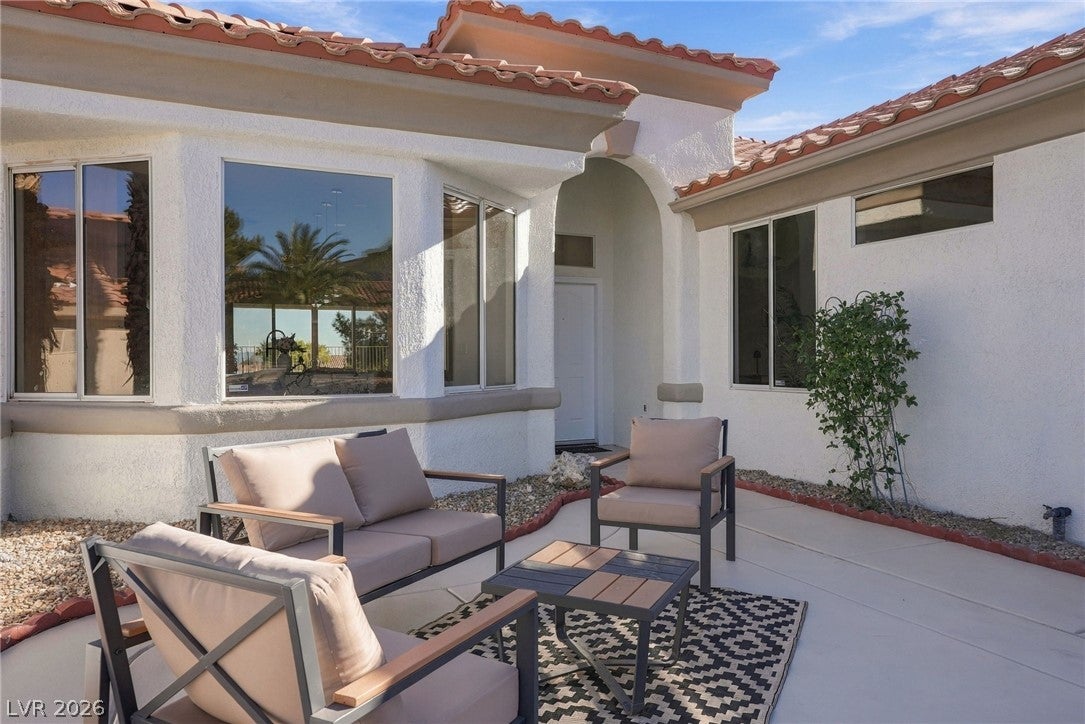
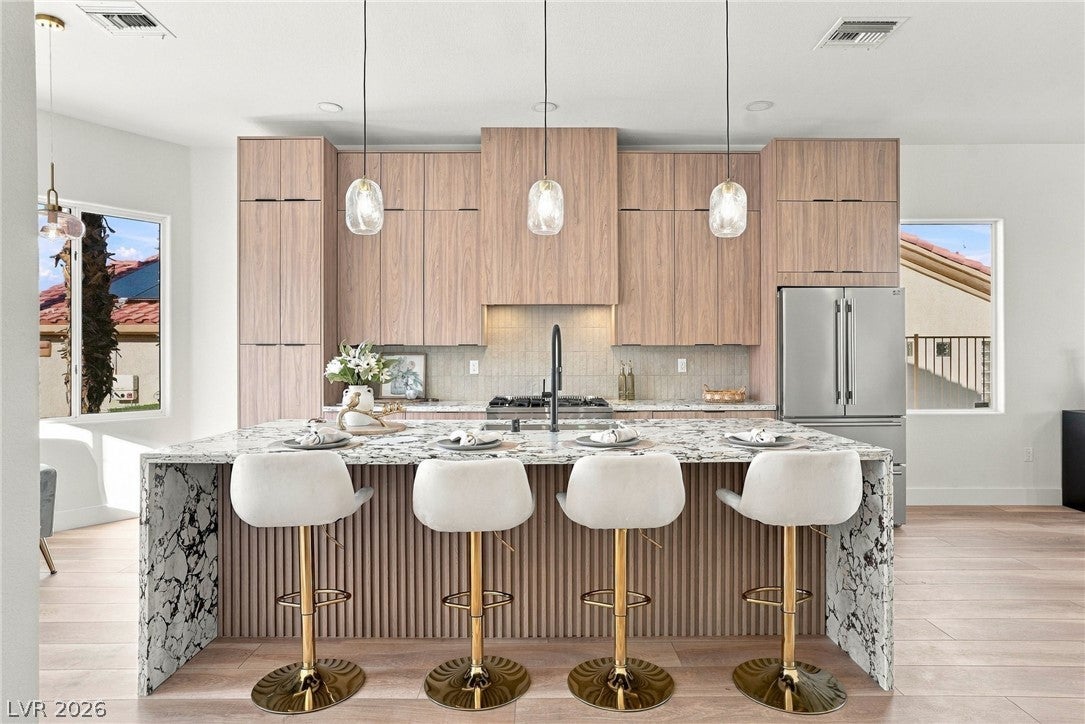
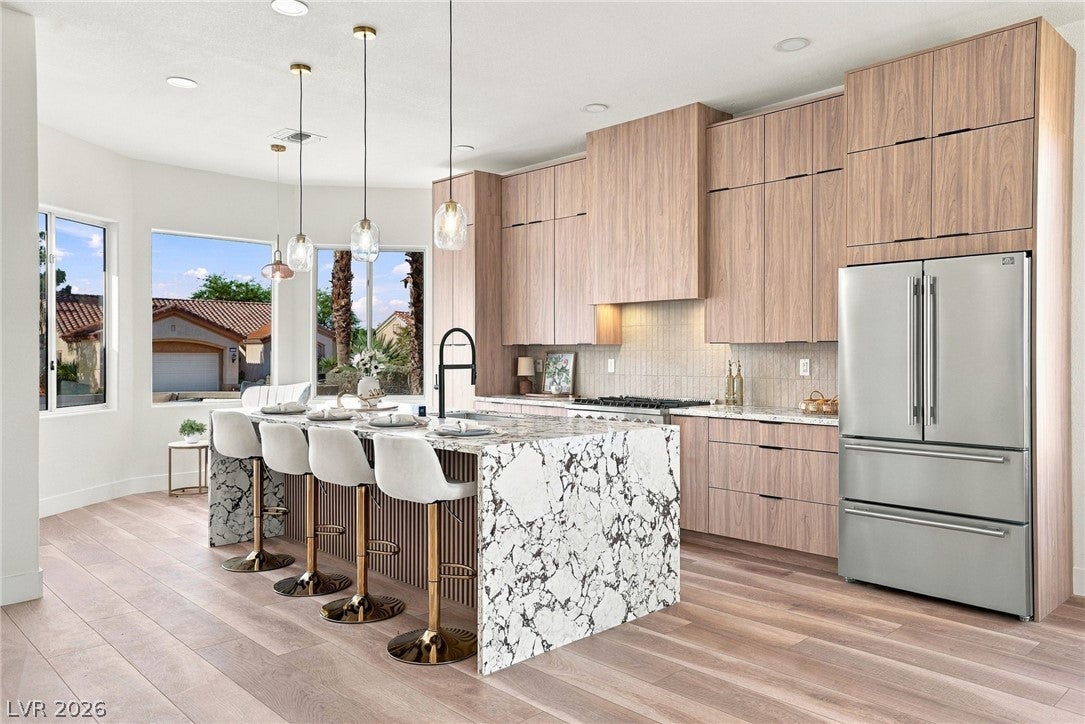
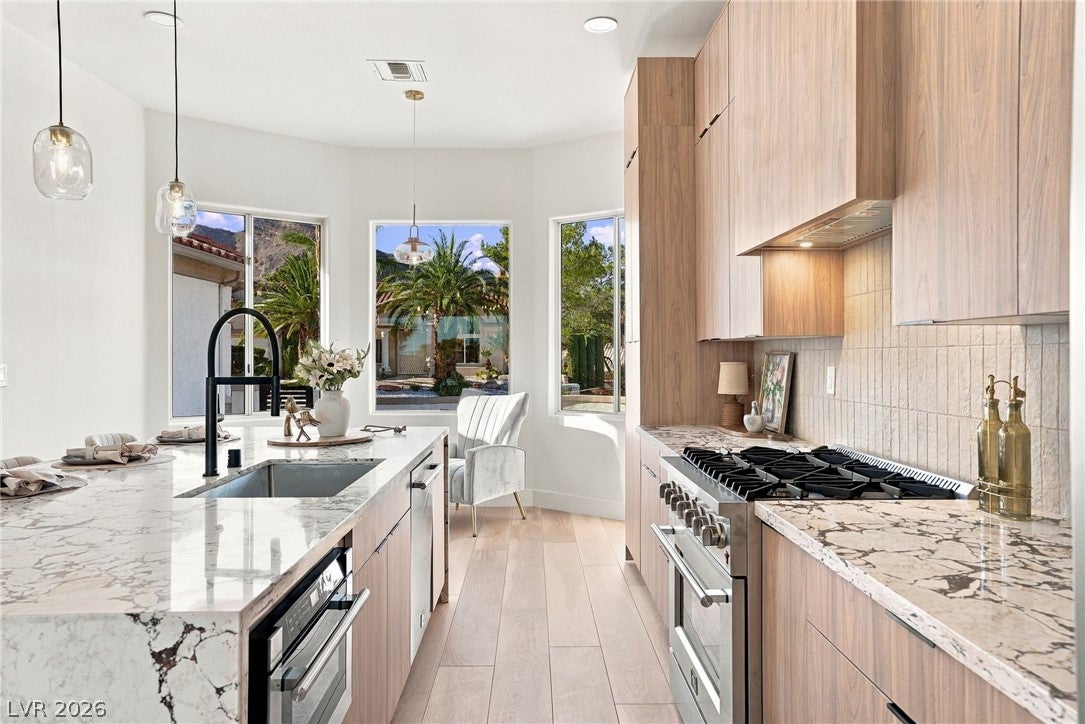
Located in highly desirable Sun City Summerlin, this beautifully remodeled single story home sits on an elevated golf course lot w/ rare views of the Las Vegas Strip. The spacious backyard is designed for entertaining, featuring a stunning tiled pool & spa w/ a brand new heater, all set against incredible golf course & Strip views. A welcoming front patio offers the perfect place to enjoy your morning coffee. Step inside & you're immediately greeted by the view through an oversized new sliding glass door that seamlessly connects the living space to the backyard. The completely remodeled kitchen features European style cabinetry, designer finishes, & brand new stainless steel Forno appliances. The main living area also includes a large TV wall ready for your customization. The primary suite enjoys its own private slider w/ direct access to the pool and backyard. The newly remodeled primary bathroom features floor to ceiling tile, an oversized custom floating vanity & modern designer finishes. A spacious walk in closet has been upgraded w/ new built in shelving throughout. A custom accent wall with TV hookup & an electric fireplace completes the suite. Two additional updated guest bedrooms & full bathrooms provide plenty of flexibility for visiting family, guests or a home office. The oversized three car garage includes built in storage & plenty of room for your golf cart. Additional upgrades include a brand new A/C unit & solar panels for lower utility costs. Sun City Summerlin is one of Las Vegas' premier 55+ communities, offering an incredible resort style lifestyle w/ multiple golf courses, clubhouses, fitness centers, swimming pools, tennis & pickleball courts, social clubs, restaurants & an extensive calendar of activities. With shopping, dining, entertainment & everything Summerlin has to offer just minutes away, this home combines a beautifully updated interior, exceptional outdoor living, and one of the community's most desirable settings.

Save
Ask
Tour
Hide
Share
Listing Snapshot
Price 
$1,250,000
Days On Site 
2 Days
Bedrooms 
3
Inside Area (SqFt) 
2,102 sqft
Total Baths 
3
Full Baths 
3
Partial Baths 
N/A
Lot Size 
0.16 Acres
Year Built 
1999
MLS® Number 
2826504
Status 
Active
Property Tax 
$4,682
HOA/Condo/Coop Fees 
$230 monthly
Sq Ft Source 
N/A
Friends & Family
Recent Activity
yesterdayStatus changed to Active
yesterdayListing updated with changes from the MLS®
3 days agoListing first seen on site
General Features
Acres 
0.16
Attached Garage 
Yes
Direction Faces 
East
Disclosures 
Principal Is Real Estate Licensed, Covenants Restrictions Disclosure
Energy Features 
Solar
Garage 
Yes
Garage Spaces 
3
Green Energy Efficient 
HVAC
Parking 
AttachedGarageGolf Cart GarageOpenPrivate
Property Sub Type 
Single Family Residence
Sewer 
Public Sewer
SqFt Total 
2102
Style 
OneStory
Utilities 
Cable Available
Water Source 
Public
Zoning 
Single Family
Interior Features
Appliances 
DryerDishwasherDisposalGas RangeMicrowaveRefrigeratorWasher
Cooling 
Ceiling Fan(s)Electric
Fireplace 
Yes
Fireplace Features 
ElectricMaster Bedroom
Fireplaces 
1
Flooring 
Vinyl
Heating 
Natural GasZoned
Interior 
Ceiling Fan(s)Master Downstairs
Laundry Features 
Electric Dryer HookupMain LevelLaundry Room
Spa 
Yes
Bedroom 2 
Dimensions - 12x11Description - Ceiling Fan,Ceiling Light,Closet
Bedroom 3 
Dimensions - 10x19Description - Ceiling Fan,Ceiling Light
Dining Room 
Dimensions - 17x15Description - Dining Area
Kitchen 
Dimensions - 12x11Description - Breakfast Nook/Eating Area,Island,Luxury Vinyl Plank,Quartz Countertops,Stainless Steel Appliances
Living Room 
Dimensions - 17x10Description - Built-In Entertainment Center
PrimaryBathroom 
Description - Double Sink,Separate Shower
PrimaryBedroom 
Dimensions - 22x18Description - Ceiling Fan,Ceiling Light,Downstairs,Walk-In Closet(s)
Save
Ask
Tour
Hide
Share
Exterior Features
Exterior 
Private YardFire Pit
Fencing 
Back YardWrought Iron
Lot Features 
Landscaped
Patio And Porch 
PatioCovered
Pool Features 
HeatedIn GroundPrivatePool/Spa ComboWaterfallAssociationCommunity
Private Pool 
Yes
Roof 
Tile
Spa 
Yes
View 
CityGolf CourseMountain(s)
Waterview 
CityGolf CourseMountain(s)
Community Features
Association Amenities 
PoolClubhouseFitness CenterGolf CourseIndoor PoolJogging PathBarbecueParkRacquetballSpa/Hot TubSecurityTennis Court(s)
Association Fee 
$230.0
Association Fee Frequency 
Monthly
Community Features 
Pool
Senior Community 
Yes
Horse Property 
None
Financing Terms Available 
CashConventionalVA Loan
Schools
School District
Unknown
Elementary School
Lummis, William,Lummis, William
Middle School
Becker
High School
Palo Verde
Listing courtesy of The Agency Las Vegas (915) 255-9468

logo

Listing information is provided by Participants of the Greater Las Vegas Association of Realtors. IDX information is provided exclusively for personal, non-commercial use, and may not be used for any purpose other than to identify prospective properties consumers may be interested in purchasing. Information is deemed reliable but not guaranteed. Copyright 2026, Greater Las Vegas Association of Realtors.
Last checked: 2026-10-18 01:55 PM UTC

Neighborhood & Commute
Source: Walkscore
Save
Ask
Tour
Hide
Share