Save
Ask
Tour
Hide
Share
$465,000
1 Day On Site

3604 Kingfishers Catch Avenue
North Las Vegas, NV 89084

For Sale|Single Family Residence|Active
3
Beds
3
Total Baths
2
Full Baths
1
Partial Bath
2,353
SqFt
$198
/SqFt
2011
Built
Subdivision:
Astoria At Aliante-Parcel 20
County:
Clark
Listing courtesy of LPT Realty, LLC (702) 372-4792
Call Now: 702-688-3508
Is this the listing for you? We can help make it yours.
702-688-3508
3604 Kingfishers Catch Avenue3604 Kingfishers Catch Avenue3604 Kingfishers Catch Avenue3604 Kingfishers Catch Avenue
Save
Ask
Tour
Hide
Share

Mortgage Calculator

Monthly Payment (Est.)

Enter an interest rate to see your estimated monthly payment.
Calculator powered by Showcase IDX, a Constellation1 Company. Copyright ©2026 Information is deemed reliable but not guaranteed.

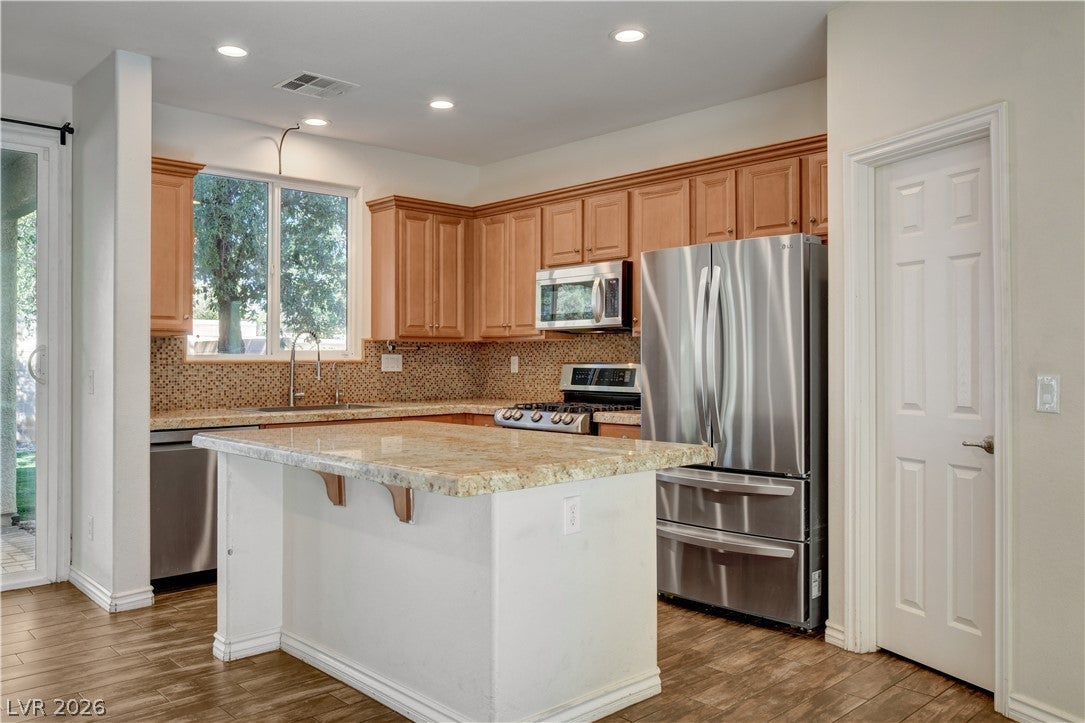
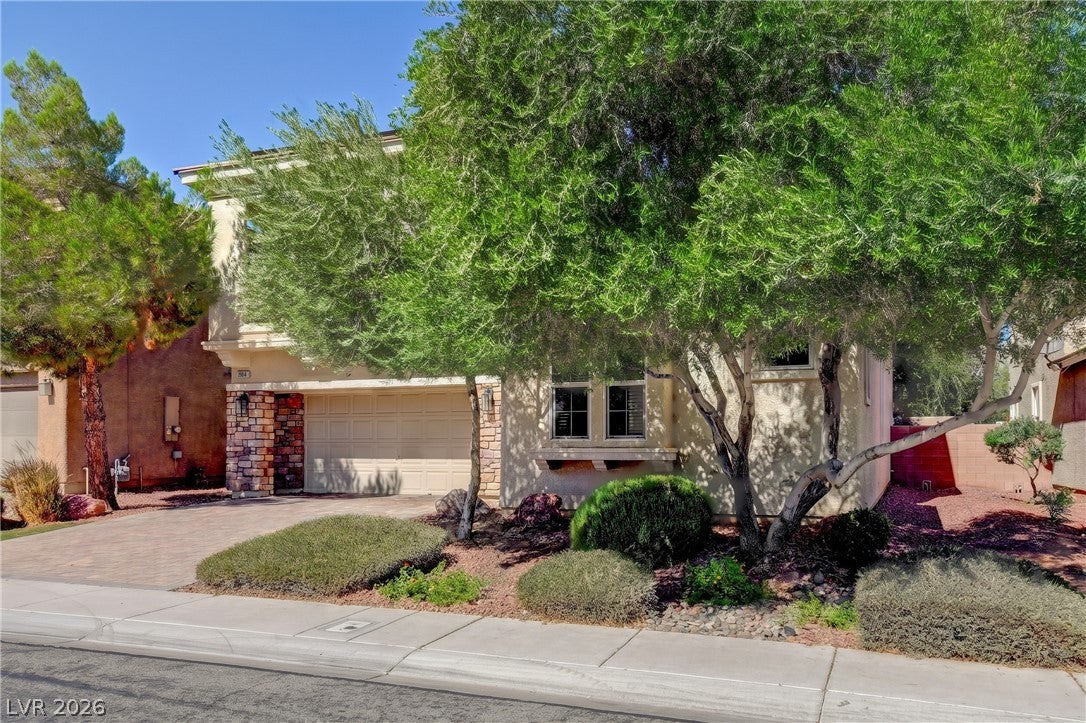
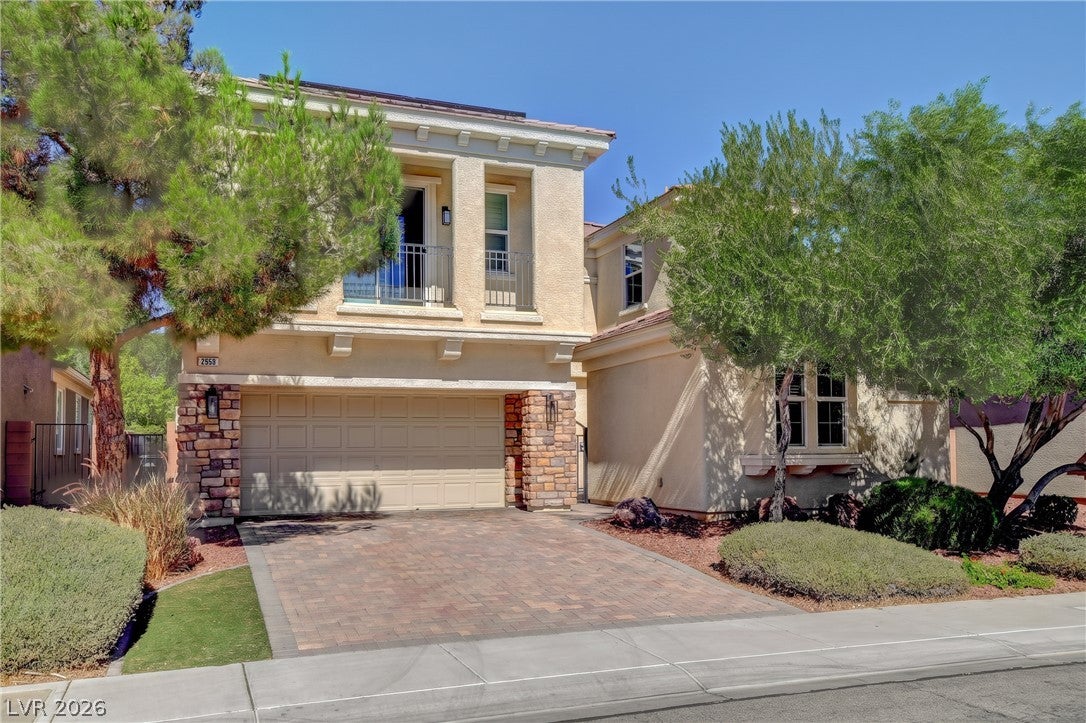
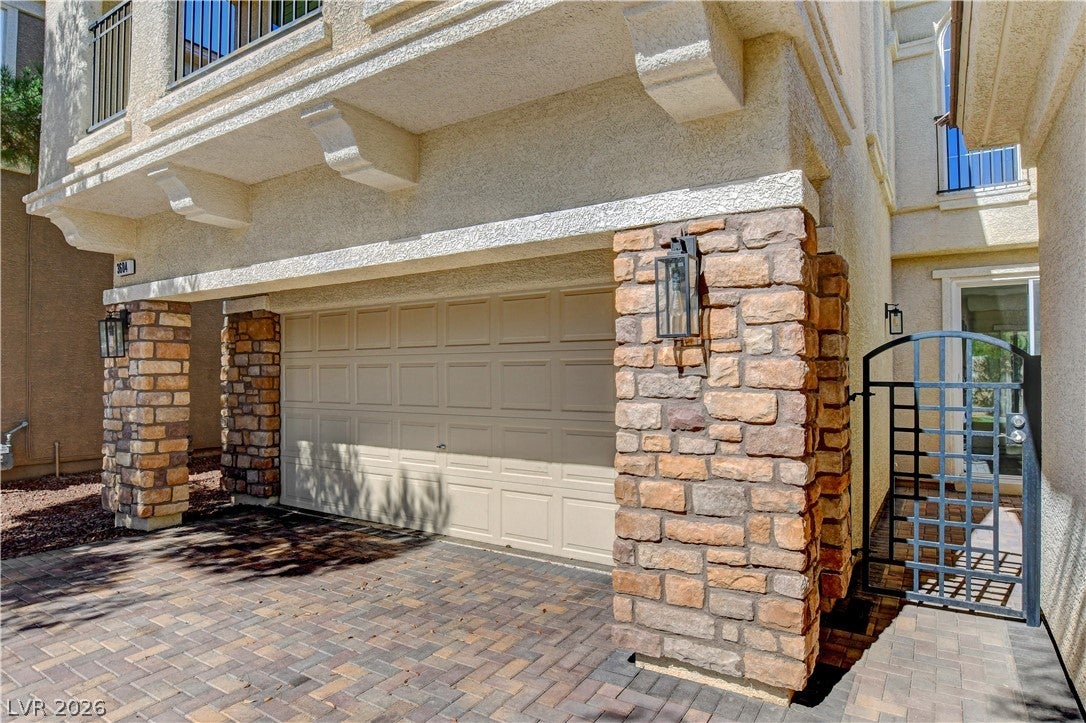
Former model home with owned solar panels in the heart of Aliante, North Las Vegas 89084. This 3-bedroom, 2.5-bath residence spans 2,353 sqft across two stories, built in 2011. No rear neighbors and mountain views give the backyard genuine privacy. The private front courtyard flows from the interior living areas, made for morning coffee or evening entertaining. Inside, the open kitchen offers designer granite counters, stainless steel appliances, double oven, garden window, and a walk-in pantry, finished with wood-look tile flooring. The floorplan incorporates a main-floor den serves as a true home office, the upstairs loft adds flexible living space, and the oversized second-floor laundry includes a utility sink. The primary suite features a private balcony, dual sinks, separate shower and soaking tub, and direct walk-in closet access. The standout feature is the owned solar system. The solar panels owned outright with no lease and no lien, installed in 2021. No solar payment, minimal electric bills, even through a Vegas summer. Further highlights: plantation shutters, private courtyard, carpet and tile flooring, desert and low maintenance landscaping with mature trees, and a finished tandem 3-car garage with workshop, storage, and a hidden storage room. Zoned for Trigg Elementary, Saville Middle, and Shadow Ridge High. Minutes to the 215, shopping, dining, and Aliante's parks and trails. VA Assumable 2.59% Schedule a private showing to experience it in person.

Save
Ask
Tour
Hide
Share
Listing Snapshot
Price 
$465,000
Days On Site 
1 Day
Bedrooms 
3
Inside Area (SqFt) 
2,353 sqft
Total Baths 
3
Full Baths 
2
Partial Baths 
1
Lot Size 
0.12 Acres
Year Built 
2011
MLS® Number 
2826540
Status 
Active
Property Tax 
$3,294
HOA/Condo/Coop Fees 
$79 monthly
Sq Ft Source 
N/A
Friends & Family
Recent Activity
yesterdayListing first seen on site
yesterdayListing updated with changes from the MLS®
General Features
Acres 
0.12
Direction Faces 
South
Disclosures 
Covenants Restrictions Disclosure
Energy Features 
Solar
Garage 
Yes
Garage Spaces 
3
Green Energy Efficient 
Windows
Parking 
GarageGarage Door OpenerGuestInside EntranceOpenPrivateStorageTandemWorkshop in Garage
Property Sub Type 
Single Family Residence
Sewer 
Public Sewer
SqFt Total 
2353
Style 
TwoStory
Utilities 
Underground Utilities
Water Source 
Public
Zoning 
Single Family
Interior Features
Appliances 
Built-In Gas OvenDouble OvenDryerDishwasherDisposalGas RangeGas Water HeaterMicrowaveRefrigeratorWater HeaterWasher
Cooling 
Ceiling Fan(s)Central AirElectric
Electric 
Photovoltaics Seller Owned
Flooring 
CarpetTile
Furnished 
Unfurnished
Heating 
Natural GasCentral
Interior 
Ceiling Fan(s)
Laundry Features 
Gas Dryer HookupLaundry RoomSinkUpper Level
Window Features 
Window CoveringsBlindsLow Emissivity WindowsPlantation ShuttersWindow Treatments
Bedroom 2 
Dimensions - 11x11Description - Closet,Upstairs
Bedroom 3 
Dimensions - 12x11Description - Closet,Custom Closet,Upstairs
Den 
Dimensions - 10x13Description - Ceiling Fan,Ceiling Light,Downstairs
Family Room 
Dimensions - 12x14Description - Separate Family Room,Upstairs
Kitchen 
Description - Garden Window,Granite Countertops,Island,Lighting Recessed,Marble/Stone Countertops,Other,Pantry,Tile Flooring,Vented Outside,Walk-in Pantry
Living Room 
Dimensions - 19x12Description - Entry Foyer,Undefined
PrimaryBathroom 
Dimensions - 11x9Description - Double Sink,Separate Shower,Separate Tub
PrimaryBedroom 
Dimensions - 20x17Description - Balcony,Ceiling Fan,Ceiling Light,Closet,Pbr Separate From Other,Upstairs,Walk-In Closet(s)
Save
Ask
Tour
Hide
Share
Exterior Features
Construction Details 
FrameStucco
Exterior 
BalconyPrivate Yard
Fencing 
BlockBack Yard
Lot Features 
Landscaped
Patio And Porch 
PatioPorchCovered
Roof 
Tile
View 
Mountain(s)
Waterview 
Mountain(s)
Windows/Doors 
Window CoveringsBlindsLow Emissivity WindowsPlantation ShuttersWindow Treatments
Community Features
Association Amenities 
Basketball CourtDog ParkJogging PathPlaygroundParkSecurityTennis Court(s)
Association Fee 
$52.0
Association Fee Frequency 
Monthly
Additional Association Fee 
$81.0
Additional Association Fee Frequency 
Quarterly
Horse Property 
None
Financing Terms Available 
CashConventionalFHAVA Loan
Roads 
Paved
Schools
School District
Unknown
Elementary School
Triggs, Vincent,Triggs, Vincent
Middle School
Saville Anthony
High School
Shadow Ridge
Listing courtesy of LPT Realty, LLC (702) 372-4792

logo

Listing information is provided by Participants of the Greater Las Vegas Association of Realtors. IDX information is provided exclusively for personal, non-commercial use, and may not be used for any purpose other than to identify prospective properties consumers may be interested in purchasing. Information is deemed reliable but not guaranteed. Copyright 2026, Greater Las Vegas Association of Realtors.
Last checked: 2026-10-18 12:02 AM UTC

Neighborhood & Commute
Source: Walkscore
Save
Ask
Tour
Hide
Share