Save
Ask
Tour
Hide
Share
$695,000
3 Days On Site

9961 Birch Knoll Avenue
Las Vegas, NV 89166

For Sale|Single Family Residence|Active
4
Beds
3
Total Baths
2
Full Baths
1
Partial Bath
3,178
SqFt
$219
/SqFt
2021
Built
Subdivision:
Skye Canyon Ii - Phase 3A Parcel 206 Phase 2
County:
Clark
Listing courtesy of Skyrise Real Estate Group (408) 621-2060
Call Now: 702-688-3508
Is this the listing for you? We can help make it yours.
702-688-3508
Upcoming Open Houses
Sat, Oct 24, 12:00 PM - 2:00 PM
Sun, Oct 25, 12:00 PM - 2:00 PM
9961 Birch Knoll Avenue9961 Birch Knoll Avenue9961 Birch Knoll Avenue9961 Birch Knoll Avenue
Save
Ask
Tour
Hide
Share

Mortgage Calculator

Monthly Payment (Est.)

Enter an interest rate to see your estimated monthly payment.
Calculator powered by Showcase IDX, a Constellation1 Company. Copyright ©2026 Information is deemed reliable but not guaranteed.

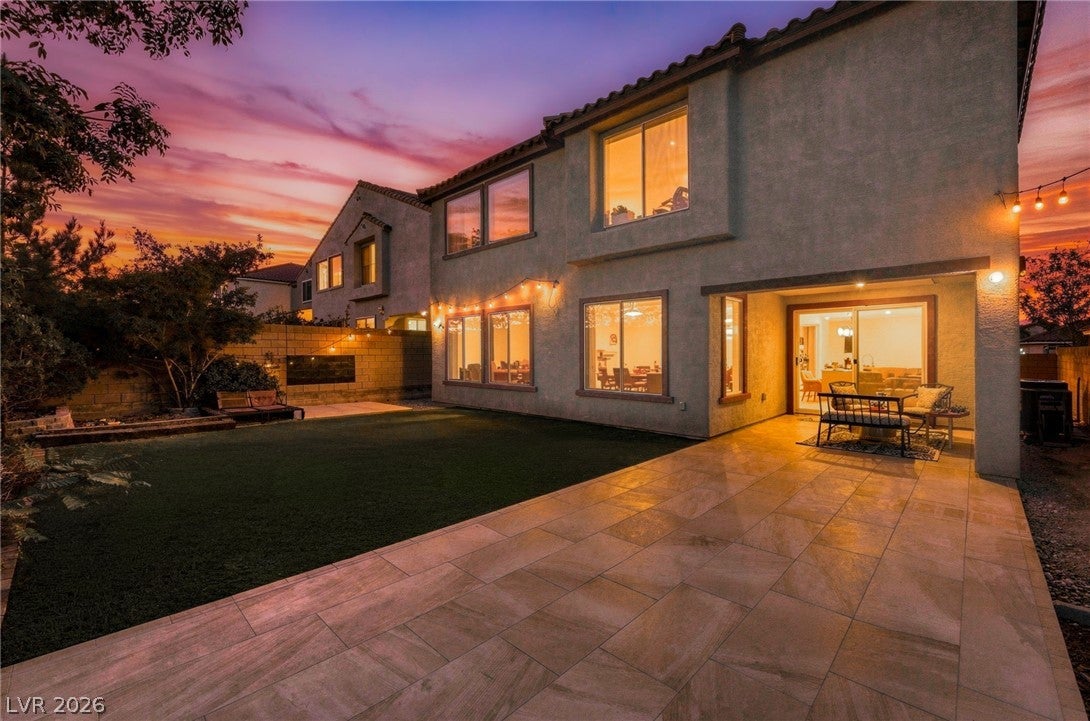
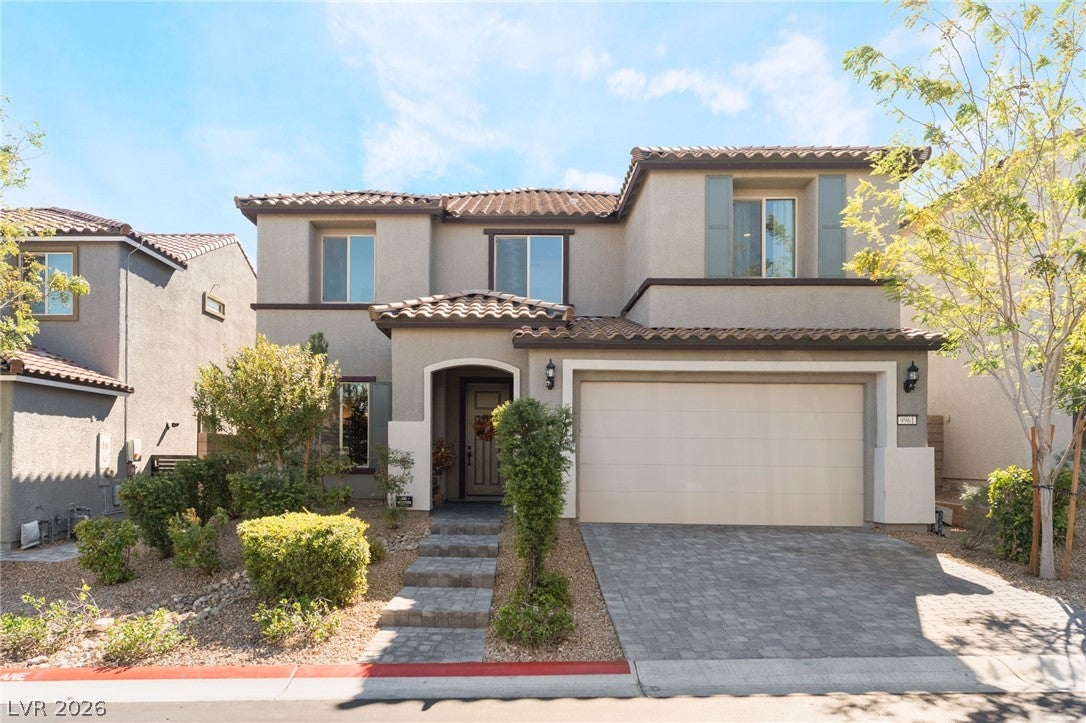
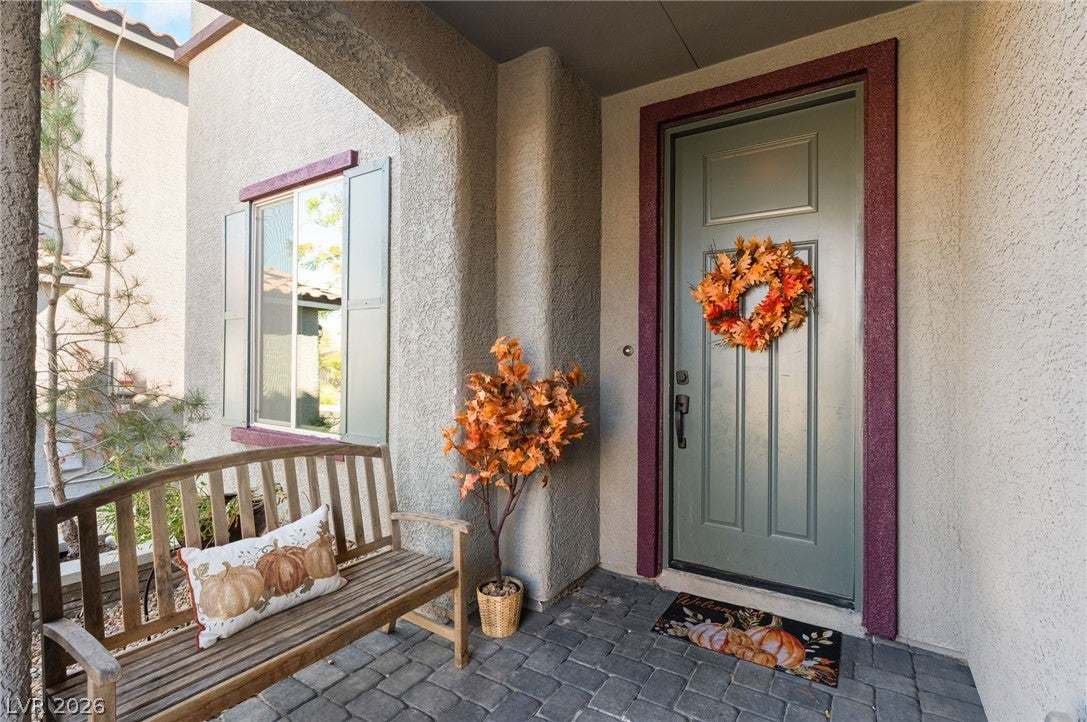
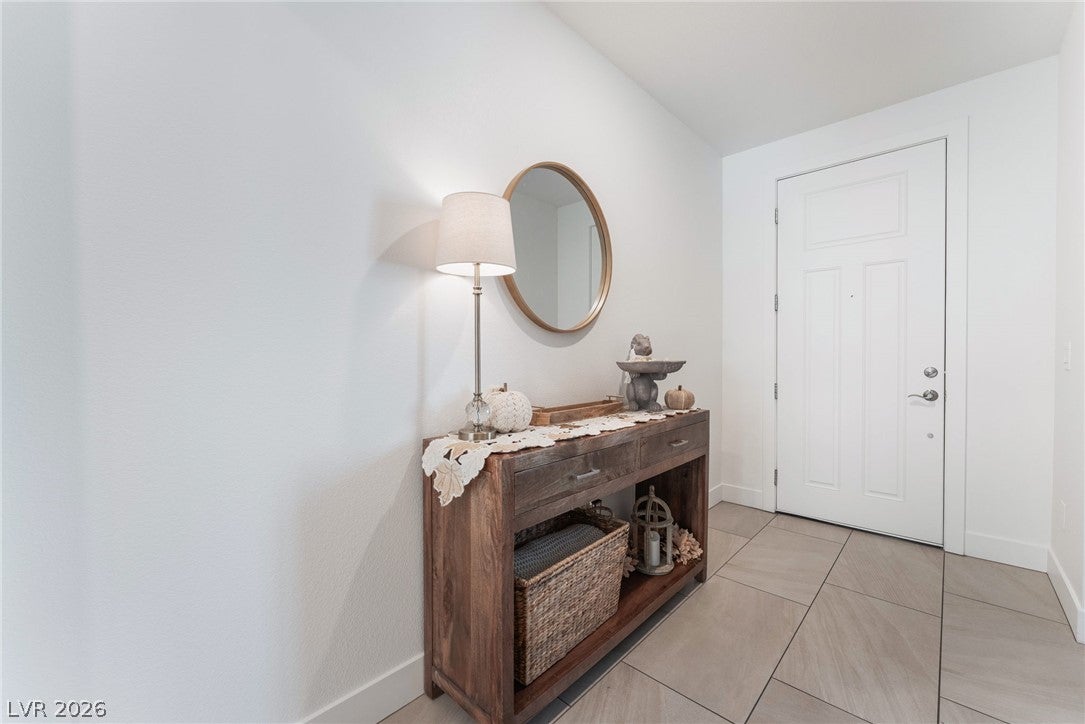
Welcome to the exclusive Master Planned Community of Skye Canyon. This elegant home has many breath-taking features that will captivate you and your family. Enter into the foyer which opens into the spacious in home office. Continue on to enter into the large open concept kitchen & dining area. This incredible kitchen features large kitchen island, perfect for eat-in dining. Walk-in pantry & ample cabinets give you plenty of storage space. Living room features soaring ceiling, gas fireplace & plenty of windows bringing in a ton of natural lighting. Upstairs leads you into your loft space perfect for a game room or family room. The expansive primary room gives you endless possibilities to design your dream room. Primary bathroom features enormous walk in shower across from your walk-in closet. Home has no neighbors directly behind, outdoor space is beautifully designed, low maintenance & perfect for entertaining guest. This home features a 3 car garage, 36 panel Tesla Solar system & Tesla Powerwall all owned outright. All SIDS & LIDS have been paid! Skye Canyon is a premier neighborhood featuring endless amenities such as, community center, gym, pool, parks, pickle ball courts, & hockey rink, basketball courts & more. Very family friend community which hosts farmer markets, family movie nights & special holiday events.

Save
Ask
Tour
Hide
Share
Listing Snapshot
Price 
$695,000
Days On Site 
3 Days
Bedrooms 
4
Inside Area (SqFt) 
3,178 sqft
Total Baths 
3
Full Baths 
2
Partial Baths 
1
Lot Size 
0.13 Acres
Year Built 
2021
MLS Number 
2826664
Status 
Active
Property Tax 
$7,654
HOA/Condo/Coop Fees 
$150.33 monthly
Sq Ft Source 
N/A
Friends & Family
Recent Activity
3 days agoStatus changed to Active
3 days agoListing updated with changes from the MLS
4 days agoListing first seen on site
General Features
Acres 
0.13
Attached Garage 
Yes
Direction Faces 
North
Disclosures 
Covenants Restrictions Disclosure
Energy Features 
Solar
Garage 
Yes
Garage Spaces 
3
Parking 
AttachedGarageGarage Door OpenerInside EntrancePrivate
Property Sub Type 
Single Family Residence
Sewer 
Public Sewer
SqFt Total 
3178
Style 
TwoStory
Utilities 
Underground Utilities
Water Source 
Public
Zoning 
Single Family
Interior Features
Appliances 
DryerDishwasherDisposalGas RangeMicrowaveRefrigeratorWasher
Cooling 
Central AirElectric
Electric 
Photovoltaics Seller Owned
Flooring 
Tile
Furnished 
Unfurnished
Heating 
Natural GasCentral
Laundry Features 
Gas Dryer HookupLaundry RoomUpper Level
Bedroom 2 
Dimensions - 11x12Description - Ceiling Fan,Upstairs
Bedroom 3 
Dimensions - 11x11Description - Upstairs
Bedroom 4 
Dimensions - 13x10Description - Upstairs
Family Room 
Dimensions - 14x12Description - Separate Family Room,Vaulted Ceiling
Kitchen 
Description - Island,Walk-in Pantry
PrimaryBathroom 
Description - Double Sink,Shower Only
PrimaryBedroom 
Dimensions - 18x16Description - Ceiling Fan,Upstairs,Walk-In Closet(s)
Save
Ask
Tour
Hide
Share
Exterior Features
Fencing 
BlockBack Yard
Patio And Porch 
PatioCovered
Roof 
Tile
Community Features
Association Amenities 
GatedPark
Association Fee 
$280.0
Association Fee Frequency 
Quarterly
Additional Association Fee 
$171.0
Additional Association Fee Frequency 
Quarterly
Horse Property 
None
Financing Terms Available 
CashConventionalFHAVA Loan
Schools
School District
Unknown
Elementary School
Divich, Kenneth,Divich, Kenneth
Middle School
Escobedo Edmundo
High School
Arbor View
Listing courtesy of Skyrise Real Estate Group (408) 621-2060

logo

Listing information is provided by Participants of the Greater Las Vegas Association of Realtors. IDX information is provided exclusively for personal, non-commercial use, and may not be used for any purpose other than to identify prospective properties consumers may be interested in purchasing. Information is deemed reliable but not guaranteed. Copyright 2026, Greater Las Vegas Association of Realtors.
Last checked: 2026-10-22 02:10 PM UTC

Neighborhood & Commute
Source: Walkscore
Save
Ask
Tour
Hide
Share