
1001 Sleepy Creek CourtLas Vegas, NV 89144
Mortgage Calculator
Monthly Payment (Est.)
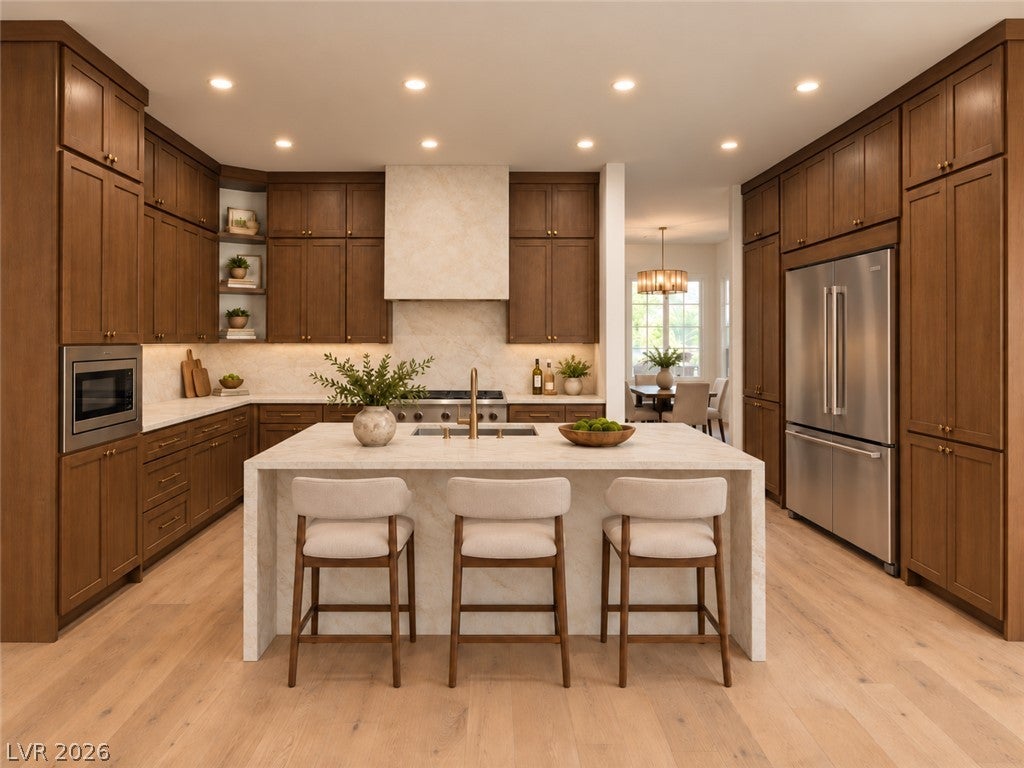
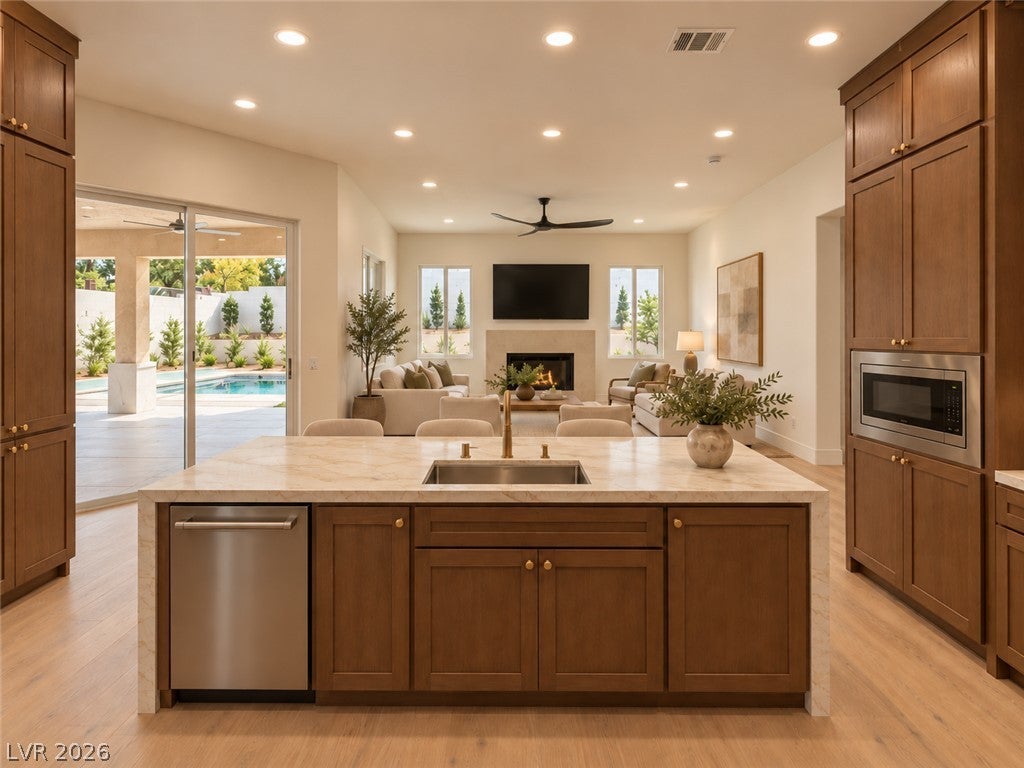
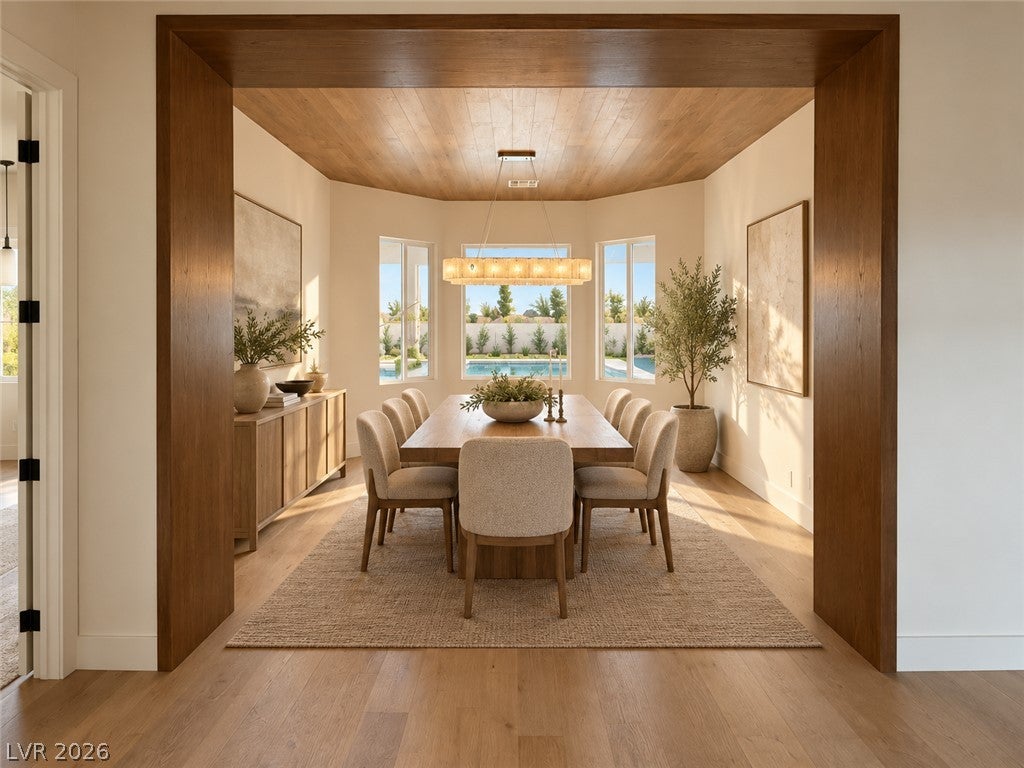
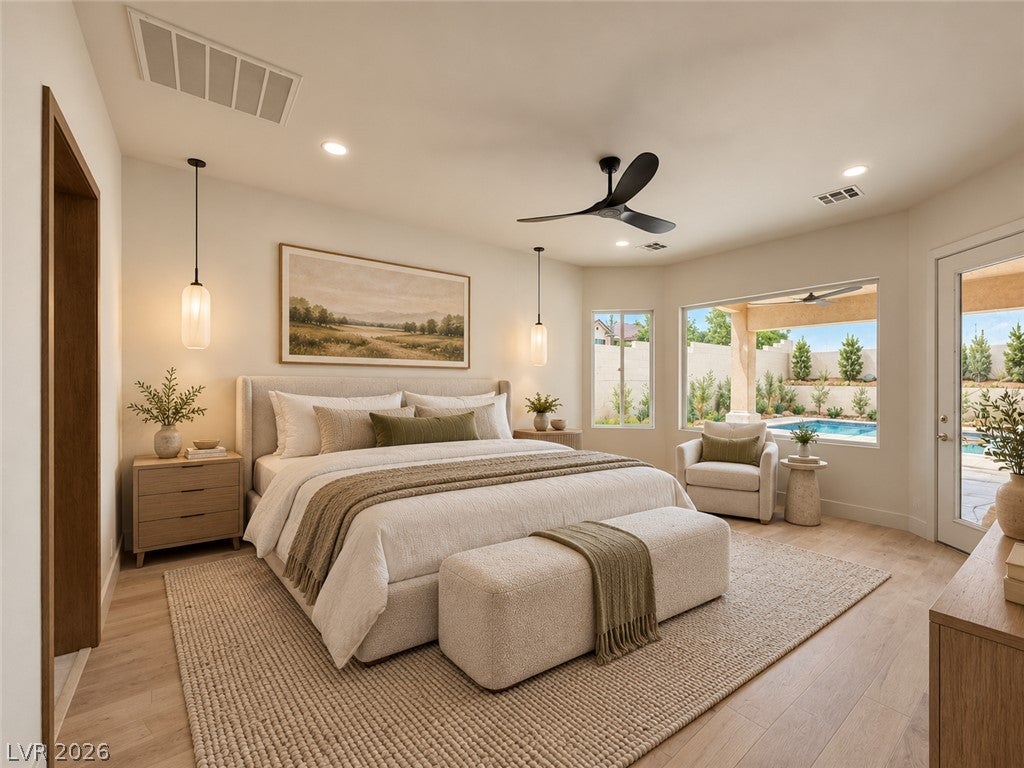
Enter an interest rate to see your estimated monthly payment.Completely reimagined single-story living in the heart of Summerlin. Tucked away on an oversized quarter-acre homesite in The Arbors, 1001 Sleepy Creek Court has been thoughtfully transformed into a sophisticated modern retreat where warm, organic design meets effortless indoor-outdoor living. Spanning approximately 2,668 square feet, this 4-bedroom, 3-bath residence has been redesigned with natural woods, soft neutral tones, beautiful stone surfaces & elevated finishes throughout. Sunlight pours across wide-plank flooring and into expansive living spaces designed to feel incredibly inviting. At the center of the home, the reimagined kitchen makes a statement with rich wood cabinetry, stone countertops, an oversized waterfall island, brass accents and abundant storage. The kitchen opens seamlessly to the main living area, where a fireplace and views of the backyard create a natural gathering space for everyday living and entertaining. A separate formal dining room delivers one of the home’s most memorable architectural moments, framed in warm wood with a wood-clad ceiling and views toward the pool. The primary retreat continues the home’s serene aesthetic with generous proportions, direct backyard access and a beautifully remodeled spa-inspired bath featuring a freestanding soaking tub, dual vanity, designer lighting and an oversized walk-in shower. Outside, the oversized homesite has been transformed into a private escape. A sparkling pool and raised spa anchor the backyard, surrounded by extensive patio space, lush new landscaping, mature trees and thoughtfully integrated landscape lighting. The covered patio and multiple connections to the interior create the indoor-outdoor lifestyle Las Vegas was made for. Located in The Arbors in Summerlin, this is a rare opportunity to own an extensively reimagined single-story home on more than a quarter acre. **This home is currently under construction and will be finished before the end of the month.
| just now | Listing first seen on site | |
| 3 days ago | Listing updated with changes from the MLS |

Listing information is provided by Participants of the Greater Las Vegas Association of Realtors. IDX information is provided exclusively for personal, non-commercial use, and may not be used for any purpose other than to identify prospective properties consumers may be interested in purchasing. Information is deemed reliable but not guaranteed. Copyright 2026, Greater Las Vegas Association of Realtors.
Last checked: 2026-10-24 02:55 AM UTC
Did you know? You can invite friends and family to your search. They can join your search, rate and discuss listings with you.